
$990,000
9 Aster Ct, Asheville, NC 28801
3 bed · 2.5 bath · 1,892 sq ft
3
bedrooms
2.5
baths
1,892
sq.ft.
$523
price per sf
Presented by Citadel Cofield · Office (980) 272-8547
About This Property
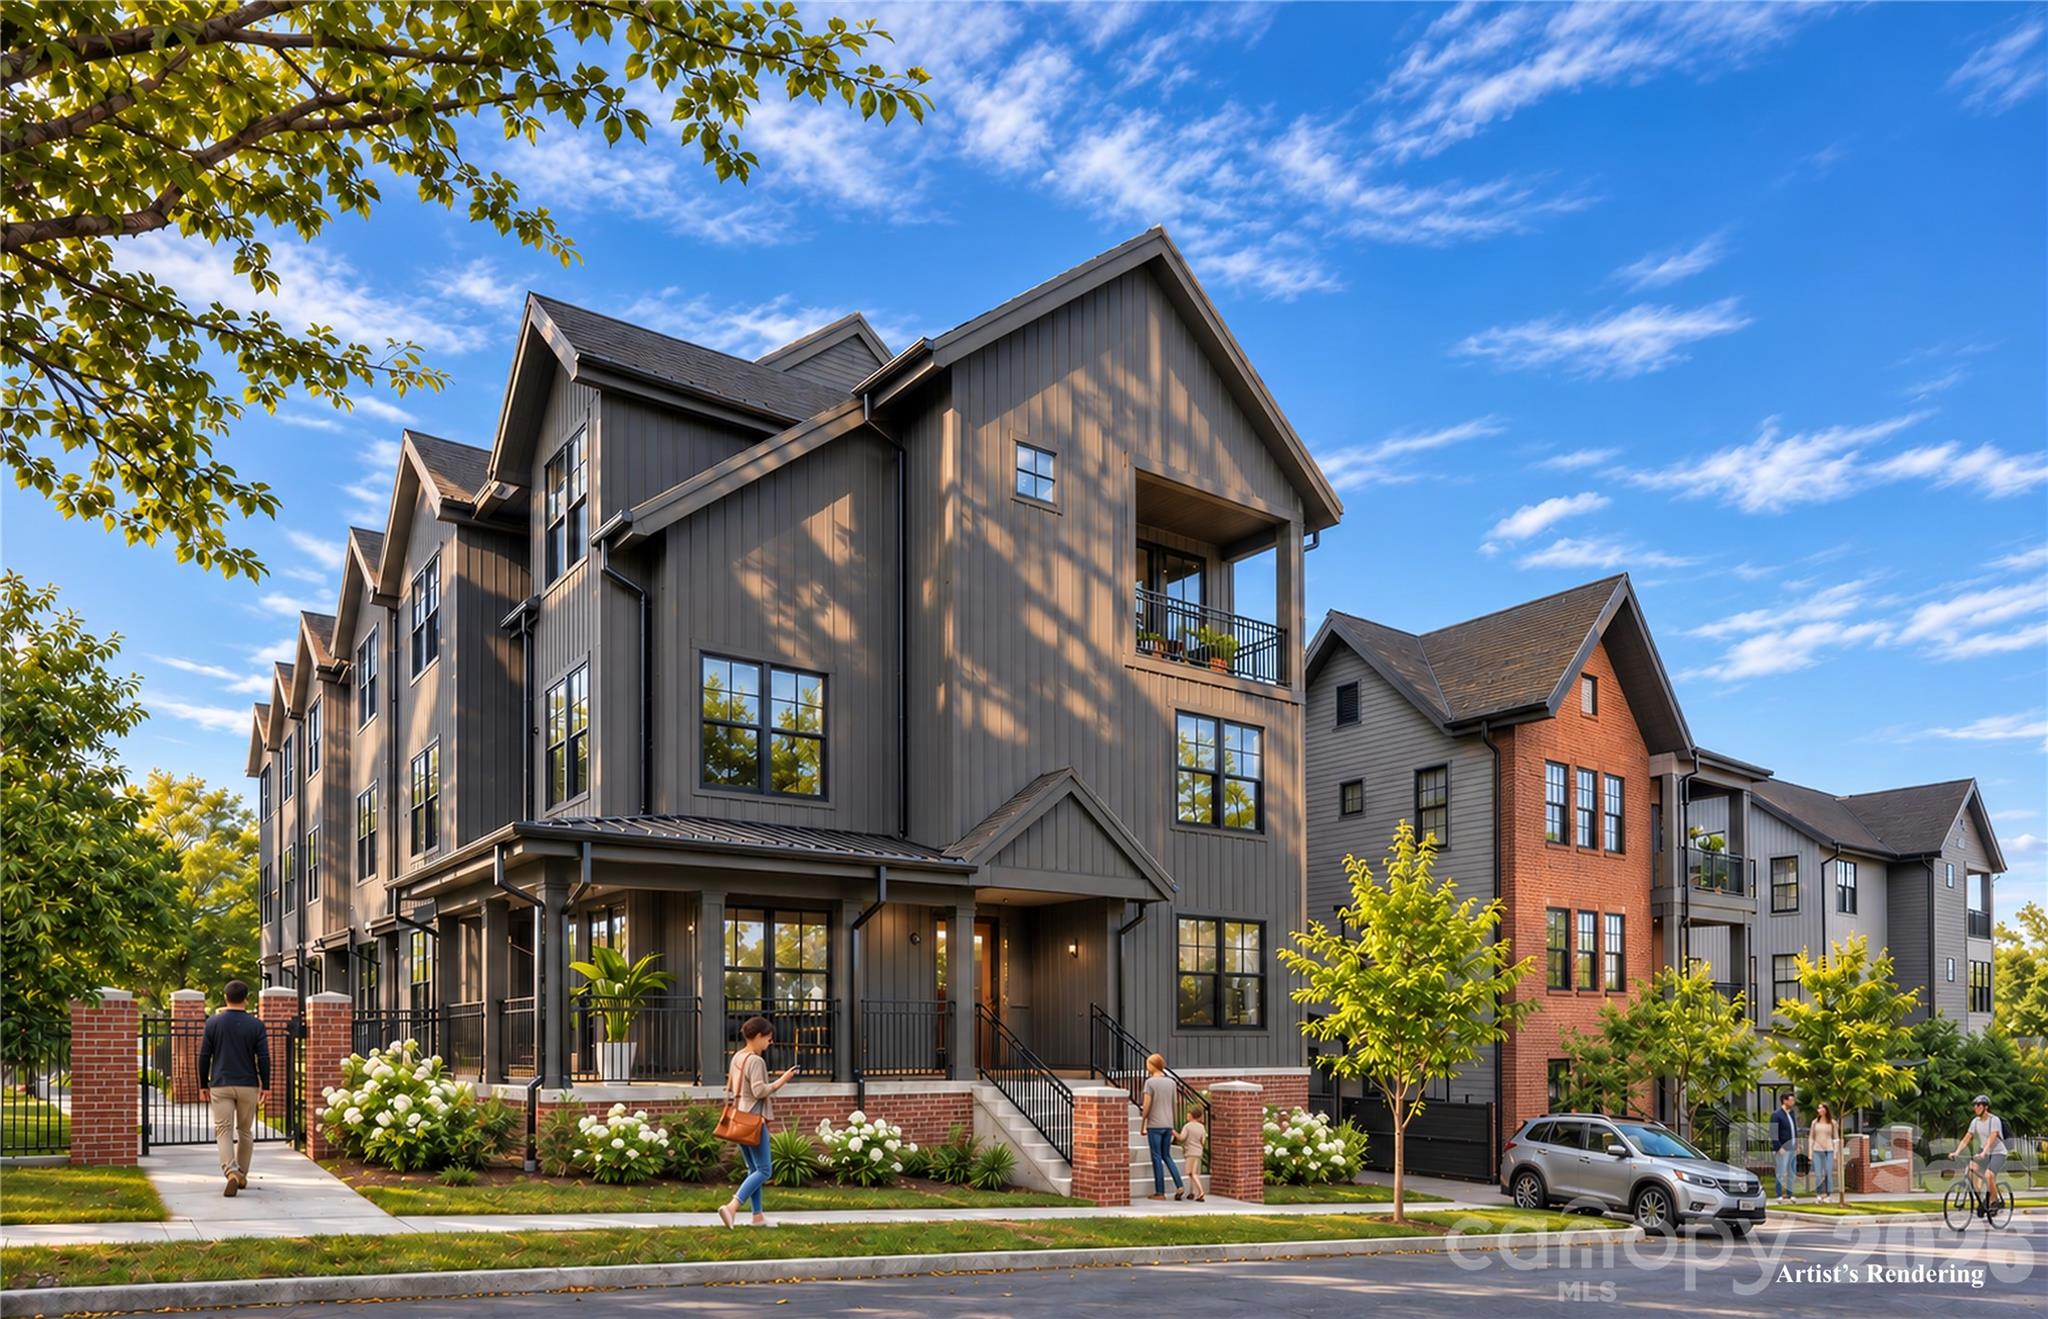
Site work started November 1st, 2026 and move in is set for April of 2028! Phase 2 is expected to be priced higher, so this is a chance to buy at Phase 1 pricing. Aster Court is a new townhome community in historic Chestnut Hill, less than half a mile from downtown Asheville. 9 Aster Court, the Calico plan, opens from a generous 216 SF front terrace into an open main level with engineered hardwood floors and large windows. The kitchen is built around a center island, with Silestone quartz countertops, Fabuwood soft-close cabinetry with 42-inch uppers, and a KitchenAid stainless induction appliance package. Every bedroom has a walk-in closet. The primary suite takes up the entire third floor, with a private den, two walk-in closets, a soaking tub, a tiled shower with frameless glass, and access to a private terrace and veranda. Solid-core interior doors, Delta fixtures, Kohler comfort-height toilets, Cat-6 wiring, and AT&T Fiber all come standard. Buyers personalize every finish at Amarx Construction’s Studio A design center. Options include a private Savaria elevator, Thermador or Wolf/Sub-Zero appliances, French oak or hickory flooring, waterfall quartz ends, farmhouse or workstation sinks, cabinets to the ceiling, a pot filler, designer lighting, and modern gold or matte black finishes. You can also add an electric fireplace with cedar mantle, custom closet systems, an EV charger, and an epoxy garage floor. You can walk to Jettie Rae’s Oyster House, City Bakery, Mamacita’s Taco Temple, The Chop Shop, OWL Bakery, Bone & Broth, and Starbucks. Harris Teeter, Trader Joe’s, and Whole Foods are minutes away. Completion is set for April 2028.
LISTING COURTESY OF: HOWARD HANNA BEVERLY-HANKS BILTMORE AVENUE
mills.coin@allentate.com

About the Neighborhood
Homes for sale in 28801 place buyers at the heart of Asheville's most celebrated and architecturally significant urban core, encompassing Downtown Asheville, the River Arts District, and the historic Montford neighborhood, one of the most intact collections of Victorian and Arts and Crafts architecture in the American Southeast. The residential landscape in Montford features exquisite Queen Anne, Colonial Revival, and Craftsman homes on tree-shaded streets within walking distance of Asheville's legendary Lexington Avenue arts corridor, the Grove Arcade, and a nationally recognized independent restaurant scene. The River Arts District along the French Broad River has transformed former industrial studios into one of the Southeast's most vibrant working artist communities, with dozens of galleries and creative businesses anchoring the zip code's southwestern edge. Mission Health's main hospital campus and a dense concentration of creative economy employers make 28801 a genuine live-work destination. The 28801 real estate market commands some of the highest valuations in Western North Carolina, driven by irreplaceable architectural inventory, walkability, and Asheville's sustained status as one of America's most visited mountain cities.
Property Features
Property Description
- Beds Total: 3
- Bathrooms: 2 Full | 1 Half
- Year Built: 2025
- Living Area: 1,892 sqft
- New Construction: Yes
- MLS #: 4183001
Additional Home Features
- Subdivision: Chestnut Hill
- Neighborhood: Chestnut Hill
Association
- Association Fee: $350
- Association Fee Frequency: Monthly
- Association Name: TBD-Amount for HOA is estimated
- HOA Required: Yes
Utilities
- Cable Available
- Electricity Connected
- Wired Internet Available
- Other - See Remarks
Interior Features
- Breakfast Bar
- Cable Prewire
- Garden Tub
- Kitchen Island
- Open Floorplan
- Split Bedroom
- Walk-In Closet(s)
- Other - See Remarks
- Heating: Forced Air
- Cooling: Central Air
- Laundry Room
Appliances
- Dishwasher
- Disposal
- Induction Cooktop
- Refrigerator
- Other
Construction Materials
- Brick Partial
- Fiber Cement
- Foundation: Basement
- Roof: Metal
Cooling
- Central Air
Foundation Details
- Basement
Heating
- Forced Air
Laundry Features
- Laundry Room
Levels
- Three
Parking Features
- Basement
- Attached Garage
- Garage Door Opener
- Garage Faces Rear
- Tandem
- Garage Spaces: 2
Exterior Features
- Other - See Remarks
- Patio/Porch: Deck, Enclosed, Patio, Porch, Terrace, Other - See Remarks
Pets Allowed
- Yes
Road
- Road Responsibility: Publicly Maintained Road
- Road Surface Type: Concrete
Sewer
- Public Sewer
WaterSource
- City
Architectural Style
- Arts and Crafts
- Contemporary
Security Features
- Carbon Monoxide Detector(s)
- Smoke Detector(s)
Flooring
- Tile
- Wood
Fireplace
- Fireplace: No
- Other - See Remarks
Tax and Financial Info
- Listing Terms: Cash, Conventional
Location
Similar homes nearby
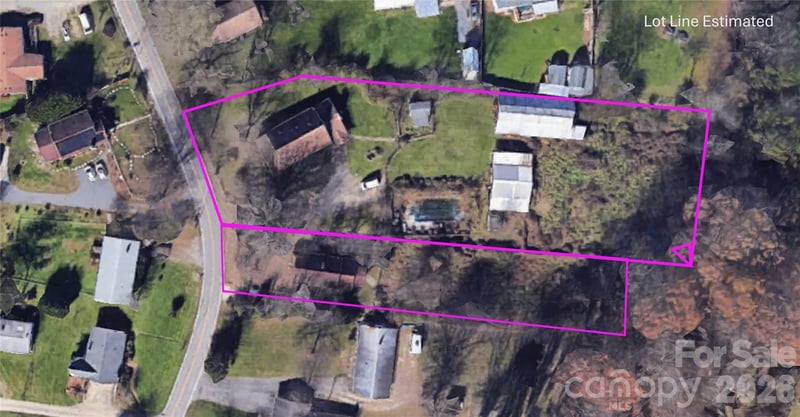
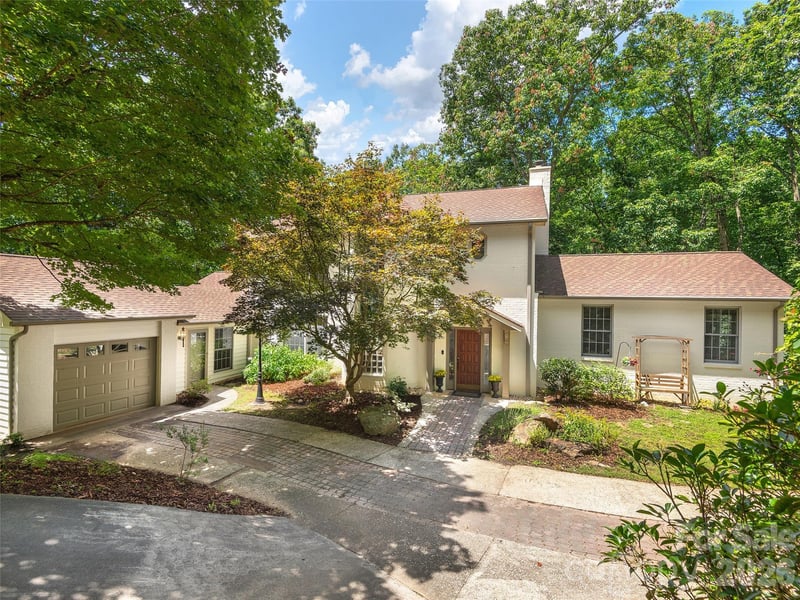
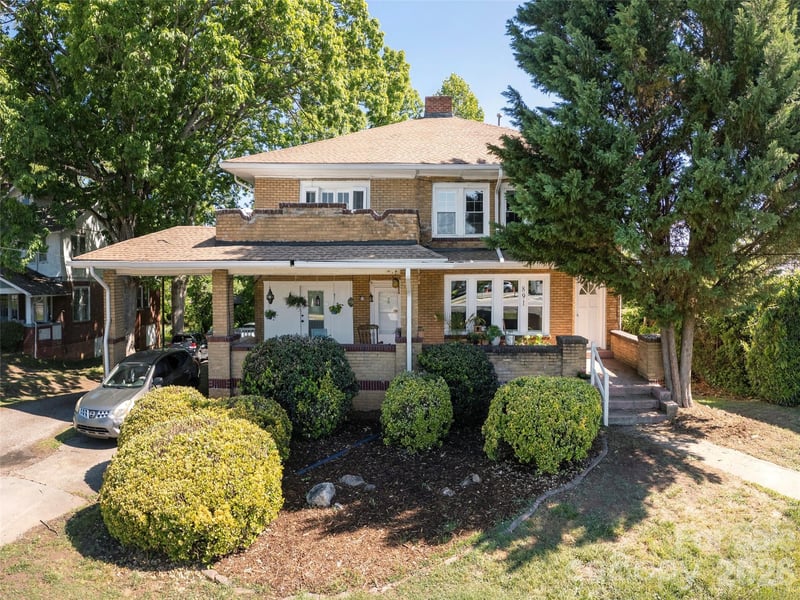
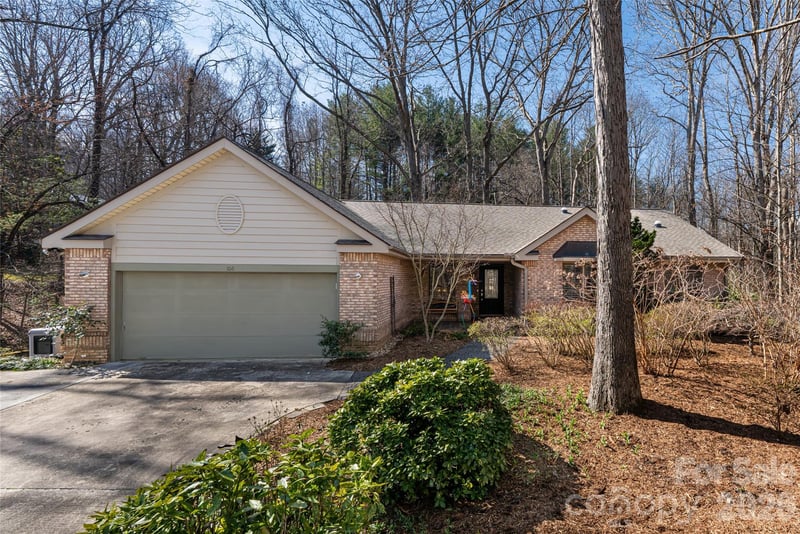
$990,000
Est. Payment: $5,088/mo
Illustrative estimate only, not an offer of credit. Assumes 20% down and a 30-year fixed loan at 6.5%, plus estimated property tax, insurance, and HOA. Actual rate, APR, and payment will vary.
Adjust down payment, rate & terms
Asheville, NC 28801
3
bedrooms
2.5
baths
1,892
sq.ft.
$523
price per sf

Presented By
Carnarri Cofield
REALTOR®
Office: (980) 272-8547
Listings courtesy of Canopy MLS as distributed by MLS GRID.
No guarantee, warranty or representation of any kind is made regarding the completeness or accuracy of descriptions or measurements (including square footage measurements and property condition), such should be independently verified, and Citadel Cofield, its subsidiaries, affiliates and their agents and associated third parties expressly disclaims any liability in connection therewith. Photos may be virtually staged or digitally enhanced and may not reflect actual property conditions. Offers of compensation are subject to change at the discretion of the seller. No financial or legal advice provided.
Listing Courtesy of Howard Hanna Beverly-Hanks Biltmore Avenue
Properties displayed may be listed or sold by various participants in the MLS. Based on information submitted to the MLS GRID. All data is obtained from various sources and may not have been verified by broker or MLS GRID. Supplied Open House Information is subject to change without notice. All information should be independently reviewed and verified for accuracy. Properties may or may not be listed by the office/agent presenting the information. Information deemed reliable but not guaranteed. Equal Housing Opportunity.
Listing information © 2026 Canopy MLS. All rights reserved.