
$255,000
902 Dogwood Dr, Gastonia, NC 28054
3 bed · 1 bath · 1,056 sq ft

3
bedrooms
1
baths
1,056
sq.ft.
$241
price per sf
Presented by Citadel Cofield · Office (980) 272-8547
About This Property
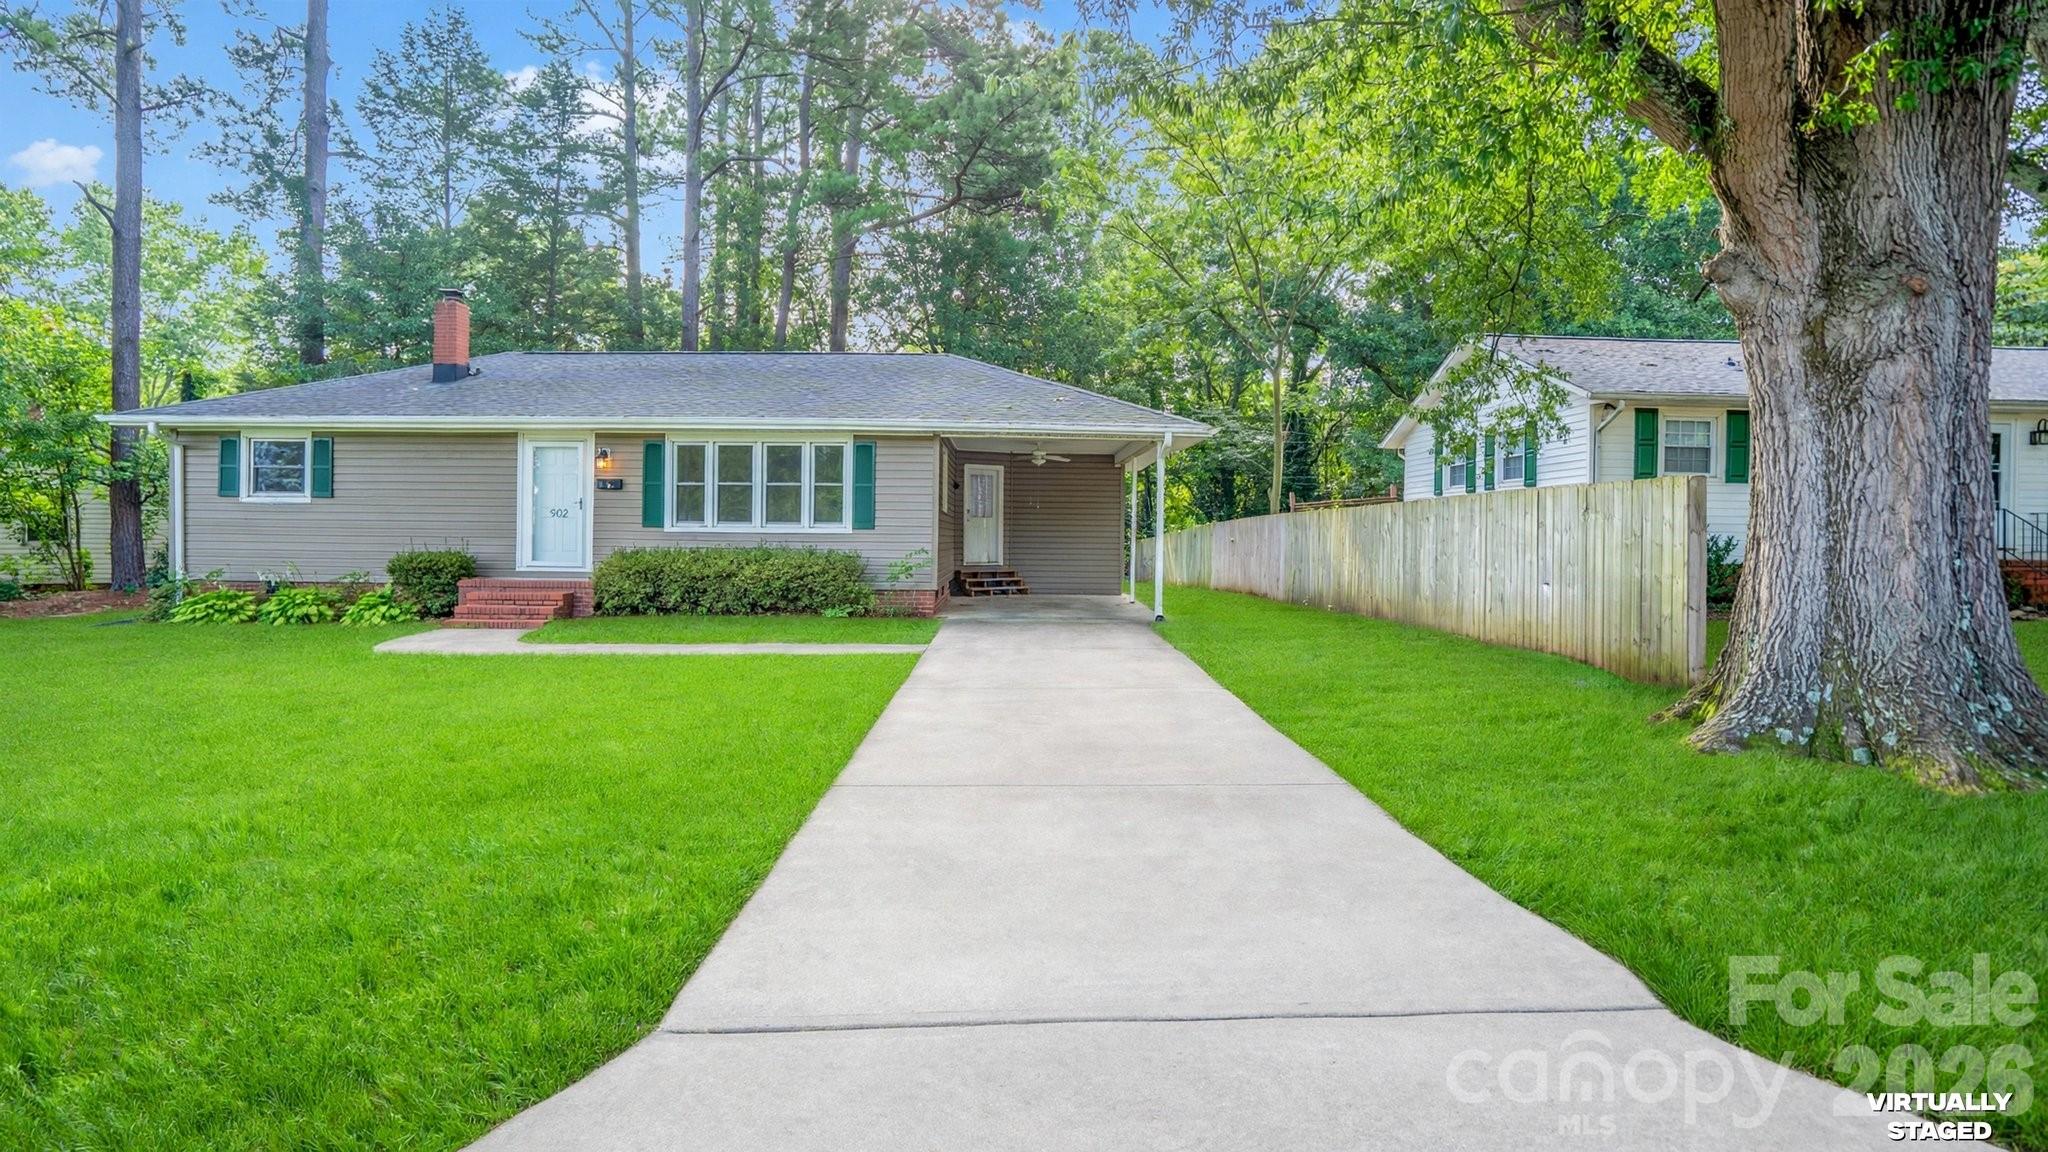
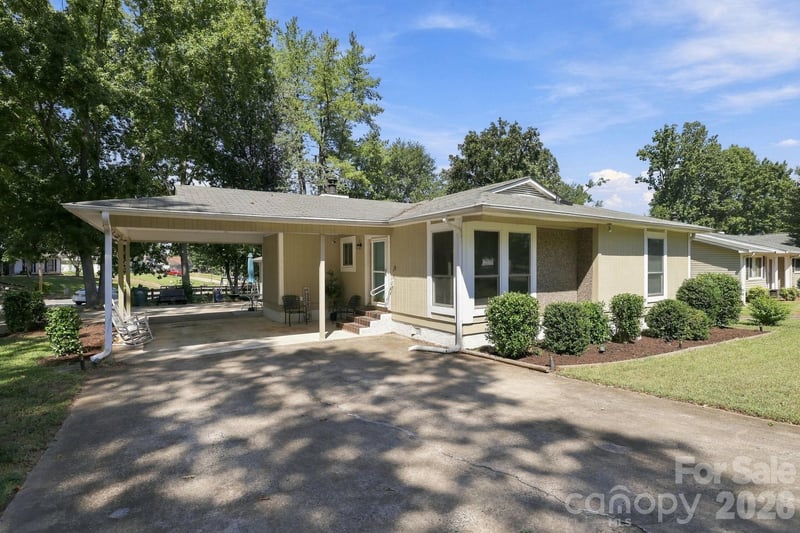
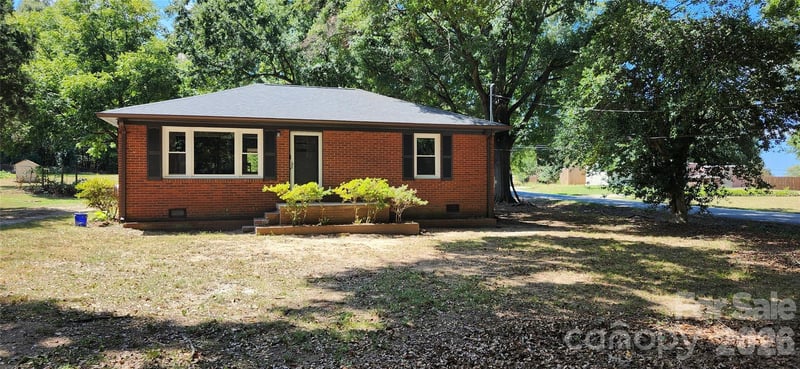
Welcome to this charming 3-bedroom, 1-bath home, perfectly situated on a spacious 0.22-acre lot in Gastonia, just minutes from the vibrant community of Belmont. Combining comfort, functionality, and convenience, this property offers an excellent opportunity for first-time homebuyers, downsizers, or investors. The thoughtfully designed layout is complemented by a fully fenced backyard, providing the ideal space for entertaining, outdoor gatherings, pets, or simply enjoying your own private retreat. An electrically wired outbuilding adds exceptional versatility, making it perfect for a workshop, hobby space, home office, or additional storage. A covered carport provides everyday convenience and protection from the elements. Ideally located near shopping, dining, parks, schools, and major commuter routes, this home offers easy access to everything Gastonia and Belmont have to offer while maintaining the charm of an established neighborhood. Don't miss the opportunity to own a property that combines practical features, outdoor living, and an unbeatable location. Schedule your private showing today!
This listing shows the Down Payment Resource indicator in Canopy MLS. Explore programs through the link above. Eligibility is not guaranteed. Browse all homes with down payment assistance.
About the Neighborhood
Homes for sale in 28054 occupy the heart of Gastonia, Gaston County's dynamic county seat and one of the Charlotte metro's most historically significant industrial cities, approximately 22 miles west of Uptown Charlotte via I-85. The residential landscape reflects Gastonia's rich architectural history, from beautifully preserved early 20th-century mill village cottages and Craftsman bungalows in neighborhoods like Loray and Ranlo to mid-century brick ranches and newer infill construction responding to renewed investment in the city's core. The revitalized Downtown Gastonia corridor along West Main Street and Franklin Boulevard anchors a growing culinary and arts scene, while Rankin Lake Park provides over 100 acres of green space, fishing, and trail access directly within the zip code. CaroMont Regional Medical Center is among the zip code's largest employers, and I-85's direct connection to Charlotte makes a 30-minute Uptown commute entirely manageable. The 28054 real estate market offers buyers compelling architectural character and urban amenity access at price points substantially below comparable Charlotte intown properties, representing one of the metro's strongest value propositions.
Property Features
Property Description
- Beds Total: 3
- Bathrooms: 1 Full
- Year Built: 1959
- Living Area: 1,056 sqft
- New Construction: No
- MLS #: 4413443
Additional Home Features
- Subdivision: Reid Acres
- Neighborhood: Reid Acres
Association
- HOA Required: No
Interior Features
- Heating: Central
- Cooling: Central Air
- In Unit
Appliances
- Dishwasher
- Electric Range
- Refrigerator
- Washer/Dryer
Construction Materials
- Vinyl
- Foundation: Crawl Space
Cooling
- Central Air
Foundation Details
- Crawl Space
Heating
- Central
Laundry Features
- In Unit
Levels
- One
Parking Features
- Attached Carport
Exterior Features
- Patio/Porch: Patio
Other Structures
- Outbuilding
Road
- Road Responsibility: Publicly Maintained Road
- Road Surface Type: Dirt, Paved
Sewer
- Public Sewer
WaterSource
- City
Architectural Style
- Ranch
Fireplace
- Fireplace: No
Tax and Financial Info
- Listing Terms: Cash, Conventional, FHA, VA Loan
Location
Similar homes nearby
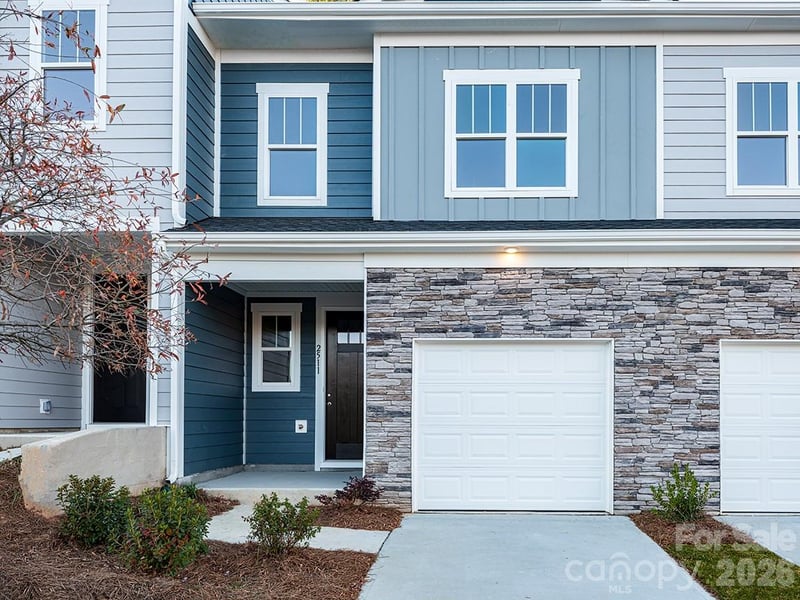
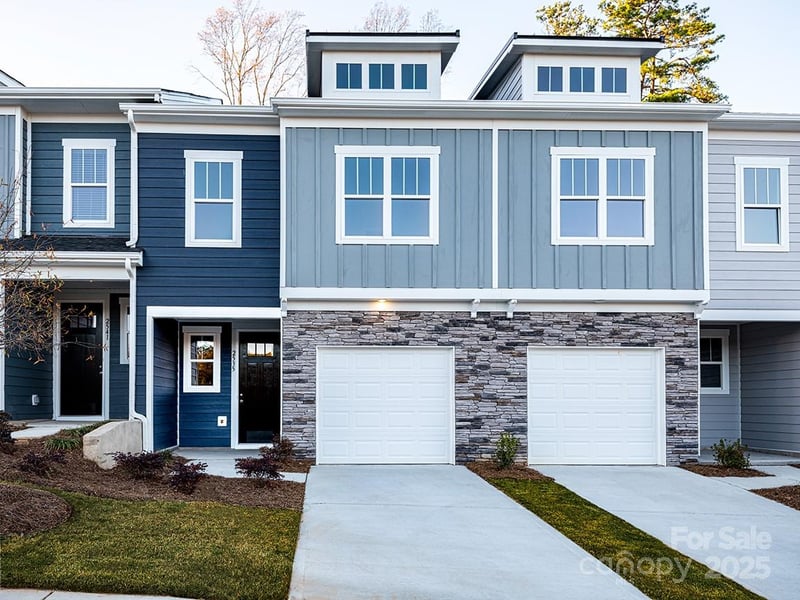
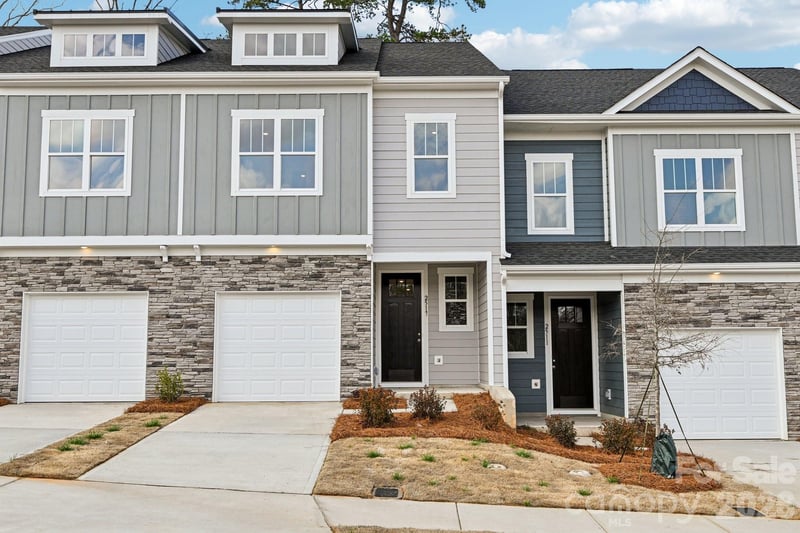
LISTING COURTESY OF: LIFESTYLE INTERNATIONAL REALTY
lishamurray720@gmail.com

$255,000
Est. Payment: $1,311/mo
Adjust down payment, rate & terms
Gastonia, NC 28054
3
bedrooms
1
baths
1,056
sq.ft.
$241
price per sf

Presented By
Carnarri Cofield
REALTOR®
Office: (980) 272-8547
Listings courtesy of Canopy MLS as distributed by MLS GRID
No guarantee, warranty or representation of any kind is made regarding the completeness or accuracy of descriptions or measurements (including square footage measurements and property condition), such should be independently verified, and Citadel Cofield, its subsidiaries, affiliates and their agents and associated third parties expressly disclaims any liability in connection therewith. Photos may be virtually staged or digitally enhanced and may not reflect actual property conditions. Offers of compensation are subject to change at the discretion of the seller. No financial or legal advice provided. Equal Housing Opportunity.
Listing Courtesy of Lifestyle International Realty
Properties displayed may be listed or sold by various participants in the MLS. Based on information submitted to the MLS GRID. All data is obtained from various sources and may not have been verified by broker or MLS GRID. Supplied Open House Information is subject to change without notice. All information should be independently reviewed and verified for accuracy. Properties may or may not be listed by the office/agent presenting the information.