
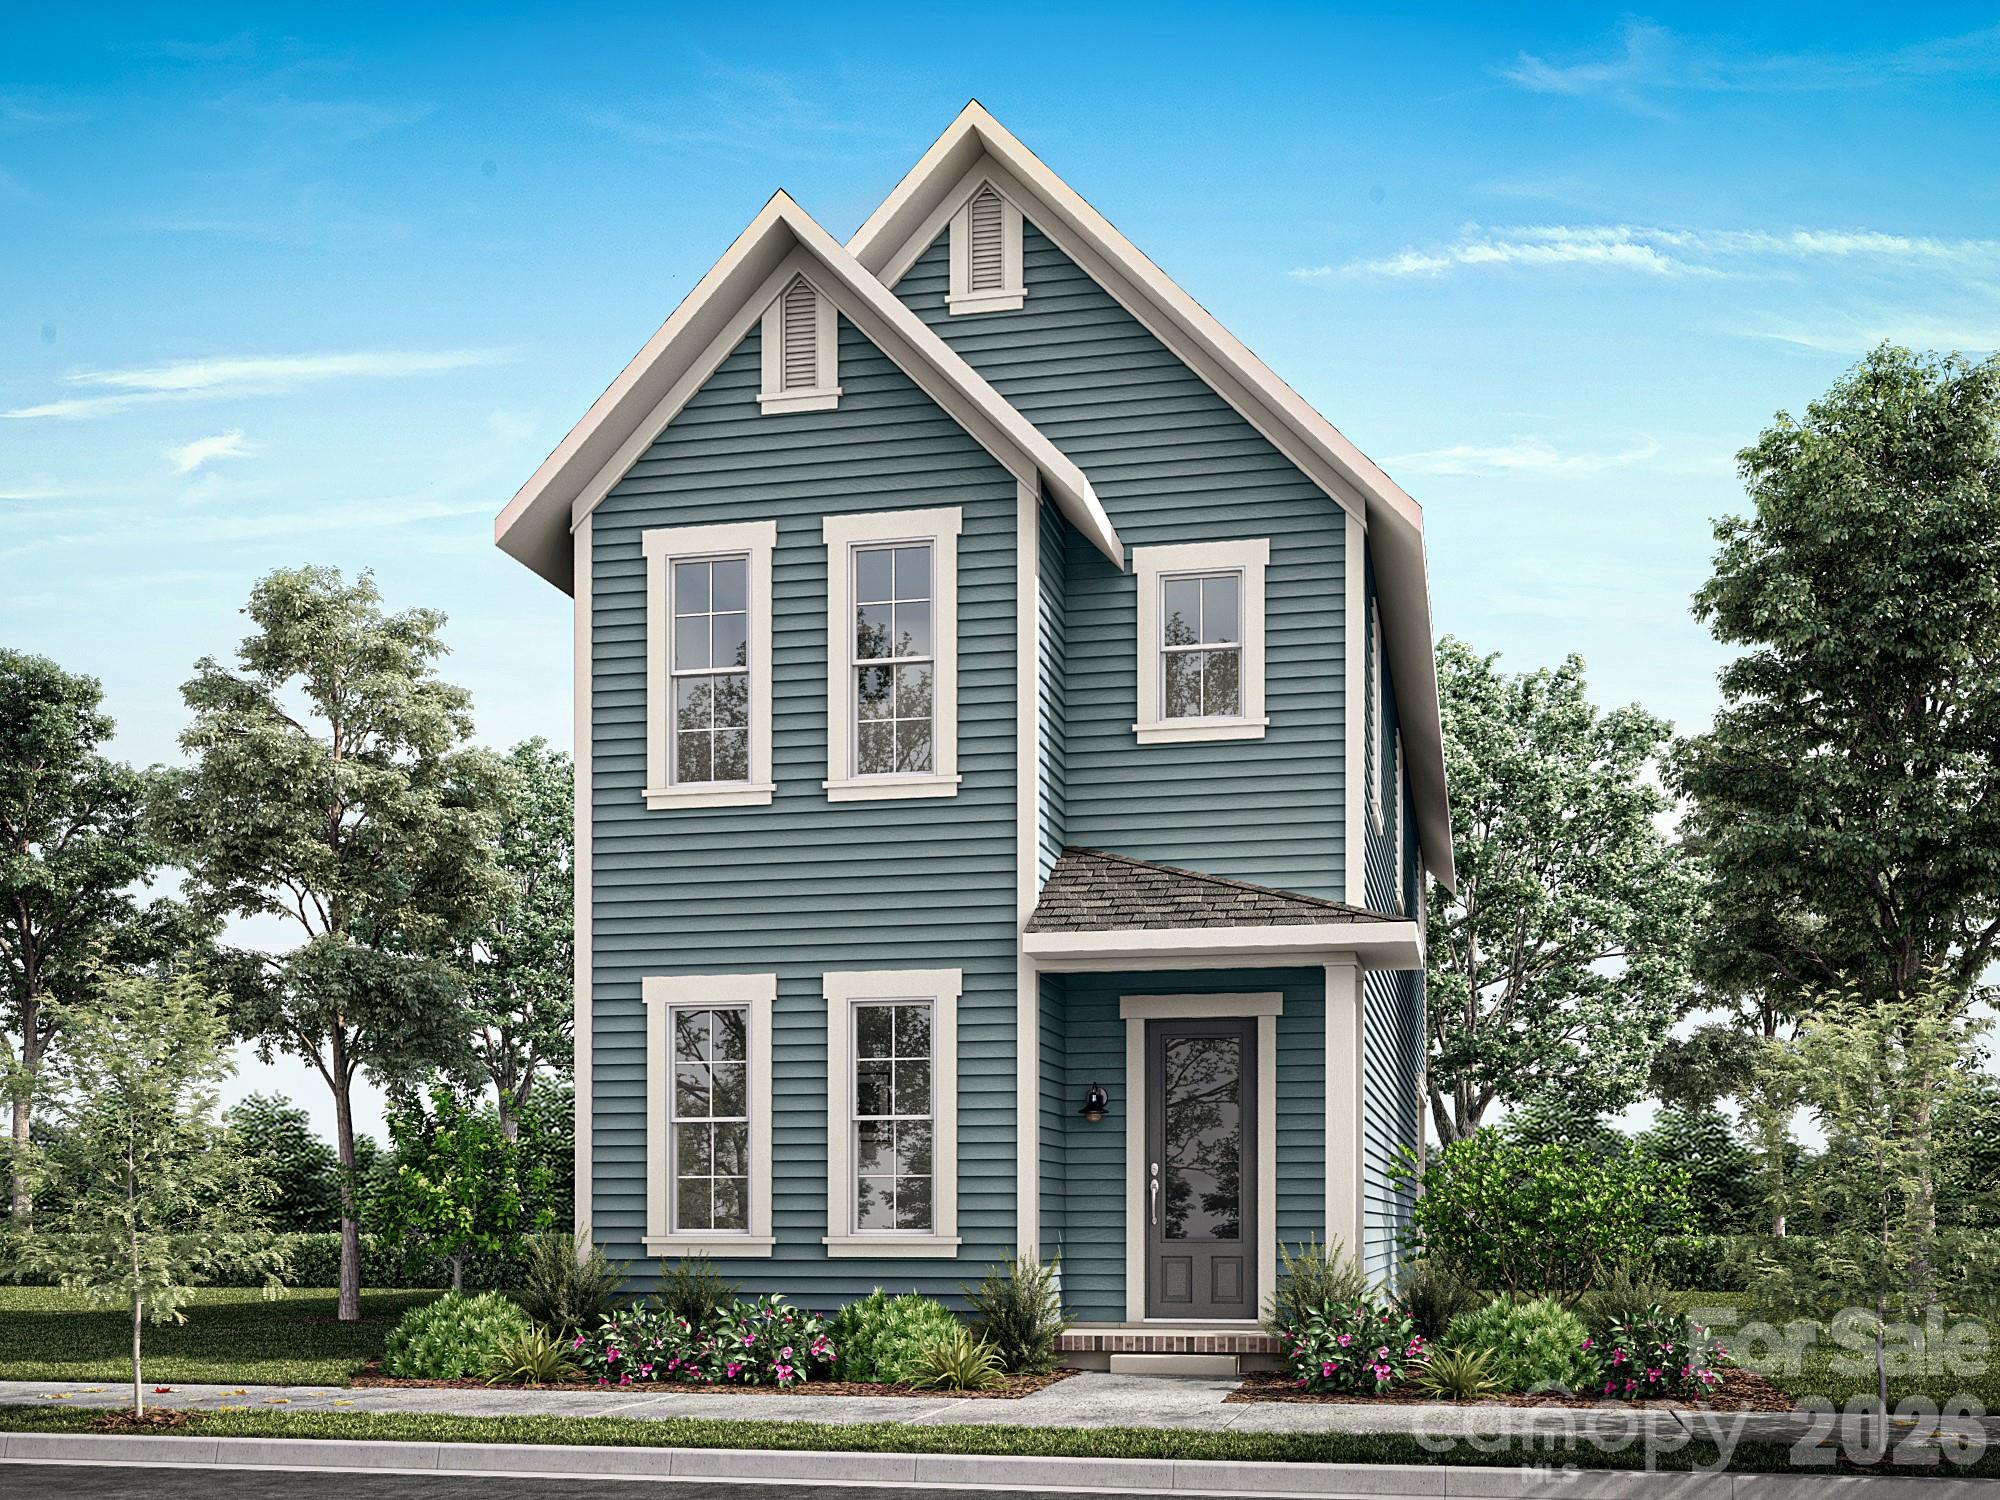
$589,900
9133 Maybry Park St Lot 121, Charlotte, NC 28212
3 bed · 2.5 bath · 2,252 sq ft

3
bedrooms
2.5
baths
2,252
sq.ft.
$262
price per sf
Presented by Citadel Cofield · Office (980) 272-8547
About This Property
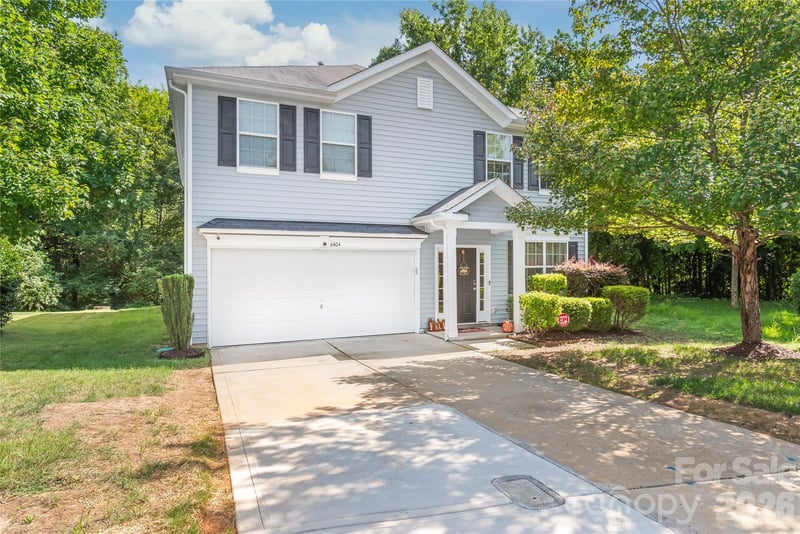
NEW CONSTRUCTION in East Charlotte - This beautiful home has our Transitional Luxe Design Package with 10' ceilings & 8' doors/cased openings on the first floor, a gourmet kitchen with cabinets stacked to ceiling, vented range hood, quartz counter tops, center island and under cabinet lighting. Butler's pantry with beverage frig directly across from the walk-in pantry. Comfortable family room with triple 8' glass panels providing lots of light and surround sound speakers. Open stair railing with oak step treads. Easy care luxury vinyl plank flooring throughout the main level. On the 9' upper level, you will find the primary bedroom suite featuring a gorgeous full bath with a generous double vanity, oversized tiled shower & huge walk-in closet along with 2 guest bedrooms (both with walk-in closets). Hall bath has tub/shower combo & ceiling height ceramic tile walls & oversized ceramic tile flooring. Covered rear porch provides a comfortable retreat for relaxing evenings. 2-car detached garage with rear entry access. Ring doorbell & camera w/Yale door lock included. Front lawn maintenance & irrigation covered by HOA.
This listing shows the Down Payment Resource indicator in Canopy MLS. Explore programs through the link above. Eligibility is not guaranteed. Browse all homes with down payment assistance.
LISTING COURTESY OF: SAUSSYBURBANK
twashington@saussyburbank.com

About the Neighborhood
Looking for the perfect Residential in Charlotte? The 28212 zip code offers a unique blend of local amenities, convenient transit, and community charm, making it a fantastic area to call home. Reach out to learn more about the local real estate market in this specific neighborhood.
Property Features
Property Description
- Beds Total: 3
- Bathrooms: 2 Full | 1 Half
- Year Built: 2026
- Living Area: 2,252 sqft
- New Construction: Yes
- MLS #: 4418256
Additional Home Features
- Subdivision: Eastland Yards
- Neighborhood: Eastland Yards
Association
- Association Fee: $115
- Association Fee Frequency: Monthly
- HOA Required: Yes
Utilities
- Cable Available
- Electricity Connected
- Underground Power Lines
- Underground Utilities
- Wired Internet Available
Interior Features
- Attic Stairs Pulldown
- Built-in Features
- Cable Prewire
- Entrance Foyer
- Kitchen Island
- Open Floorplan
- Pantry
- Walk-In Closet(s)
- Heating: Electric, Forced Air, Heat Pump, Zoned
- Cooling: Central Air, Zoned
- Electric Dryer Hookup
- Laundry Room
- Washer Hookup
Appliances
- Bar Fridge
- Dishwasher
- Disposal
- Electric Range
- Electric Water Heater
- Exhaust Fan
- Exhaust Hood
- Microwave
- Plumbed For Ice Maker
- Self Cleaning Oven
Construction Materials
- Fiber Cement
- Foundation: Slab
- Roof: Architectural Shingle
Cooling
- Central Air
- Zoned
Foundation Details
- Slab
Heating
- Electric
- Forced Air
- Heat Pump
- Zoned
Laundry Features
- Electric Dryer Hookup
- Laundry Room
- Washer Hookup
Levels
- Two
Parking Features
- Detached Garage
- Garage Spaces: 2
Exterior Features
- Patio/Porch: Covered, Front Porch, Rear Porch
Road
- Road Responsibility: Publicly Maintained Road
- Road Surface Type: Concrete, Paved
Sewer
- Public Sewer
WaterSource
- City
Community Features
- Dog Park
- Game Court
- Playground
- Recreation Area
- Sidewalks
- Street Lights
Architectural Style
- Arts and Crafts
- Cottage
Security Features
- Carbon Monoxide Detector(s)
- Security System
- Smoke Detector(s)
Flooring
- Carpet
- Tile
- Vinyl
Window Features
- Insulated Window(s)
Fireplace
- Fireplace: Yes
Tax and Financial Info
- Listing Terms: Cash, Conventional, FHA, VA Loan
Location
Similar homes nearby
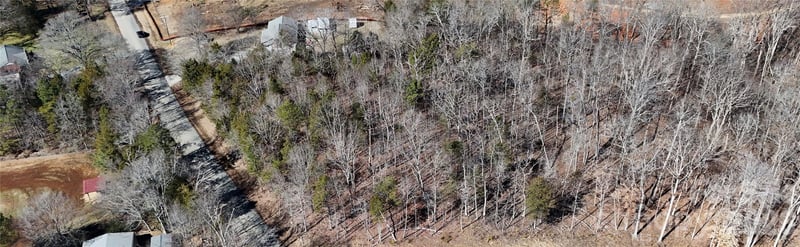
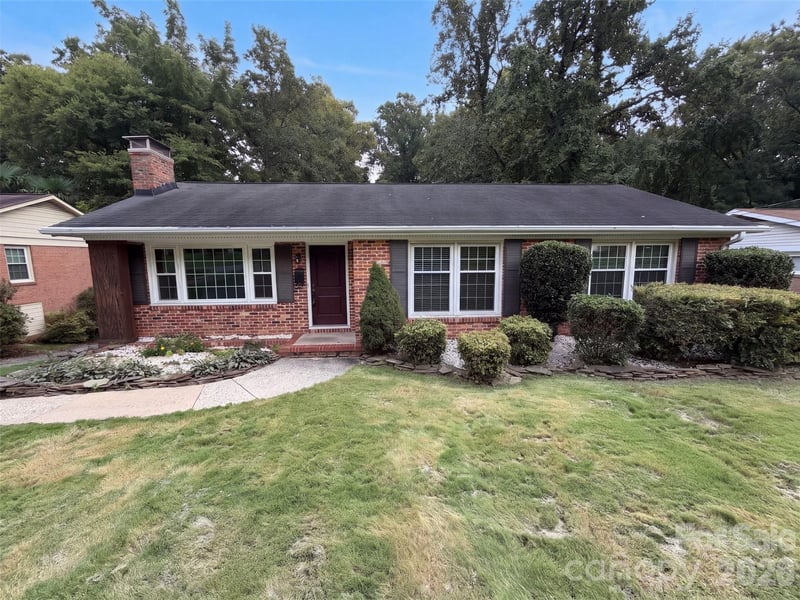
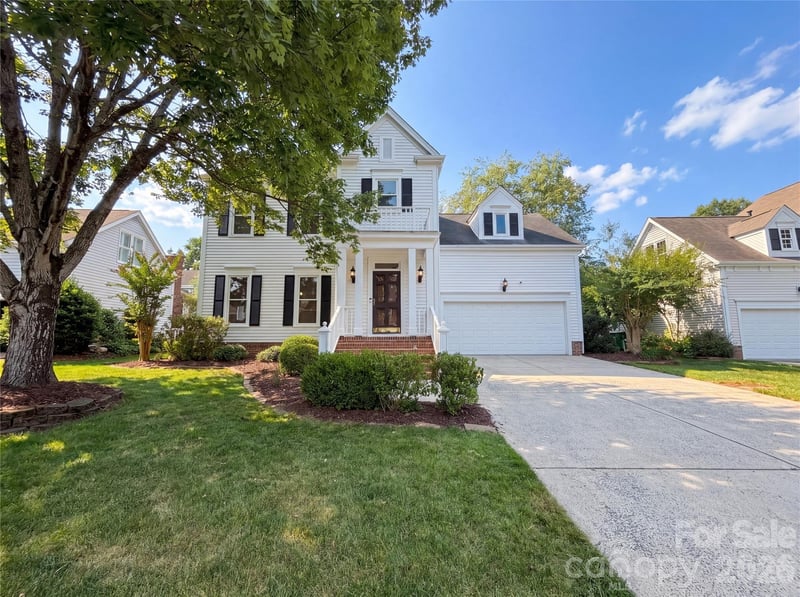
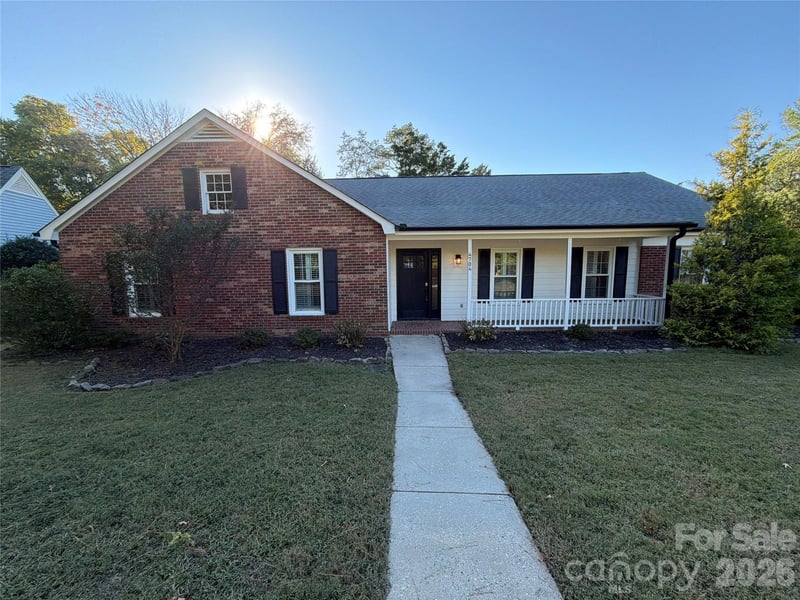
$589,900
Est. Payment: $3,032/mo
Illustrative estimate only, not an offer of credit. Assumes 20% down and a 30-year fixed loan at 6.5%, plus estimated property tax, insurance, and HOA. Actual rate, APR, and payment will vary.
Adjust down payment, rate & terms
Charlotte, NC 28212
3
bedrooms
2.5
baths
2,252
sq.ft.
$262
price per sf

Presented By
Carnarri Cofield
REALTOR®
Office: (980) 272-8547
Listings courtesy of Canopy MLS as distributed by MLS GRID.
No guarantee, warranty or representation of any kind is made regarding the completeness or accuracy of descriptions or measurements (including square footage measurements and property condition), such should be independently verified, and Citadel Cofield, its subsidiaries, affiliates and their agents and associated third parties expressly disclaims any liability in connection therewith. Photos may be virtually staged or digitally enhanced and may not reflect actual property conditions. Offers of compensation are subject to change at the discretion of the seller. No financial or legal advice provided.
Listing Courtesy of SaussyBurbank
Properties displayed may be listed or sold by various participants in the MLS. Based on information submitted to the MLS GRID. All data is obtained from various sources and may not have been verified by broker or MLS GRID. Supplied Open House Information is subject to change without notice. All information should be independently reviewed and verified for accuracy. Properties may or may not be listed by the office/agent presenting the information. Information deemed reliable but not guaranteed. Equal Housing Opportunity.
Listing information © 2026 Canopy MLS. All rights reserved.