
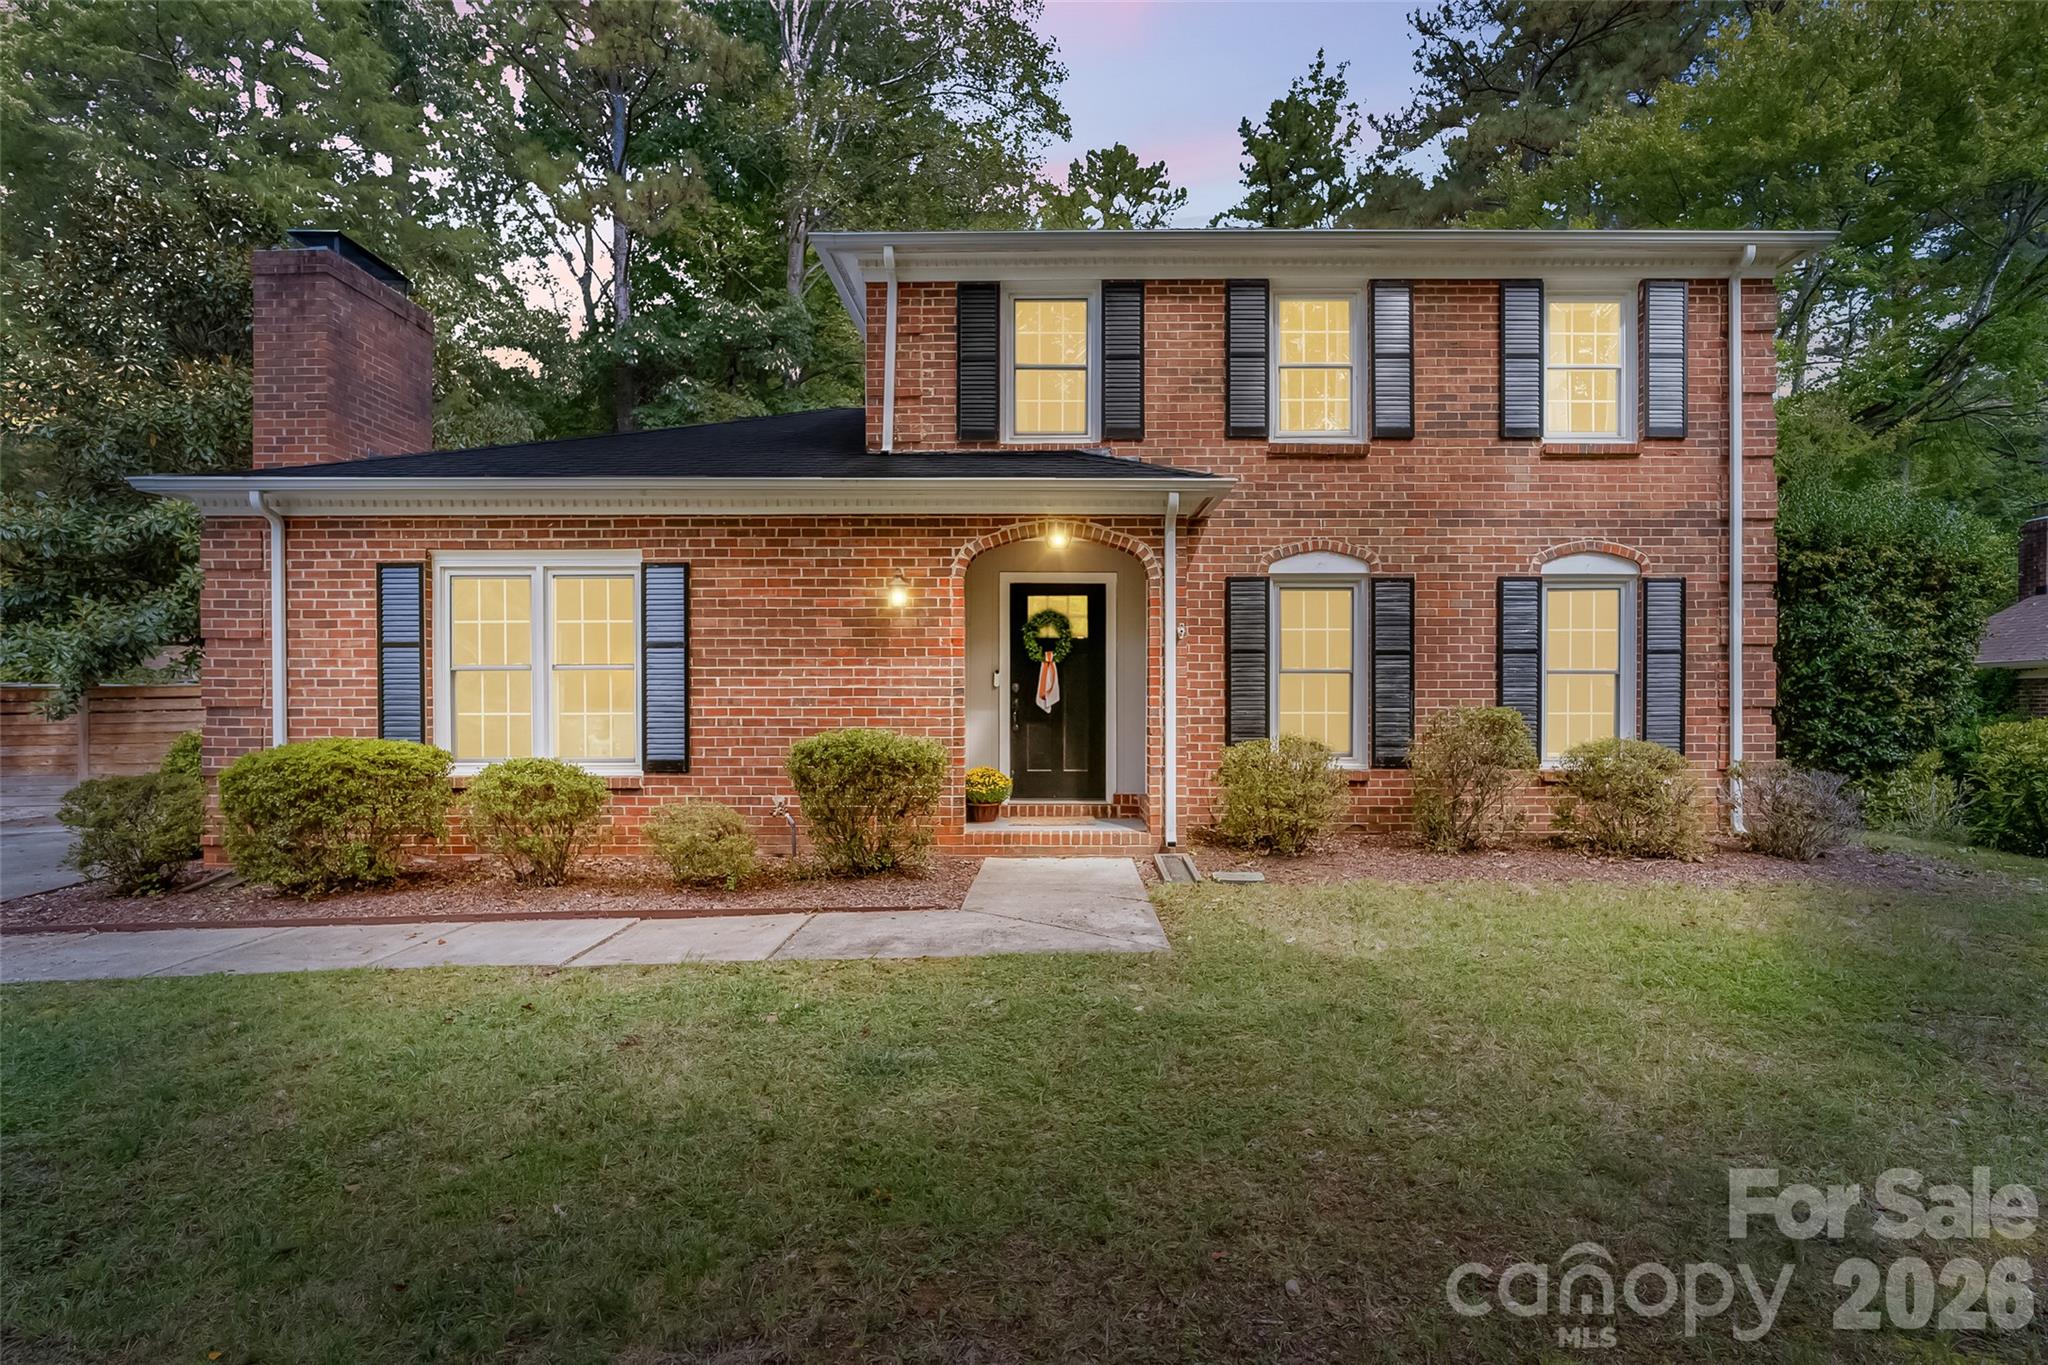
$540,000
9151 Hinson Dr, Matthews, NC 28105
3 bed · 2.5 bath · 2,054 sq ft

3
bedrooms
2.5
baths
2,054
sq.ft.
$263
price per sf
Presented by Citadel Cofield · Office (980) 272-8547
About This Property
LOCATION, LOCATION, LOCATION! This charming 3-bedroom, 2.5-bath two-story brick home offers a wonderful combination of comfort, character, and modern updates! Step inside to discover a welcoming open floor plan featuring beautiful wood floors throughout the main level and a spacious great room centered around a cozy fireplace. The kitchen offers generous cabinet space, a large island, separate coffee bar, and pantry, with an easy flow into the dining area, making everyday living and entertaining a breeze. Thoughtful updates throughout, including updated bathrooms add to the home’s appeal. One of the highlights of this property is the screened-in porch, offering a peaceful space to relax and enjoy the outdoors. The private backyard provides a great setting for gatherings, evenings around the firepit, or simply enjoying time at home. A double driveway offers plenty of parking, while the home’s inviting layout and desirable location make it one you won’t want to miss. Come see all this beautiful home has to offer!
This listing shows the Down Payment Resource indicator in Canopy MLS. Explore programs through the link above. Eligibility is not guaranteed. Browse all homes with down payment assistance.
LISTING COURTESY OF: HOWARD HANNA ALLEN TATE SOUTHLAND HOMES + REALTY LLC
Joshua.Caruso@southlandhomesusa.com

About the Neighborhood
28105 covers Matthews and the Mint Hill corridor in southeastern Mecklenburg, about 10 to 15 miles from Uptown via I-485 and Independence Boulevard. Expect established subdivisions with mature trees, a mix of ranch and two-story homes, plus newer construction where the corridor has grown. Everyday errands sit along Matthews Township Parkway and Monroe Road, with Downtown Matthews and Mint Hill Town Center close by. Buyers often come here for neighborhood feel, greenway access, and a commute that still works without living intown.
Property Features
Property Description
- Beds Total: 3
- Bathrooms: 2 Full | 1 Half
- Year Built: 1979
- Living Area: 2,054 sqft
- New Construction: No
- MLS #: 4432115
Additional Home Features
- Subdivision: None
- Neighborhood: None
Association
- HOA Required: No
Interior Features
- Attic Stairs Pulldown
- Breakfast Bar
- Kitchen Island
- Pantry
- Heating: Heat Pump
- Cooling: Central Air
- Utility Room
- Main Level
Appliances
- Dishwasher
- Microwave
- Oven
Construction Materials
- Brick Full
- Foundation: Slab
Cooling
- Central Air
Foundation Details
- Slab
Heating
- Heat Pump
Laundry Features
- Utility Room
- Main Level
Levels
- Two
Parking Features
- Driveway
Exterior Features
- Fire Pit
- Patio/Porch: Covered, Patio, Screened
Road
- Road Responsibility: Other - See Remarks
- Road Surface Type: Concrete, Paved
Sewer
- Public Sewer
WaterSource
- City
Fireplace
- Fireplace: Yes
- Family Room
Tax and Financial Info
- Listing Terms: Cash, Conventional, FHA, VA Loan
Location
Want to know the moment a home like this hits the market? Enter your email.
$540,000
Est. Payment: $2,776/mo
Illustrative estimate only, not an offer of credit. Assumes 20% down and a 30-year fixed loan at 6.5%, plus estimated property tax, insurance, and HOA. Actual rate, APR, and payment will vary.
Adjust down payment, rate & terms
Matthews, NC 28105
3
bedrooms
2.5
baths
2,054
sq.ft.
$263
price per sf

Presented By
Carnarri Cofield
REALTOR®
Office: (980) 272-8547
Listings courtesy of Canopy MLS as distributed by MLS GRID.
No guarantee, warranty or representation of any kind is made regarding the completeness or accuracy of descriptions or measurements (including square footage measurements and property condition), such should be independently verified, and Citadel Cofield, its subsidiaries, affiliates and their agents and associated third parties expressly disclaims any liability in connection therewith. Photos may be virtually staged or digitally enhanced and may not reflect actual property conditions. Offers of compensation are subject to change at the discretion of the seller. No financial or legal advice provided.
Listing Courtesy of Howard Hanna Allen Tate Southland Homes + Realty LLC
Properties displayed may be listed or sold by various participants in the MLS. Based on information submitted to the MLS GRID. All data is obtained from various sources and may not have been verified by broker or MLS GRID. Supplied Open House Information is subject to change without notice. All information should be independently reviewed and verified for accuracy. Properties may or may not be listed by the office/agent presenting the information. Information deemed reliable but not guaranteed. Equal Housing Opportunity.
Listing information © 2026 Canopy MLS. All rights reserved.