
$2,895,000
92 Horizon Hill Rd, Asheville, NC 28804
4 bed · 4.5 bath · 5,238 sq ft
4
bedrooms
4.5
baths
5,238
sq.ft.
$553
price per sf
Presented by Citadel Cofield · Office (980) 272-8547
About This Property
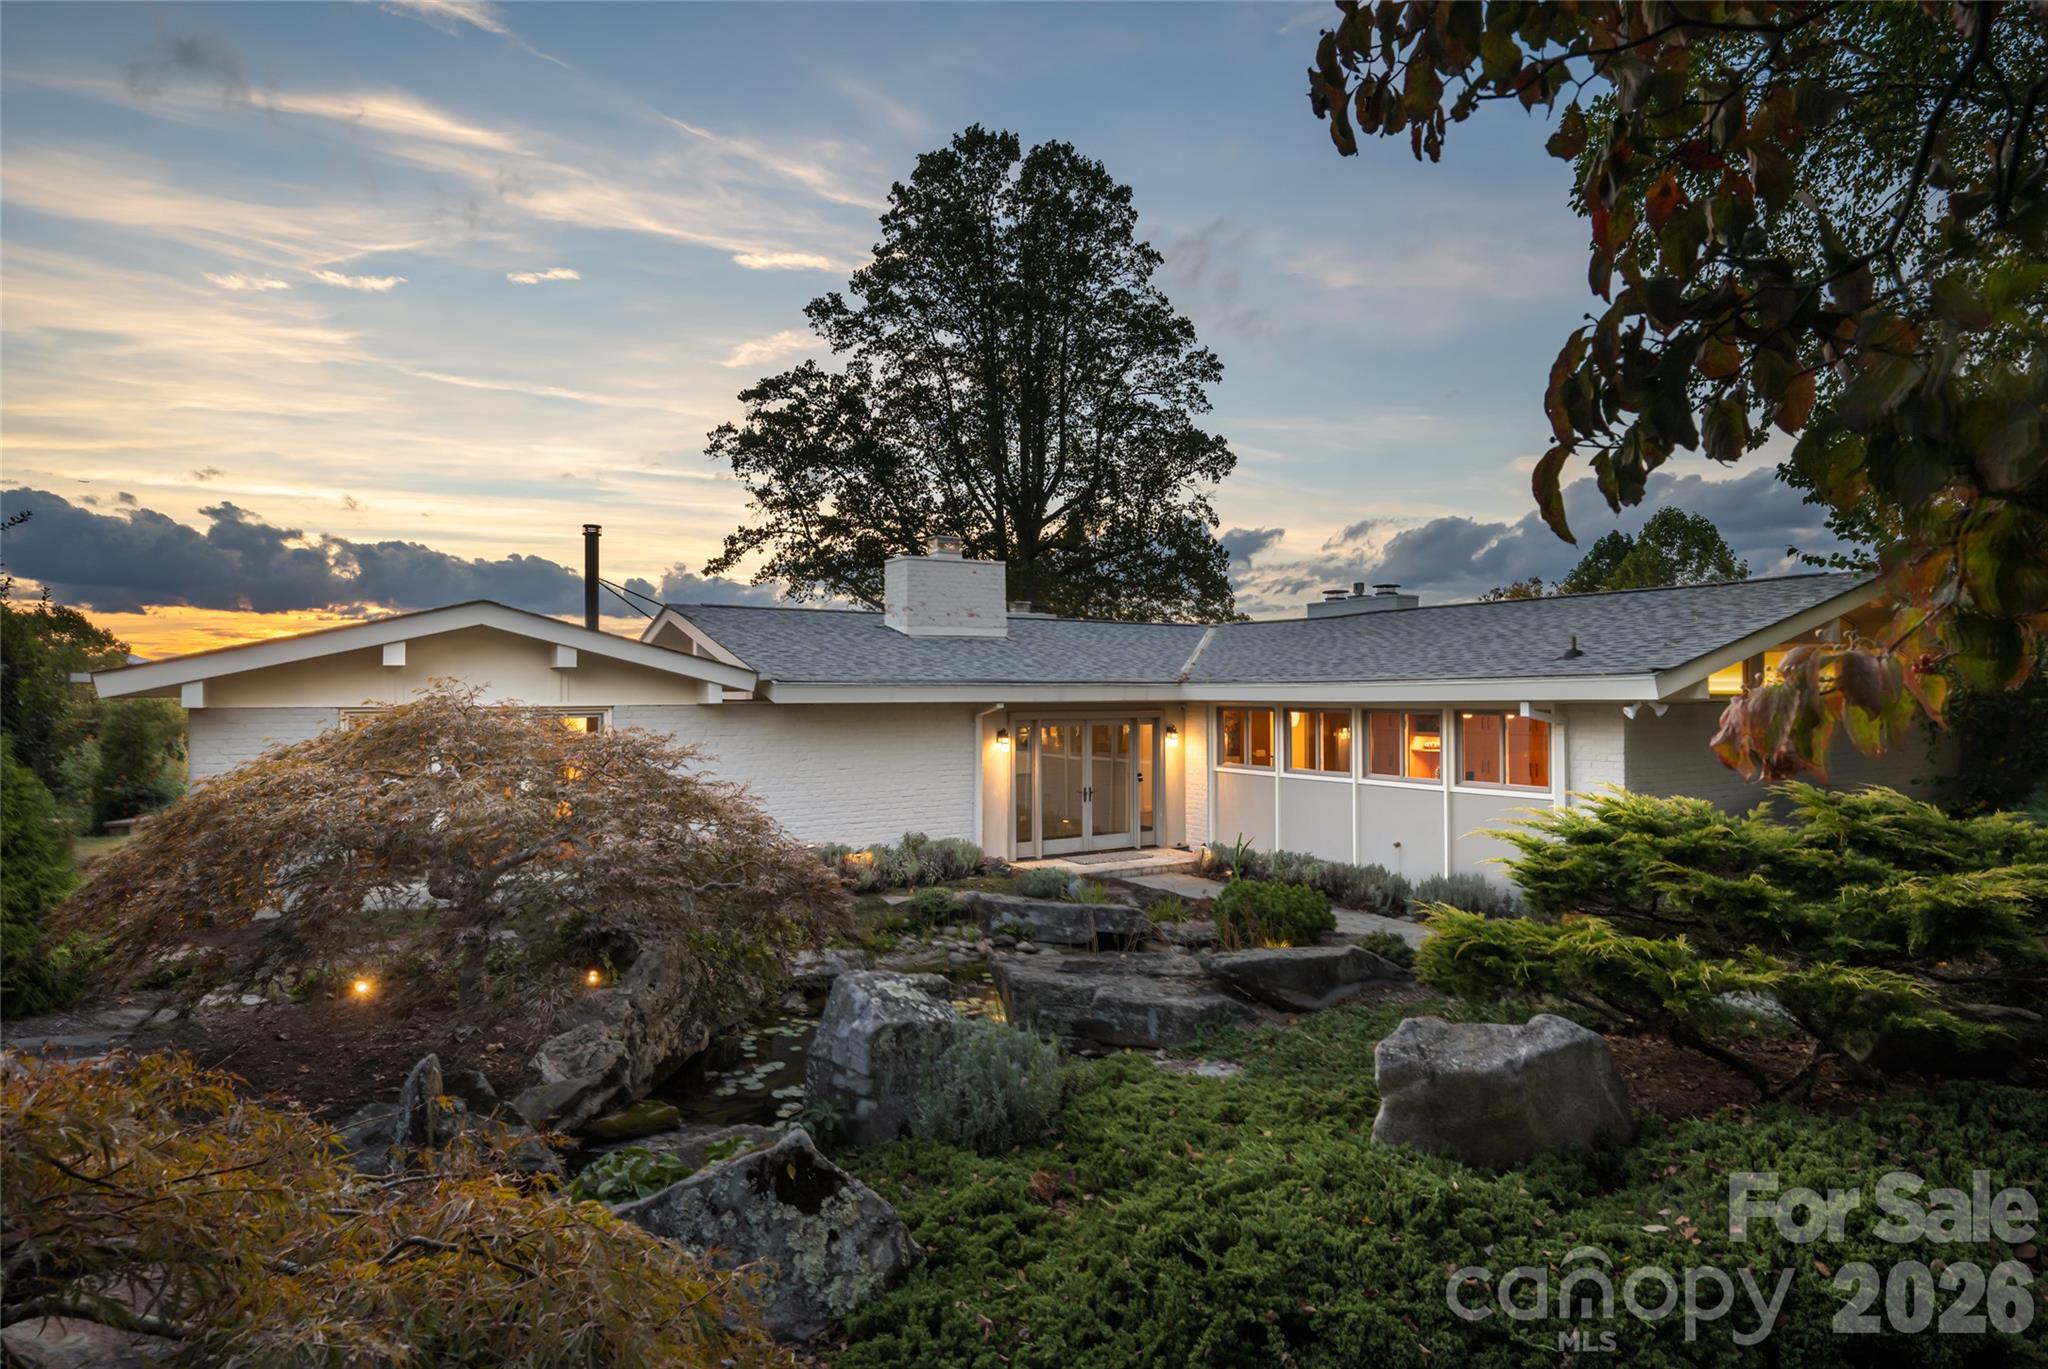
Bert King original- reimagined! Sited on the crest of Horizon Hill in North Asheville, this architecturally significant 1960s home by J. Bertram King has long been celebrated for its sweeping views and rare sense of privacy — and it has been beautifully restored (2022) and readied for its next chapter. Set on 2.06 private acres, the 5,200-square-foot residence is a masterclass in mid-century design: original blue slate, wood, and true parquet floors flow throughout, paired seamlessly with a fully modernized kitchen and bathrooms. Four en-suite bedrooms offer comfort and privacy for family and guests alike, while an elevator provides effortless access across the home's levels. A dedicated workout room supports daily wellness, and a detached 433-square-foot studio offers flexible space for a home office, art studio, or creative retreat. Outside, the home truly comes into its own. Wraparound decks trace the contours of the house, drawing the eye toward panoramic views of the French Broad River valley, while a serene private Japanese garden offers a quiet counterpoint for reflection. A spacious patio extends the living space outdoors, framing some of North Asheville's most sought-after long-range vistas. This is a rare opportunity to own a piece of architectural history — thoughtfully restored, move-in ready, and set in one of the region's most private and picturesque settings.
LISTING COURTESY OF: PREFERRED PROPERTIES
lenoirm@preferredprop.com

About the Neighborhood
Looking for the perfect Residential in Asheville? The 28804 zip code offers a unique blend of local amenities, convenient transit, and community charm, making it a fantastic area to call home. Reach out to learn more about the local real estate market in this specific neighborhood.
Property Features
Property Description
- Beds Total: 4
- Bathrooms: 4 Full | 1 Half
- Year Built: 1960
- Living Area: 5,238 sqft
- New Construction: No
- MLS #: 4425537
Additional Home Features
- Subdivision: None
- Neighborhood: None
Association
- HOA Required: No
Utilities
- Cable Available
- Electricity Connected
- Propane
- Underground Utilities
Interior Features
- Built-in Features
- Elevator
- Entrance Foyer
- Kitchen Island
- Open Floorplan
- Storage
- Walk-In Closet(s)
- Heating: Forced Air, Heat Pump, Propane
- Cooling: Heat Pump
- Laundry Room
- Sink
Appliances
- Dishwasher
- Disposal
- Electric Oven
- Exhaust Hood
- Gas Range
- Propane Water Heater
- Refrigerator
- Tankless Water Heater
- Washer/Dryer
- Wine Refrigerator
Construction Materials
- Brick Full
- Hard Stucco
- Wood
- Foundation: Basement
- Roof: Architectural Shingle
Cooling
- Heat Pump
Foundation Details
- Basement
Heating
- Forced Air
- Heat Pump
- Propane
Laundry Features
- Laundry Room
- Sink
Levels
- One
Parking Features
- Basement
- Driveway
- Garage Faces Side
- Garage Spaces: 2
Exterior Features
- Patio/Porch: Deck, Patio, Rear Porch, Side Porch, Terrace
Road
- Road Responsibility: Publicly Maintained Road
- Road Surface Type: Concrete, Paved
Sewer
- Public Sewer
WaterSource
- City
Architectural Style
- Modern
View
- Long Range
- Mountain(s)
- Year Round
Flooring
- Slate
- Tile
- Wood
Window Features
- Insulated Window(s)
Fireplace
- Fireplace: Yes
- Den
- Gas Vented
- Living Room
- Primary Bedroom
- Other - See Remarks
Tax and Financial Info
- Listing Terms: Cash, Conventional
Location
Similar homes nearby
$2,895,000
Est. Payment: $14,880/mo
Illustrative estimate only, not an offer of credit. Assumes 20% down and a 30-year fixed loan at 6.5%, plus estimated property tax, insurance, and HOA. Actual rate, APR, and payment will vary.
Adjust down payment, rate & terms
Asheville, NC 28804
4
bedrooms
4.5
baths
5,238
sq.ft.
$553
price per sf

Presented By
Carnarri Cofield
REALTOR®
Office: (980) 272-8547
Listings courtesy of Canopy MLS as distributed by MLS GRID.
No guarantee, warranty or representation of any kind is made regarding the completeness or accuracy of descriptions or measurements (including square footage measurements and property condition), such should be independently verified, and Citadel Cofield, its subsidiaries, affiliates and their agents and associated third parties expressly disclaims any liability in connection therewith. Photos may be virtually staged or digitally enhanced and may not reflect actual property conditions. Offers of compensation are subject to change at the discretion of the seller. No financial or legal advice provided.
Listing Courtesy of Preferred Properties
Properties displayed may be listed or sold by various participants in the MLS. Based on information submitted to the MLS GRID. All data is obtained from various sources and may not have been verified by broker or MLS GRID. Supplied Open House Information is subject to change without notice. All information should be independently reviewed and verified for accuracy. Properties may or may not be listed by the office/agent presenting the information. Information deemed reliable but not guaranteed. Equal Housing Opportunity.
Listing information © 2026 Canopy MLS. All rights reserved.