
$595,000
921 Westmere Ave, Charlotte, NC 28208
2 bed · 2 bath · 2,005 sq ft

2
bedrooms
2
baths
2,005
sq.ft.
$297
price per sf
Presented by Citadel Cofield · Office (980) 272-8547
About This Property
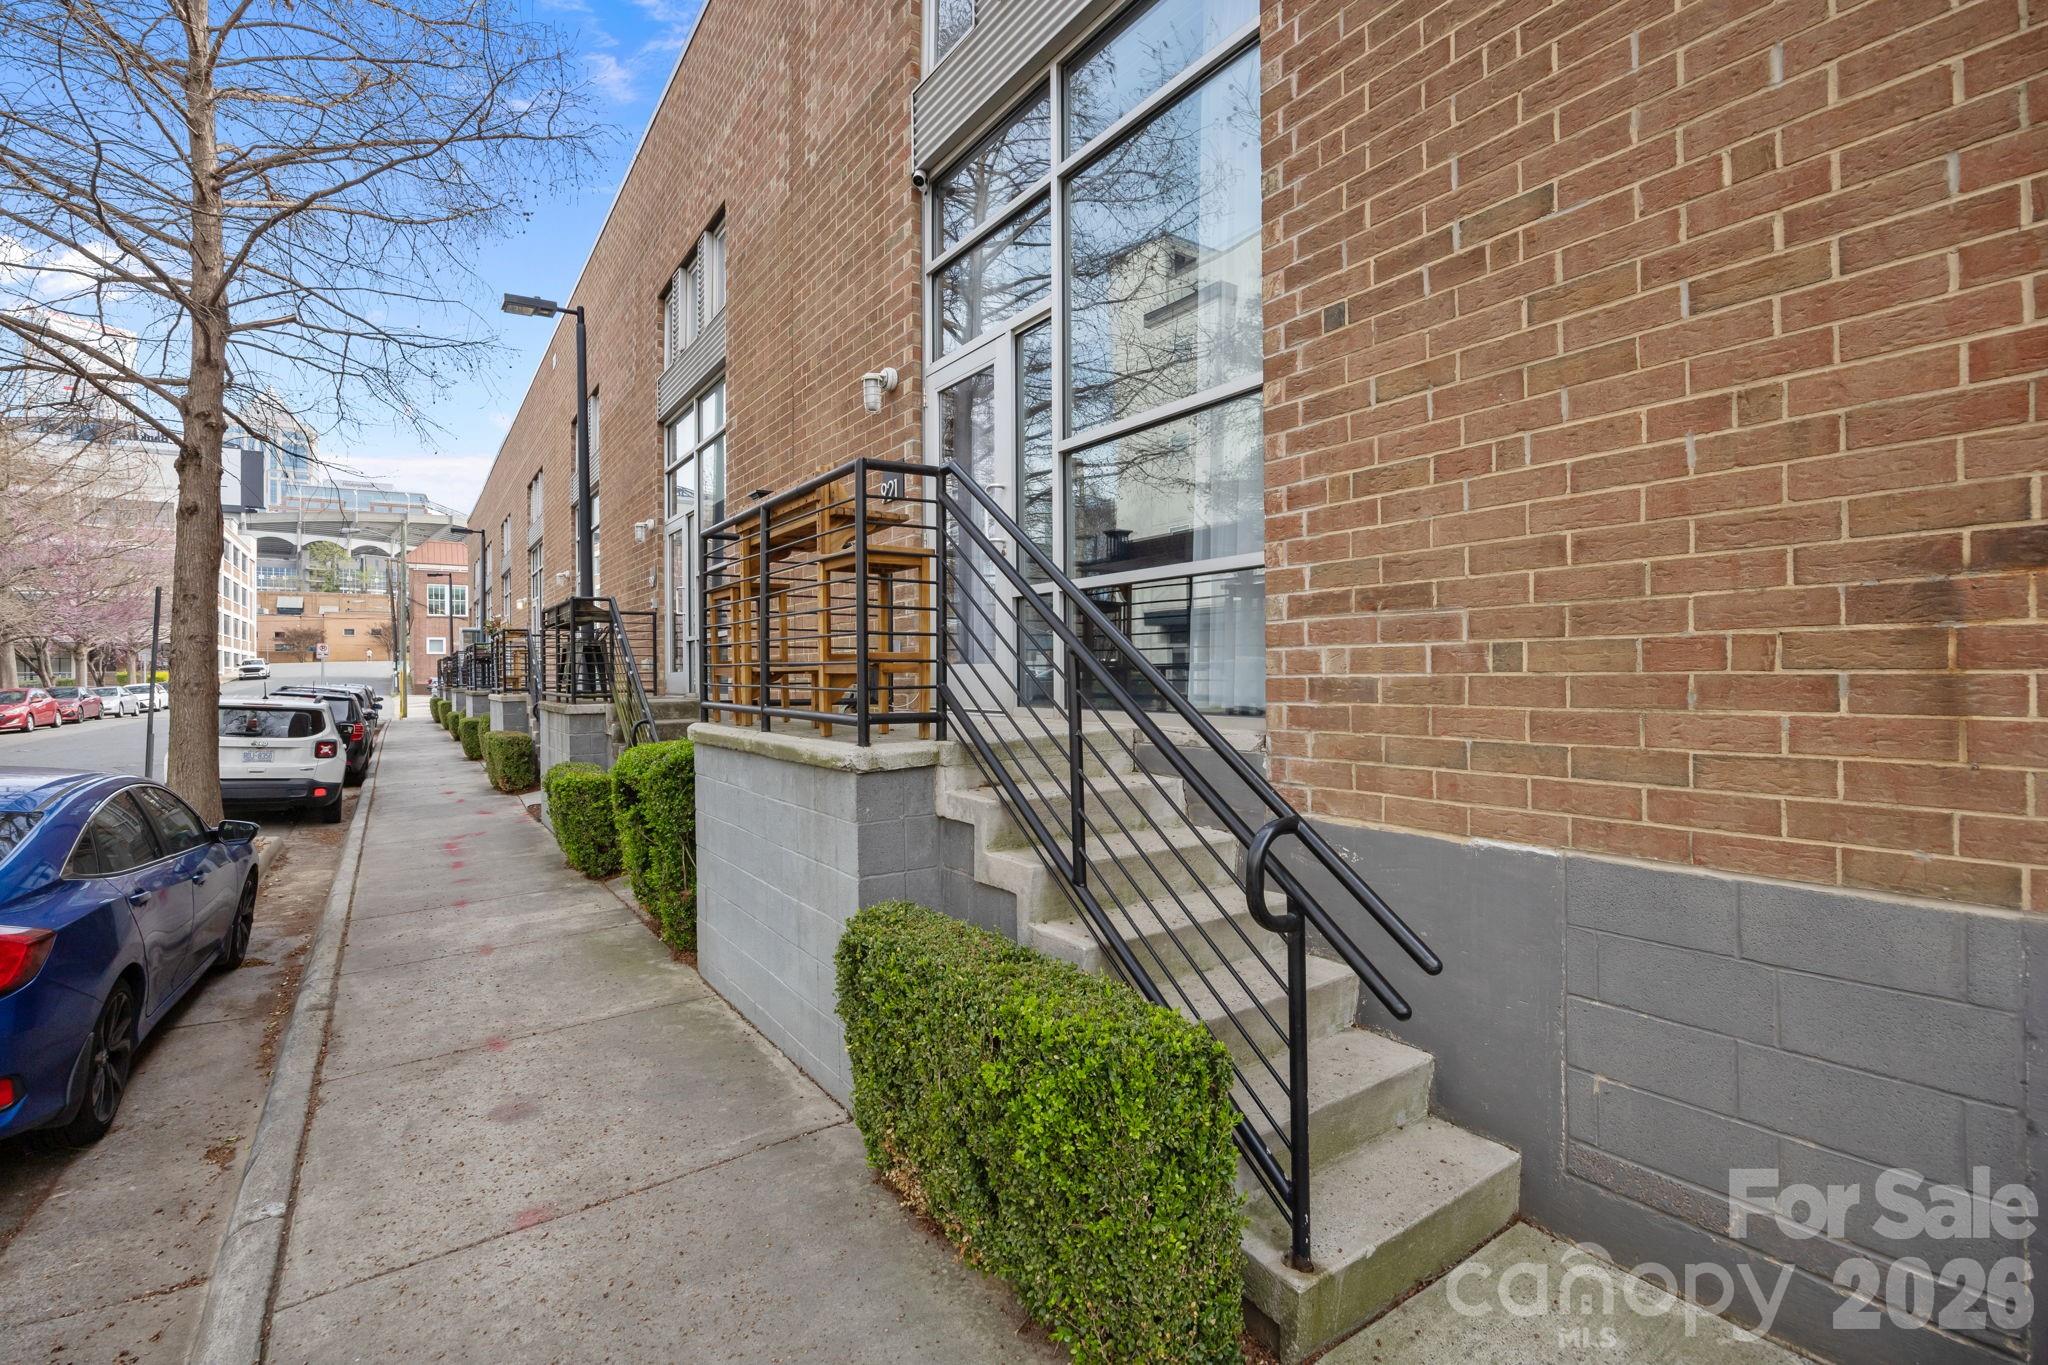
Get ready to host the ultimate downtown gatherings in this expansive 2,000+ square foot Skybox condo, perfectly positioned right next to the buzzing nightlife and vibrant energy of Charlotte’s highly anticipated Iron District. Designed for the ultimate urban entertainer, this 1.5-story transitional masterpiece features a massive open floor plan anchored by striking, spill-proof epoxy resin flooring that practically begs for a cocktail party. The heart of the home is a fully gutted, custom chef’s kitchen that will leave your dinner guests in awe. You can effortlessly cater any event using the elite KitchenAid appliance suite—featuring a precision electric induction range and a high-capacity 5-door refrigerator—while prepping drinks and appetizers on the cutting board inlay of your stainless steel Vigo farmhouse sink, all surrounded by custom cabinetry with hidden organizational rollouts. When you are entertaining, your friends will love the high-tech guest bathroom, complete with sleek modern fixtures and a Bluetooth-enabled lighting and ventilation system that lets you keep the party playlist going. After the guests leave, head upstairs across plush, brand-new stain-resistant carpeting to your private recovery sanctuary. The primary suite is a true showstopper, boasting a highly customized walk-in closet outfitted with reinforced steel rails, dedicated shoe displays, and roll-out jewelry trays to perfectly organize your city wardrobe. The completely gutted, resort-caliber primary bathroom acts as your personal day spa, where you can unwind in the reinforced quartz stone soaking tub or the extended shower with dual rain heads, perfectly lit by a custom anti-fog LED mirror above a sleek quartz vanity. Every inch of this modernized smart home ensures your active city lifestyle is completely effortless. Breathe easy and stay comfortable with an app-controlled, UV-sanitizing HVAC system, and enjoy endless hot water from the upgraded electric tankless heater. The state-of-the-art infrastructural upgrades are invisible but highly impactful, including repaired push-button motorized ventilation windows, a fully updated electrical system with integrated USB outlets right where you need them, and a dedicated laundry zone equipped with custom cabinetry and steam-setting LG appliances to keep your wardrobe pristine. Delivering flawless, turn-key luxury, this property is an entertainer's dream at the very forefront of Charlotte's most exciting new corridor.
This listing shows the Down Payment Resource indicator in Canopy MLS. Explore programs through the link above. Eligibility is not guaranteed. Browse all homes with down payment assistance.
LISTING COURTESY OF: HOWARD HANNA ALLEN TATE MOORESVILLE/LKN
jon.house@allentate.com

About the Neighborhood
Homes for sale in 28208 sit at the center of Charlotte's most compelling westside reinvestment story, encompassing the established neighborhoods of Enderly Park and Seversville alongside the rapidly transforming Wilkinson Boulevard corridor approximately 10 minutes from Uptown Charlotte via I-85 or Wilkinson Boulevard. The housing stock delivers authentic Charlotte character. sturdy mid-century brick ranches, Craftsman-era bungalows, and period cottages on generous lots that reward buyers seeking original hardwood floors and mature tree canopy at price points well below comparable intown neighborhoods. Camp North End, the celebrated adaptive reuse of a former Ford assembly plant and Army depot along North Tryon Street, anchors the zip code's northeastern edge with creative office tenants, chef-driven restaurants, and event venues that have established the westside as one of Charlotte's most culturally dynamic corridors. Tuckaseegee Road's emerging small business district and Enderly Park's beloved community green spaces reinforce the neighborhood's authentic identity. Charlotte Douglas International Airport is a 10-minute drive, and the 28208 real estate market continues to attract discerning buyers who recognize the westside's trajectory. established architectural character, Uptown proximity, and significant ongoing investment converging at highly competitive price points.
Property Features
Property Description
- Beds Total: 2
- Bathrooms: 2 Full
- Year Built: 1964
- Living Area: 2,005 sqft
- New Construction: No
- MLS #: 4428960
Additional Home Features
- Subdivision: Skybox
- Neighborhood: Skybox
Association
- Association Fee: $385.99
- Association Fee Frequency: Monthly
- Association Name: Community Association Management Services
- HOA Required: Yes
Interior Features
- Kitchen Island
- Open Floorplan
- Walk-In Closet(s)
- Heating: Heat Pump
- Cooling: Central Air
- Laundry Closet
- Main Level
Appliances
- Dishwasher
- Disposal
- Electric Range
- Exhaust Hood
- Refrigerator with Ice Maker
- Self Cleaning Oven
- Tankless Water Heater
- Washer/Dryer
Construction Materials
- Brick Partial
- Block
- Foundation: Slab
Cooling
- Central Air
Foundation Details
- Slab
Heating
- Heat Pump
Laundry Features
- Laundry Closet
- Main Level
Levels
- One and One Half
Parking Features
- Assigned
- Other - See Remarks
Exterior Features
- Patio/Porch: Front Porch
Road
- Road Responsibility: Publicly Maintained Road
- Road Surface Type: None, Paved
Sewer
- Public Sewer
WaterSource
- City
Community Features
- Other
Architectural Style
- Transitional
Flooring
- Carpet
- Concrete
- Tile
Fireplace
- Fireplace: No
Tax and Financial Info
- Listing Terms: Conventional, FHA, VA Loan
Location
Similar homes nearby
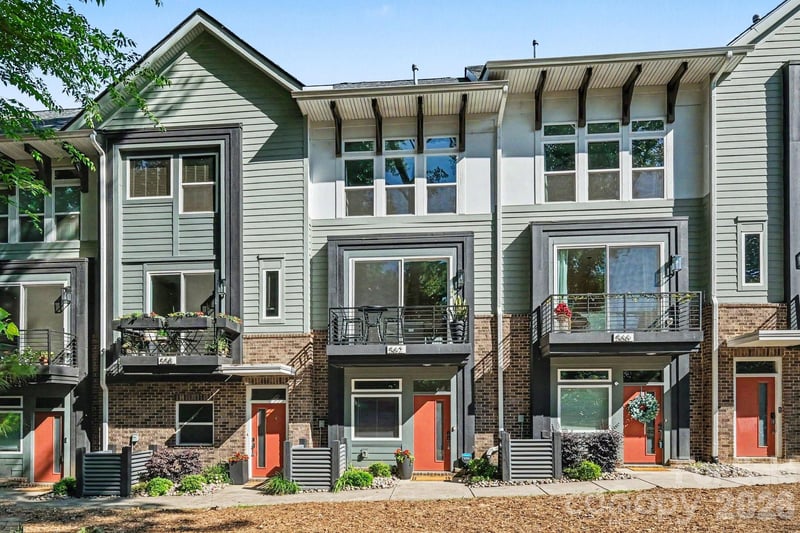
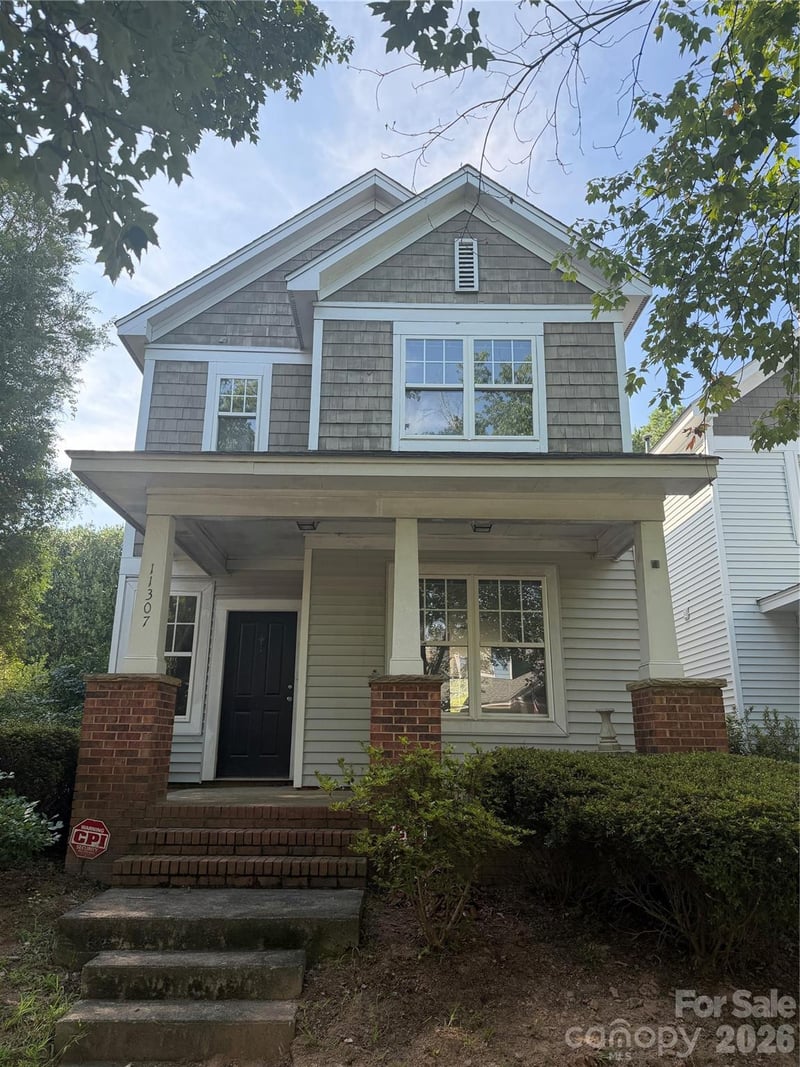
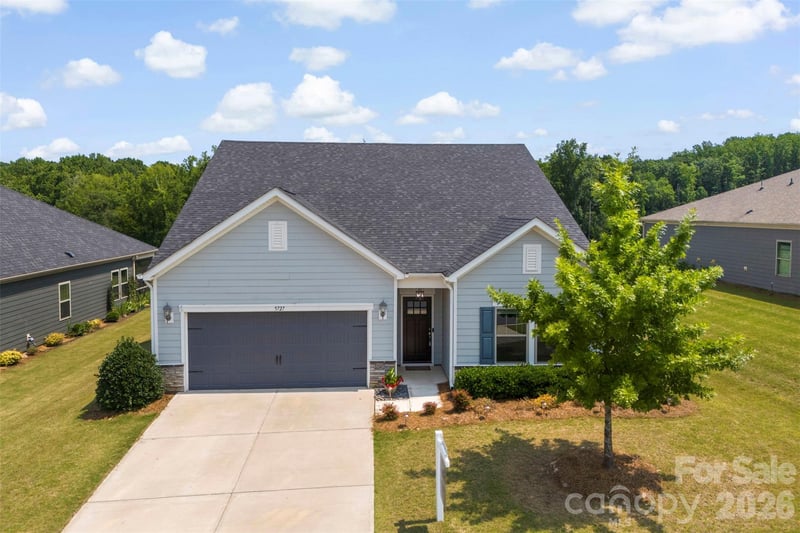

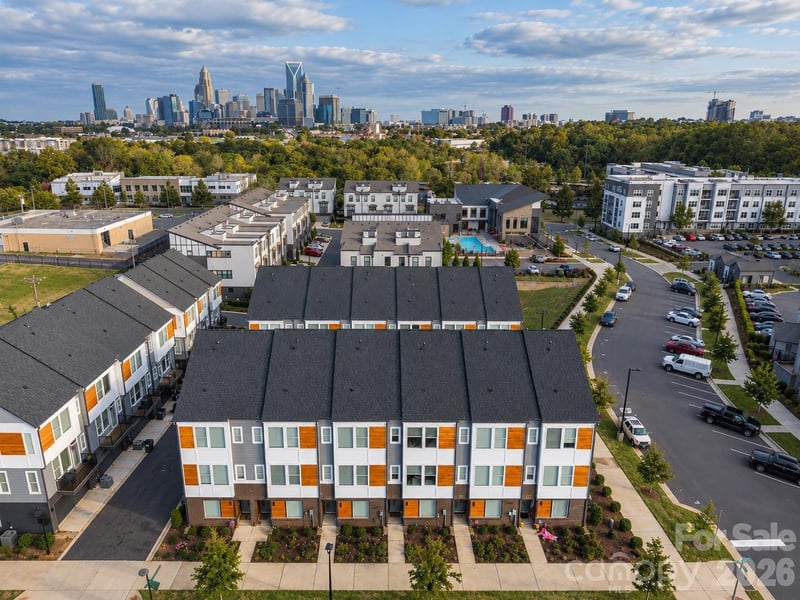

$595,000
Est. Payment: $3,058/mo
Illustrative estimate only, not an offer of credit. Assumes 20% down and a 30-year fixed loan at 6.5%, plus estimated property tax, insurance, and HOA. Actual rate, APR, and payment will vary.
Adjust down payment, rate & terms
Charlotte, NC 28208
2
bedrooms
2
baths
2,005
sq.ft.
$297
price per sf

Presented By
Carnarri Cofield
REALTOR®
Office: (980) 272-8547
Listings courtesy of Canopy MLS as distributed by MLS GRID.
No guarantee, warranty or representation of any kind is made regarding the completeness or accuracy of descriptions or measurements (including square footage measurements and property condition), such should be independently verified, and Citadel Cofield, its subsidiaries, affiliates and their agents and associated third parties expressly disclaims any liability in connection therewith. Photos may be virtually staged or digitally enhanced and may not reflect actual property conditions. Offers of compensation are subject to change at the discretion of the seller. No financial or legal advice provided.
Listing Courtesy of Howard Hanna Allen Tate Mooresville/LKN
Properties displayed may be listed or sold by various participants in the MLS. Based on information submitted to the MLS GRID. All data is obtained from various sources and may not have been verified by broker or MLS GRID. Supplied Open House Information is subject to change without notice. All information should be independently reviewed and verified for accuracy. Properties may or may not be listed by the office/agent presenting the information. Information deemed reliable but not guaranteed. Equal Housing Opportunity.
Listing information © 2026 Canopy MLS. All rights reserved.