
$1,096,500
941 Kanuga Rd, Hendersonville, NC 28739
5 bed · 2.5 bath · 3,543 sq ft
5
bedrooms
2.5
baths
3,543
sq.ft.
$309
price per sf
Presented by Citadel Cofield · Office (980) 272-8547
About This Property
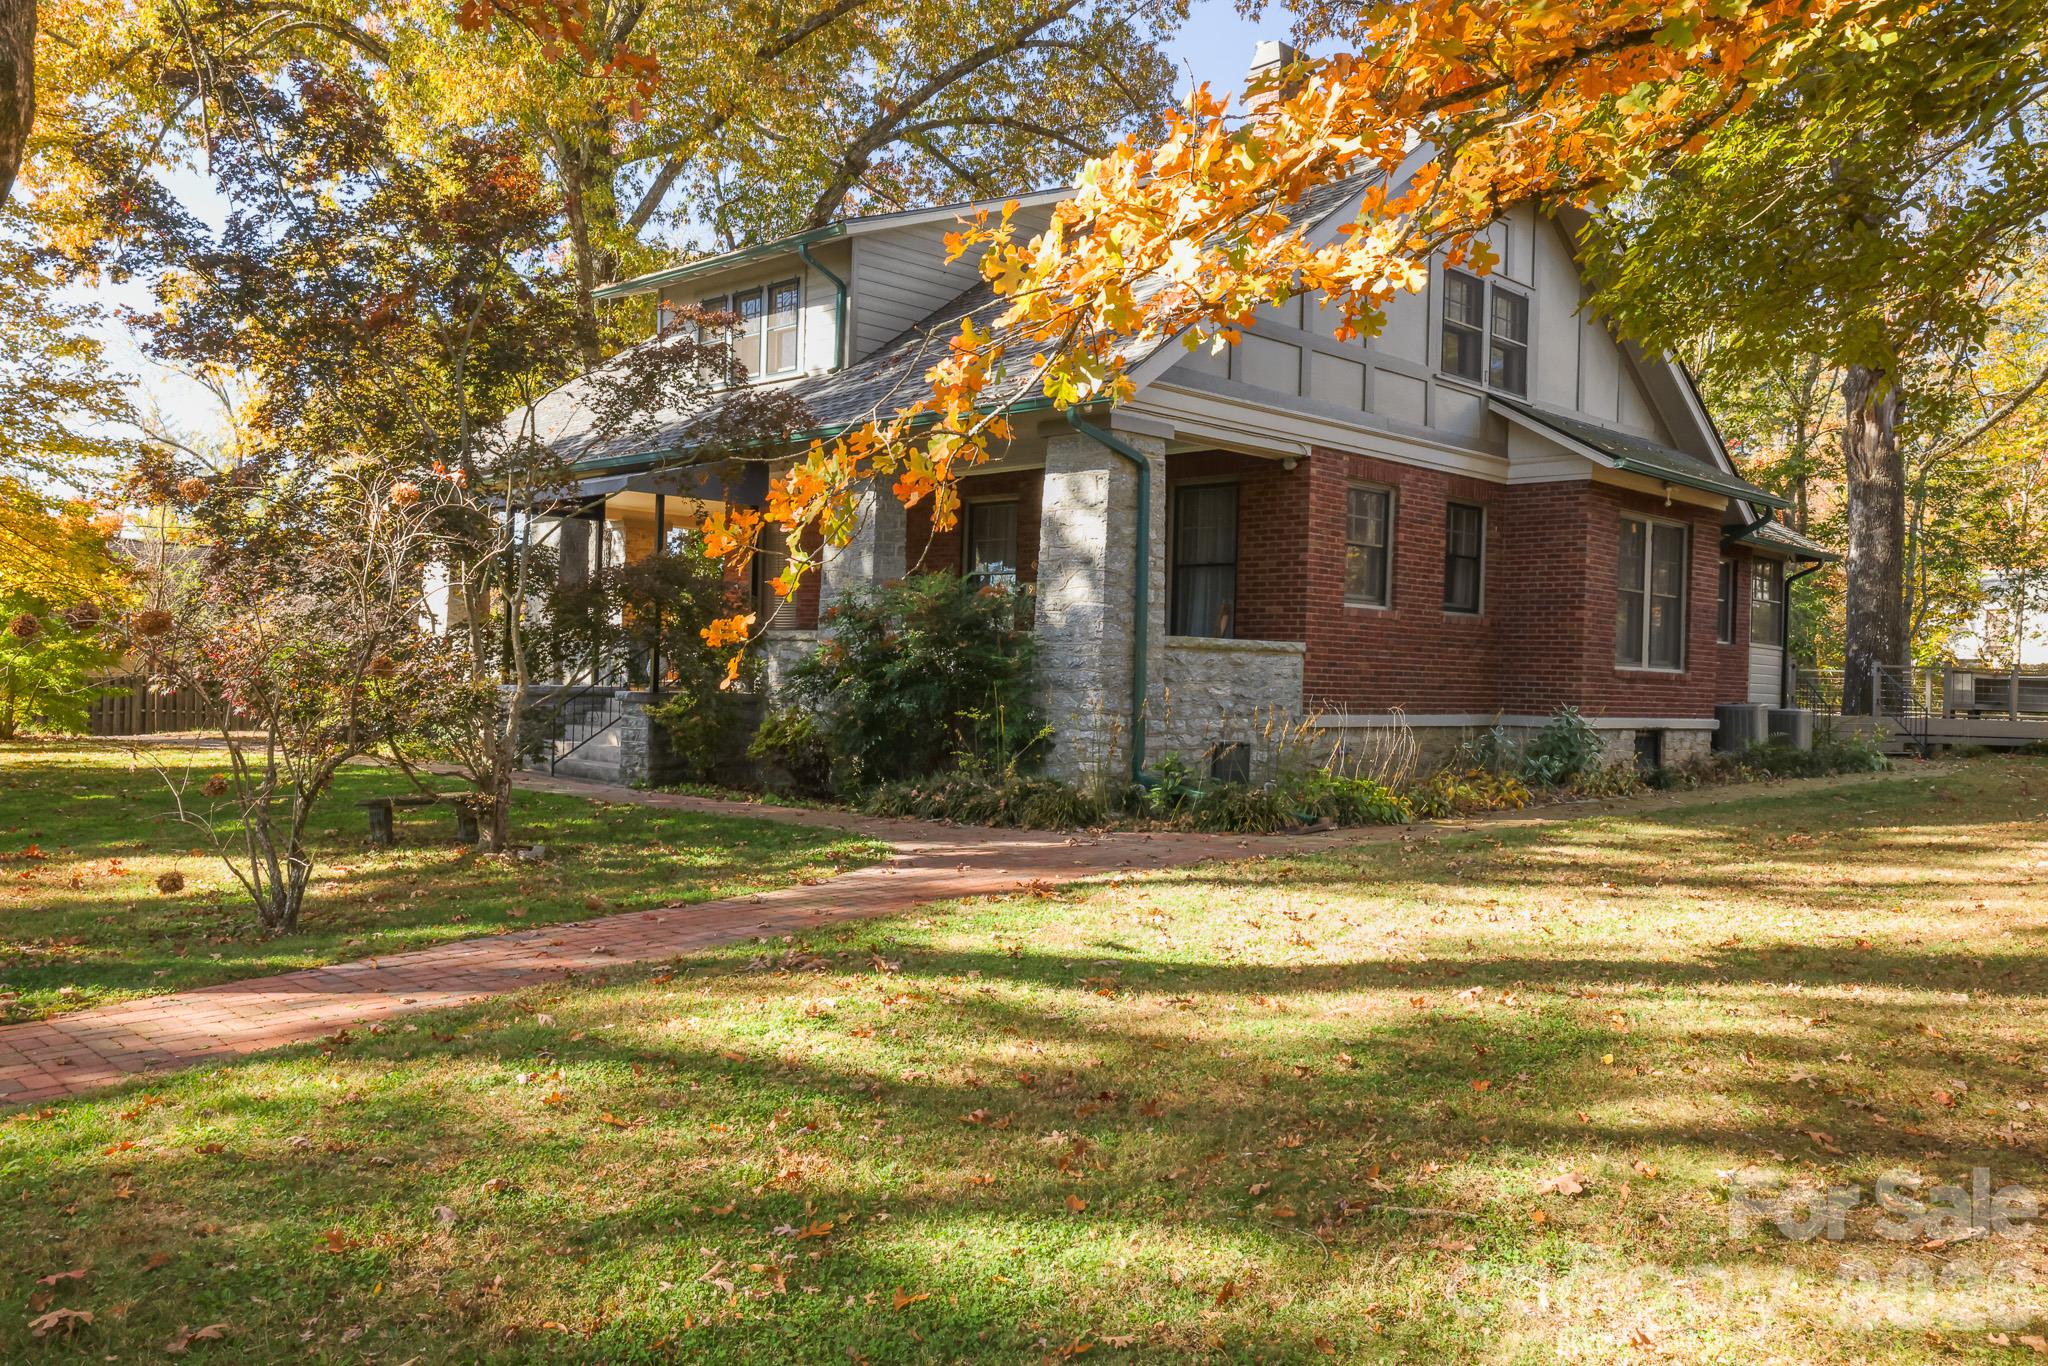
Historic Erle Stillwell home on over an acre with back driveway entrance on Temon Street running thru to Kanuga Road. This recently restored 3543 sq. ft. home (upgrades in attachments) has 3 spacious bedrooms upstairs with expanded walk-in closet in primary, and 2 bedrooms downstairs - 5th bedroom currently being used as living/family room. Chefs kitchen features Sea Pearl quartzite stone countertops and Blue Star 6 burner double oven with exterior exhaust system for indoor stove top grilling. Other home features include walk in butlers pantry, breakfast room/den, mud room at back door, tall ceilings on both levels, steam boiler radiators, cozy gas log fireplaces in formal living room and dining room, central vacuum, French doors, four original chandeliers, plaster picture hanging rails, walk-in linen closet, ample and easily accessible attic storage, and large basement with built-in storage shelves. Original heart of pine and red oak floors throughout home, front porch and inside backyard playhouse, high quality brickwork and locally quarried stone front porch walls and pillars add to the charm of this unique home. Back deck overlooks mini homestead - chicken coop in fenced area, over 40’ x 40’ fenced raised bed garden with water spigot for easy watering, orchard area of apple, peach and plum trees, Concord grape trellis, asian pear tree, mushroom logs, black walnut trees, and many varieties of blueberries. Property has wood working shop behind 2 car garage, 2 car carport, front & back driveway alert sensors, and large covered garden storage area for all your yard/garden supplies - garden supplies included. Short walk to Ecusta Trail and a quick 3 minute drive to downtown Hendersonville shops and dining. Contents of garden shed, coop/storage building convey with sale (rider mower offered for sale/not included). Most contents of garage and workshop convey - some exceptions. Most furniture available for purchase outside of contract.
LISTING COURTESY OF: COLDWELL BANKER ADVANTAGE
carolynr@cbawest.com

About the Neighborhood
Homes for sale in 28739 place buyers in Horse Shoe and the Henderson County communities along the French Broad River corridor, approximately 25 miles south of Asheville via US-64 and I-26, in Western North Carolina. The residential landscape ranges from mid-century ranch homes and traditional mountain cottages on the valley floor to newer custom construction on elevated wooded lots commanding layered Blue Ridge and Pisgah National Forest views. The French Broad River provides whitewater kayaking, fishing, and tubing access directly from the zip code's western edge, while the Dupont State Recreational Forest, one of the most celebrated waterfall hiking destinations in the eastern United States, is within a 15-minute drive. The growing Hendersonville downtown corridor along Main Street, with its acclaimed independent restaurants and boutique retailers, is approximately 10 minutes away. The 28739 real estate market draws consistent buyer interest from those seeking a balance of natural access, mountain character, and Asheville proximity, with I-26 placing downtown Asheville approximately 25–30 minutes north, at price points more competitive than Asheville's core markets.
Property Features
Property Description
- Beds Total: 5
- Bathrooms: 2 Full | 1 Half
- Year Built: 1924
- Living Area: 3,543 sqft
- New Construction: No
- MLS #: 4443879
Additional Home Features
- Subdivision: 101 City Of Hville
- Neighborhood: 101 City Of Hville
Association
- HOA Required: No
Utilities
- Electricity Connected
- Natural Gas
- Satellite Internet Available
Interior Features
- Attic Walk In
- Built-in Features
- Central Vacuum
- Pantry
- Storage
- Walk-In Closet(s)
- Walk-In Pantry
- Heating: Central, Electric, Forced Air, Natural Gas, Wood Stove, Other - See Remarks
- Cooling: Central Air, Electric
- Electric Dryer Hookup
- In Basement
- Inside
- Lower Level
- Sink
- Washer Hookup
Appliances
- Convection Oven
- Disposal
- Double Oven
- Dryer
- Exhaust Fan
- Exhaust Hood
- Gas Cooktop
- Gas Oven
- Gas Range
- Gas Water Heater
- Indoor Grill
- Microwave
- Oven
- Plumbed For Ice Maker
- Refrigerator
- Refrigerator with Ice Maker
- Washer
Construction Materials
- Brick Partial
- Stone
- Other - See Remarks
- Foundation: Basement, Crawl Space, Pillar/Post/Pier, Stone
- Roof: Architectural Shingle
Cooling
- Central Air
- Electric
Foundation Details
- Basement
- Crawl Space
- Pillar/Post/Pier
- Stone
Heating
- Central
- Electric
- Forced Air
- Natural Gas
- Wood Stove
- Other - See Remarks
Laundry Features
- Electric Dryer Hookup
- In Basement
- Inside
- Lower Level
- Sink
- Washer Hookup
Levels
- Two
Parking Features
- Driveway
- Detached Garage
- Garage Door Opener
- Garage Faces Front
- Garage Spaces: 2
- Carport Spaces: 2
Exterior Features
- Other - See Remarks
- Fencing: Partial, Wood
- Patio/Porch: Awning(s), Covered, Deck, Front Porch, Rear Porch, Wrap Around
Other Structures
- Outbuilding
- Shed(s)
- Workshop
- Other - See Remarks
Pets Allowed
- Yes
Road
- Road Responsibility: Publicly Maintained Road
- Road Surface Type: Concrete, Gravel, Other, Paved
Sewer
- Public Sewer
WaterSource
- City
Architectural Style
- Arts and Crafts
- Tudor
Security Features
- Carbon Monoxide Detector(s)
- Smoke Detector(s)
Flooring
- Wood
Window Features
- Window Treatments
Fireplace
- Fireplace: Yes
- Gas
- Gas Unvented
- Insert
- Other - See Remarks
Tax and Financial Info
- Listing Terms: Cash, Conventional
Location
Similar homes nearby
$1,096,500
Est. Payment: $5,636/mo
Illustrative estimate only, not an offer of credit. Assumes 20% down and a 30-year fixed loan at 6.5%, plus estimated property tax, insurance, and HOA. Actual rate, APR, and payment will vary.
Adjust down payment, rate & terms
Hendersonville, NC 28739
5
bedrooms
2.5
baths
3,543
sq.ft.
$309
price per sf

Presented By
Carnarri Cofield
REALTOR®
Office: (980) 272-8547
Listings courtesy of Canopy MLS as distributed by MLS GRID.
No guarantee, warranty or representation of any kind is made regarding the completeness or accuracy of descriptions or measurements (including square footage measurements and property condition), such should be independently verified, and Citadel Cofield, its subsidiaries, affiliates and their agents and associated third parties expressly disclaims any liability in connection therewith. Photos may be virtually staged or digitally enhanced and may not reflect actual property conditions. Offers of compensation are subject to change at the discretion of the seller. No financial or legal advice provided.
Listing Courtesy of Coldwell Banker Advantage
Properties displayed may be listed or sold by various participants in the MLS. Based on information submitted to the MLS GRID. All data is obtained from various sources and may not have been verified by broker or MLS GRID. Supplied Open House Information is subject to change without notice. All information should be independently reviewed and verified for accuracy. Properties may or may not be listed by the office/agent presenting the information. Information deemed reliable but not guaranteed. Equal Housing Opportunity.
Listing information © 2026 Canopy MLS. All rights reserved.