
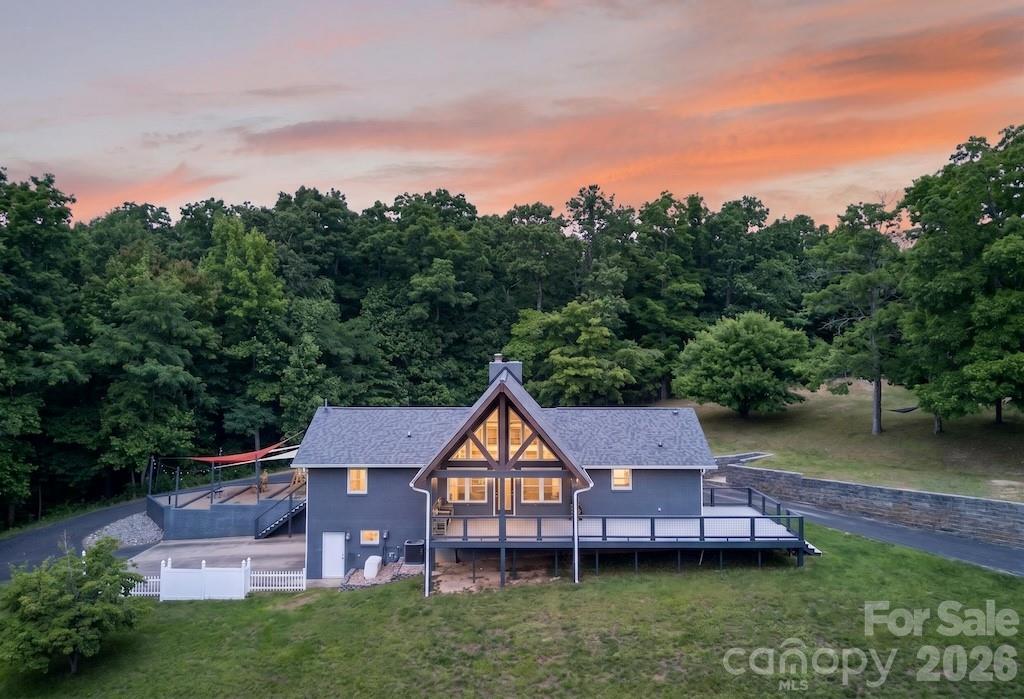
$1,185,000
97 Whippoorwill Ln, Fairview, NC 28730
7 bed · 0 bath · 3,957 sq ft
7
bedrooms
N/A
baths
3,957
sq.ft.
$299
price per sf
Presented by Citadel Cofield · Office (980) 272-8547
About This Property
Rare offering: a private 15.84 acre Fairview Estate just 20 minutes to Asheville, Black Mountain, Lake Lure, and Hendersonville. The 4-bedroom, 3 bath main residence anchors the property, joined by two independent guest houses with strong rental history-7 bedrooms and 5 baths in all. Ideal for multigenerational living, a family compound, or income-producing use, with a separate ready-to-build site( well and septic already in place) for future expansion. The grounds feel like a private park: two fishing ponds, hiking trails, apple trees, and blueberry bushes, with room for horses and gardens. Car enthusiasts and craftsmen will appreciate the immaculate heated workshops with a commercial-grade lift. Upgrades include Knotty alder cabinets and granite counter tops in kitchen 3 custom tile showers Whole house generator New roof in 2026 5 ton HVAC Freshly refinished Solid Hickory hardwood flooring New interior paint New stained/painted decking Outdoor kitchen area with hot/cold water Relaxing firepit area Asphalt resealed 2024 Agent owned #acreage#privacy#fishing ponds #room for horses #fruit trees #theater room #workshops #family estate# In-law suite
LISTING COURTESY OF: KELLER WILLIAMS PROFESSIONALS
email@jimbuff.com

About the Neighborhood
Looking for the perfect Residential Income in Fairview? The 28730 zip code offers a unique blend of local amenities, convenient transit, and community charm, making it a fantastic area to call home. Reach out to learn more about the local real estate market in this specific neighborhood.
Property Features
Property Description
- Beds Total: 7
- Year Built: 1986
- Living Area: 3,957 sqft
- New Construction: No
- MLS #: 4402332
Additional Home Features
- Subdivision: None
- Neighborhood: None
Association
- HOA Required: No
Utilities
- Electricity Connected
- Propane
- Satellite Internet Available
- Underground Power Lines
Interior Features
- Entrance Foyer
- Split Bedroom
- Walk-In Closet(s)
- Heating: Central, Heat Pump
- Cooling: Ceiling Fan(s), Central Air, Heat Pump
- In Basement
- Main Level
Appliances
- Dishwasher
- Disposal
- Gas Oven
- Gas Range
- Microwave
- Refrigerator with Ice Maker
- Self Cleaning Oven
- Water Softener
Construction Materials
- Brick Full
- Foundation: Basement
- Roof: Architectural Shingle
Cooling
- Ceiling Fan(s)
- Central Air
- Heat Pump
Foundation Details
- Basement
Heating
- Central
- Heat Pump
Laundry Features
- In Basement
- Main Level
Parking Features
- Basement
- Circular Driveway
- Driveway
- Attached Garage
- Garage Door Opener
- Garage Shop
- Keypad Entry
- RV Access/Parking
- Garage Spaces: 2
Exterior Features
- Fire Pit
- Outdoor Kitchen
- Patio/Porch: Covered, Deck, Front Porch
Other Structures
- Auto Shop
- Barn(s)
- Tractor Shed
- Workshop
Pets Allowed
- Cats OK,Dogs OK
Road
- Road Responsibility: Private Maintained Road
- Road Surface Type: Asphalt, Concrete, Gravel, Paved
Sewer
- Septic Installed
WaterSource
- Well
Community Features
- None
View
- Long Range
- Mountain(s)
- Winter
- Year Round
Security Features
- Carbon Monoxide Detector(s)
- Smoke Detector(s)
Flooring
- Slate
- Tile
- Vinyl
- Wood
Window Features
- Insulated Window(s)
Fireplace
- Fireplace: Yes
- Family Room
- Gas Log
- Gas Vented
- Living Room
Tax and Financial Info
- Listing Terms: Cash, Conventional
Location
Similar homes nearby
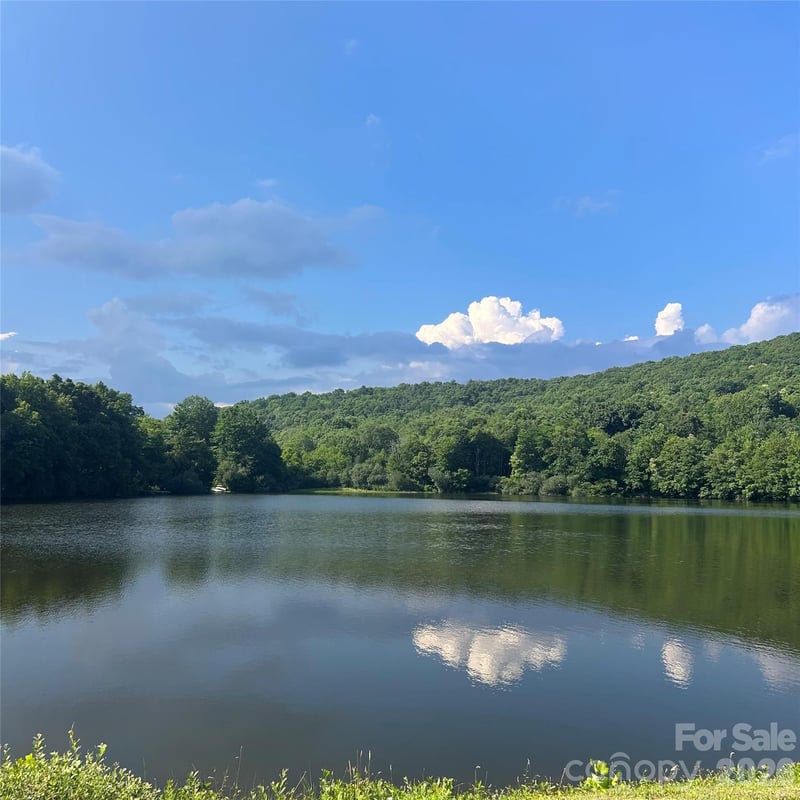
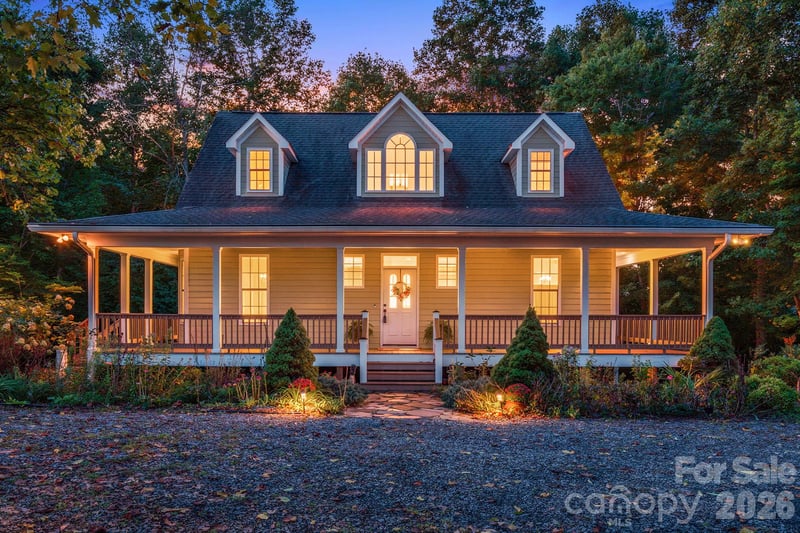
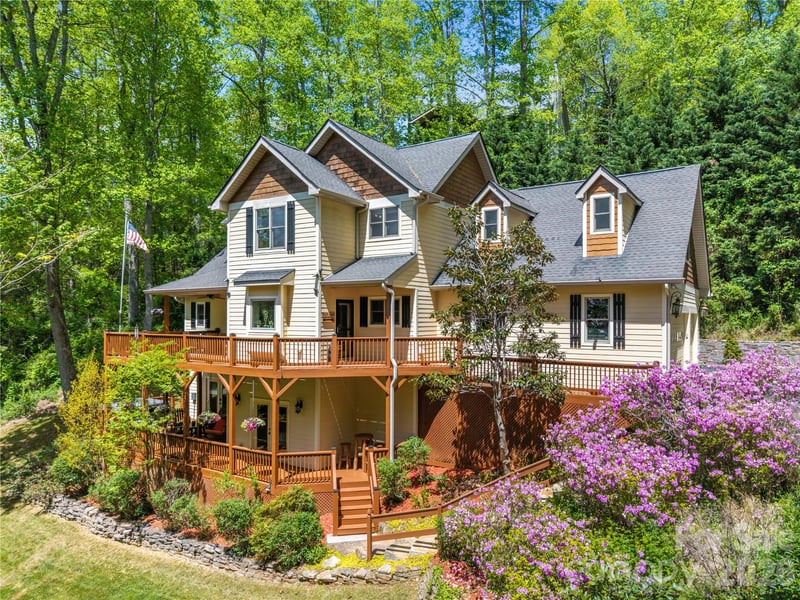
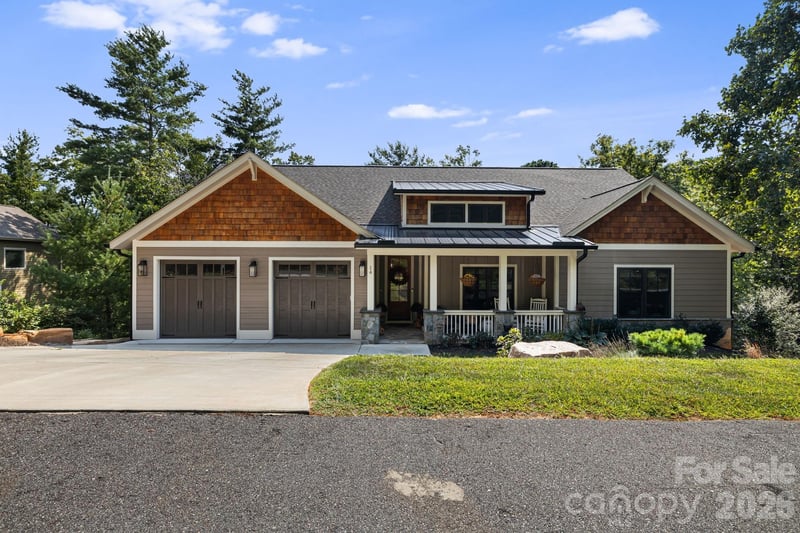
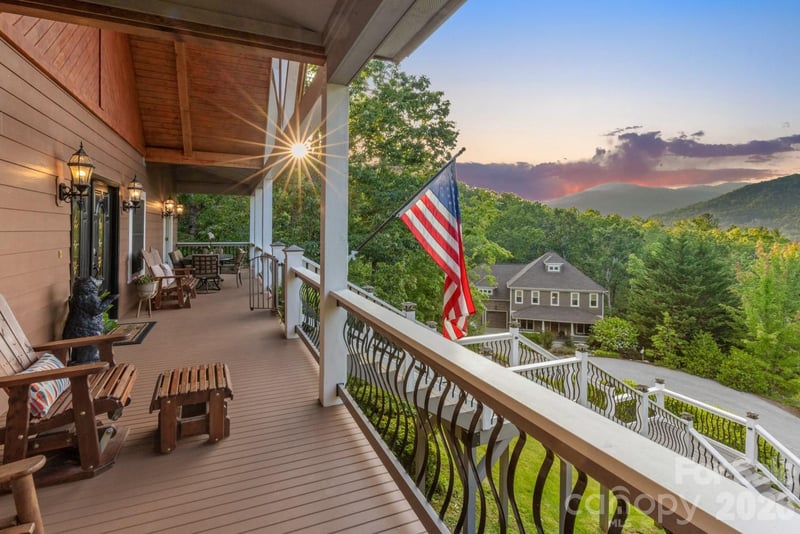
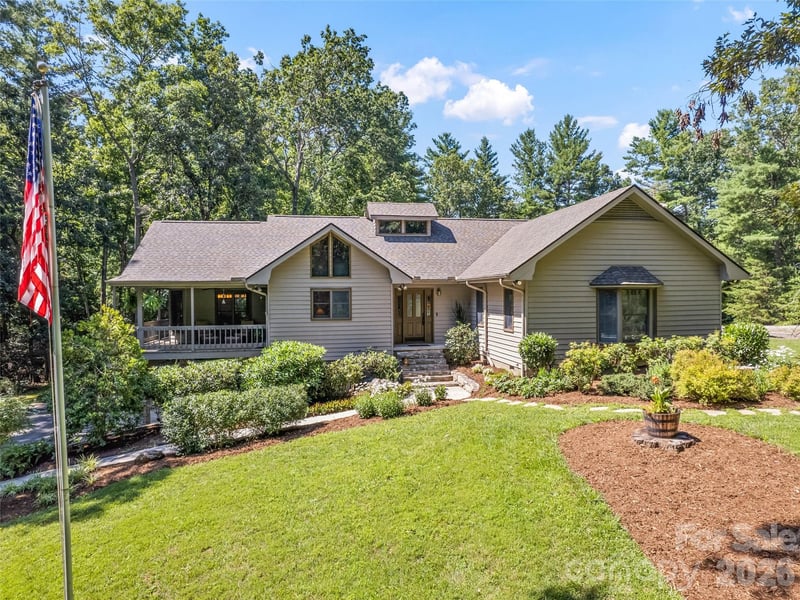
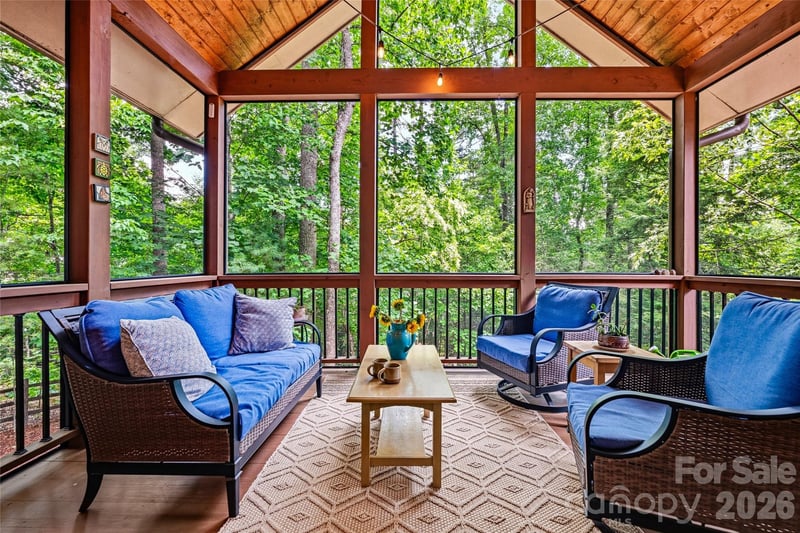
$1,185,000
Est. Payment: $6,091/mo
Illustrative estimate only, not an offer of credit. Assumes 20% down and a 30-year fixed loan at 6.5%, plus estimated property tax, insurance, and HOA. Actual rate, APR, and payment will vary.
Adjust down payment, rate & terms
Fairview, NC 28730
7
bedrooms
N/A
baths
3,957
sq.ft.
$299
price per sf

Presented By
Carnarri Cofield
REALTOR®
Office: (980) 272-8547
Listings courtesy of Canopy MLS as distributed by MLS GRID.
No guarantee, warranty or representation of any kind is made regarding the completeness or accuracy of descriptions or measurements (including square footage measurements and property condition), such should be independently verified, and Citadel Cofield, its subsidiaries, affiliates and their agents and associated third parties expressly disclaims any liability in connection therewith. Photos may be virtually staged or digitally enhanced and may not reflect actual property conditions. Offers of compensation are subject to change at the discretion of the seller. No financial or legal advice provided.
Listing Courtesy of Keller Williams Professionals
Properties displayed may be listed or sold by various participants in the MLS. Based on information submitted to the MLS GRID. All data is obtained from various sources and may not have been verified by broker or MLS GRID. Supplied Open House Information is subject to change without notice. All information should be independently reviewed and verified for accuracy. Properties may or may not be listed by the office/agent presenting the information. Information deemed reliable but not guaranteed. Equal Housing Opportunity.
Listing information © 2026 Canopy MLS. All rights reserved.