
$394,900
9810 Kings Parade Blvd, Charlotte, NC 28273
3 bed · 3 bath · 2,325 sq ft

3
bedrooms
3
baths
2,325
sq.ft.
$170
price per sf
Presented by Citadel Cofield · Office (980) 272-8547
About This Property
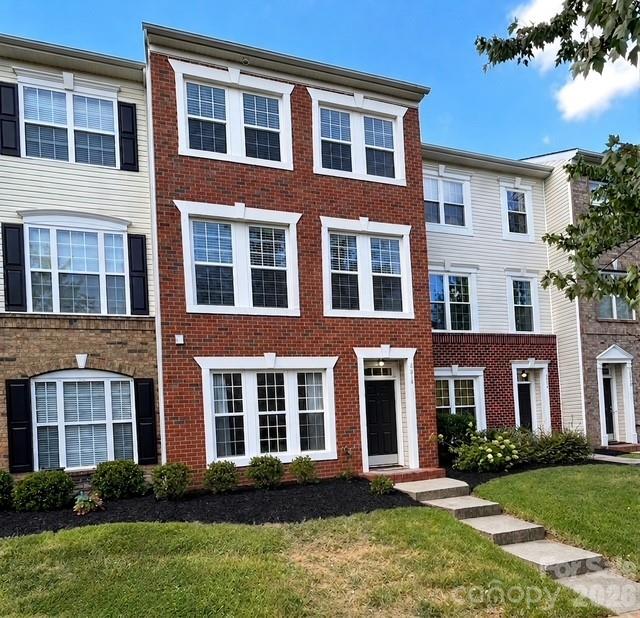
Welcome to 9810 Kings Parade Blvd, a spacious and beautifully designed three-story townhome offering 2,325 square feet of comfortable living space in the highly sought-after Ayrsley community of Charlotte. With an inviting floor plan, generous living spaces, a two-car garage, and a peaceful outdoor setting, this townhome offers the space, flexibility, and location today's buyers are looking for. Lower Level – 1st Floor: Enter through the front door into a spacious and versatile bonus/flex area with wood laminate flooring that can easily be used as a home office, workout space, media room, playroom, or additional gathering space. A convenient half bath and exceptionally large storage closet provide added functionality, while the rear-entry two-car garage offers excellent parking and storage. The paved street behind the townhome provides easy access to the concrete driveway leading to the garage, with additional street parking available on Kings Parade Blvd in front of the townhome for residents and guests. Main Living Area – 2nd Floor: Head upstairs to the heart of the townhome, where wood laminate flooring continues throughout the main living area. The spacious family room provides plenty of room for comfortable seating along with a space for a desk or workspace. A convenient half bath is located just before the kitchen. The kitchen is designed for both everyday living and entertaining, featuring gorgeous black granite countertops, a kitchen island, ample cabinetry, a pantry, and a large pass-through with a raised bar opening to the adjoining dining and gathering area. The current owners have created an inviting dining space around the cozy fireplace, providing a warm and welcoming setting for meals, gatherings, and everyday living. Step through the back door onto the deck and take in the peaceful setting overlooking open green space, mature evergreen trees, and a gentle hillside beyond—a wonderful place to enjoy your morning coffee or unwind at the end of the day. Upper Level – 3rd Floor: Retreat to the generously sized primary suite featuring a comfortable sitting area, two walk-in closets, and a private bath with a separate garden tub and shower. Two additional bedrooms, a full bath, and the laundry area with washer/dryer hookups complete the upper level. Ceiling fans throughout and newer carpet add to the townhome's comfort and appeal. The HVAC system was replaced approximately three years ago by Morris-Jenkins, providing an important recent update for the next homeowner. Beyond the townhome, enjoy all that Ayrsley has to offer, with an abundance of restaurants, shopping, entertainment, and a movie theater just minutes away. The nearby Piedmont Social House offers dining, music, and entertainment, adding to the convenience and lifestyle this location provides. Easy access to I-485 connects you to Downtown Charlotte, Charlotte Douglas International Airport, and destinations throughout the Charlotte area. This spacious Ayrsley townhome offers thoughtful design, versatile living spaces, and a peaceful setting in a location that puts so much of Charlotte right outside your door. Come see for yourself and experience all that Ayrsley and Charlotte have to offer!
This listing shows the Down Payment Resource indicator in Canopy MLS. Explore programs through the link above. Eligibility is not guaranteed. Browse all homes with down payment assistance.
About the Neighborhood
Looking for the perfect Residential in Charlotte? The 28273 zip code offers a unique blend of local amenities, convenient transit, and community charm, making it a fantastic area to call home. Reach out to learn more about the local real estate market in this specific neighborhood.
Property Features
Property Description
- Beds Total: 3
- Bathrooms: 2 Full | 2 Half
- Year Built: 2006
- Living Area: 2,325 sqft
- New Construction: No
- MLS #: 4423206
Additional Home Features
- Subdivision: Ayrsley
- Neighborhood: Ayrsley
Association
- Association Fee: $245
- Association Fee Frequency: Monthly
- Association Name: Superior Association Management
- Association Phone: 704-875-7299
- HOA Required: Yes
Utilities
- Cable Connected
- Electricity Connected
- Natural Gas
- Wired Internet Available
Interior Features
- Attic Stairs Pulldown
- Garden Tub
- Kitchen Island
- Pantry
- Storage
- Walk-In Closet(s)
- Heating: Forced Air, Natural Gas
- Cooling: Ceiling Fan(s), Central Air, Zoned
- Electric Dryer Hookup
- In Hall
- Laundry Closet
- Third Level
- Washer Hookup
Appliances
- Dishwasher
- Disposal
- Electric Range
- Electric Water Heater
- Exhaust Fan
- Exhaust Hood
- Microwave
- Plumbed For Ice Maker
- Self Cleaning Oven
Construction Materials
- Brick Partial
- Vinyl
- Foundation: Slab
Cooling
- Ceiling Fan(s)
- Central Air
- Zoned
Foundation Details
- Slab
Heating
- Forced Air
- Natural Gas
Laundry Features
- Electric Dryer Hookup
- In Hall
- Laundry Closet
- Third Level
- Washer Hookup
Levels
- Three
Parking Features
- Driveway
- Attached Garage
- Garage Door Opener
- Garage Faces Rear
- On Street
- Garage Spaces: 2
Exterior Features
- Lawn Maintenance
- Patio/Porch: Deck
Pets Allowed
- Yes
Road
- Road Responsibility: Publicly Maintained Road
- Road Surface Type: Concrete, Paved
Sewer
- Public Sewer
WaterSource
- City
Community Features
- Sidewalks
- Street Lights
Architectural Style
- Traditional
Security Features
- Carbon Monoxide Detector(s)
Flooring
- Carpet
- Laminate
Fireplace
- Fireplace: Yes
Tax and Financial Info
- Listing Terms: Cash, Conventional
Location
Similar homes nearby
LISTING COURTESY OF: EXP REALTY LLC ROCK HILL
angie.douglass@exprealty.com

$394,900
Est. Payment: $2,030/mo
Illustrative estimate only, not an offer of credit. Assumes 20% down and a 30-year fixed loan at 6.5%, plus estimated property tax, insurance, and HOA. Actual rate, APR, and payment will vary.
Adjust down payment, rate & terms
Charlotte, NC 28273
3
bedrooms
3
baths
2,325
sq.ft.
$170
price per sf

Presented By
Carnarri Cofield
REALTOR®
Office: (980) 272-8547
Listings courtesy of Canopy MLS as distributed by MLS GRID.
No guarantee, warranty or representation of any kind is made regarding the completeness or accuracy of descriptions or measurements (including square footage measurements and property condition), such should be independently verified, and Citadel Cofield, its subsidiaries, affiliates and their agents and associated third parties expressly disclaims any liability in connection therewith. Photos may be virtually staged or digitally enhanced and may not reflect actual property conditions. Offers of compensation are subject to change at the discretion of the seller. No financial or legal advice provided.
Listing Courtesy of EXP Realty LLC Rock Hill
Properties displayed may be listed or sold by various participants in the MLS. Based on information submitted to the MLS GRID. All data is obtained from various sources and may not have been verified by broker or MLS GRID. Supplied Open House Information is subject to change without notice. All information should be independently reviewed and verified for accuracy. Properties may or may not be listed by the office/agent presenting the information. Information deemed reliable but not guaranteed. Equal Housing Opportunity.
Listing information © 2026 Canopy MLS. All rights reserved.