
$558,900
00 Bear Cliff Way Apt 14, Lake Lure, NC 28746
3 bed · 2.5 bath · 2,082 sq ft

3
bedrooms
2.5
baths
2,082
sq.ft.
$268
price per sf
Presented by Citadel Cofield · Office (980) 272-8547
About This Property
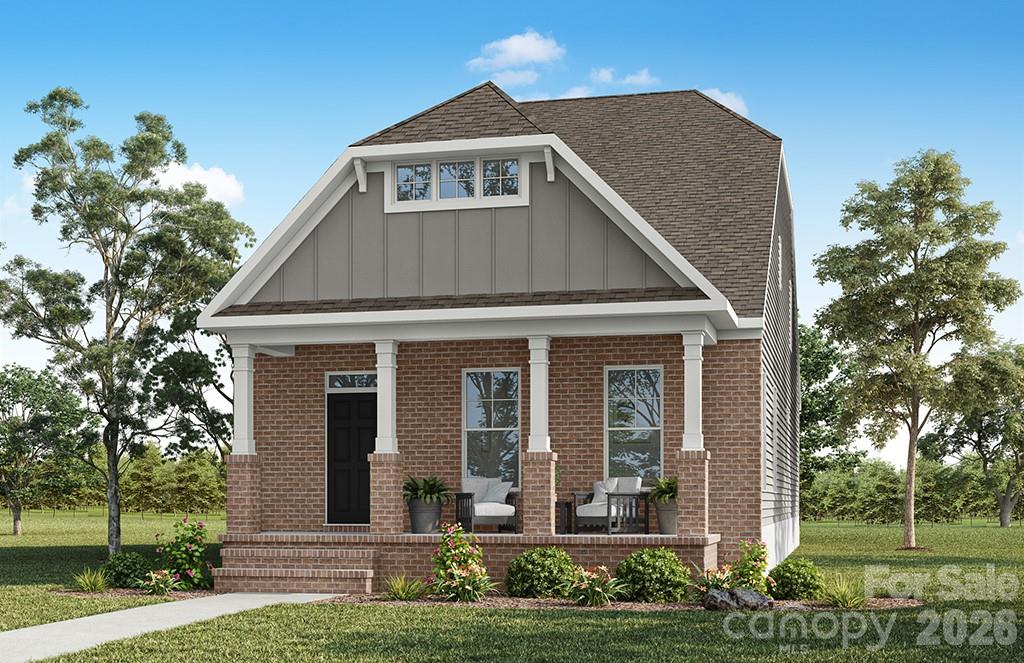
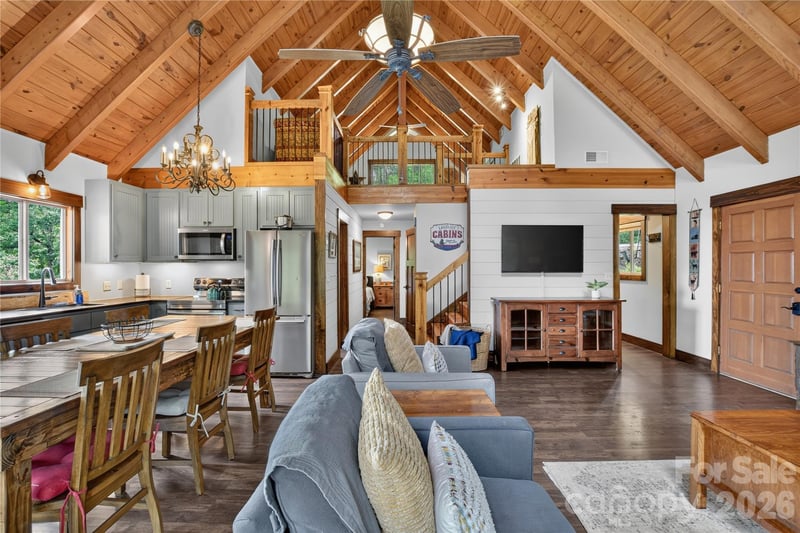
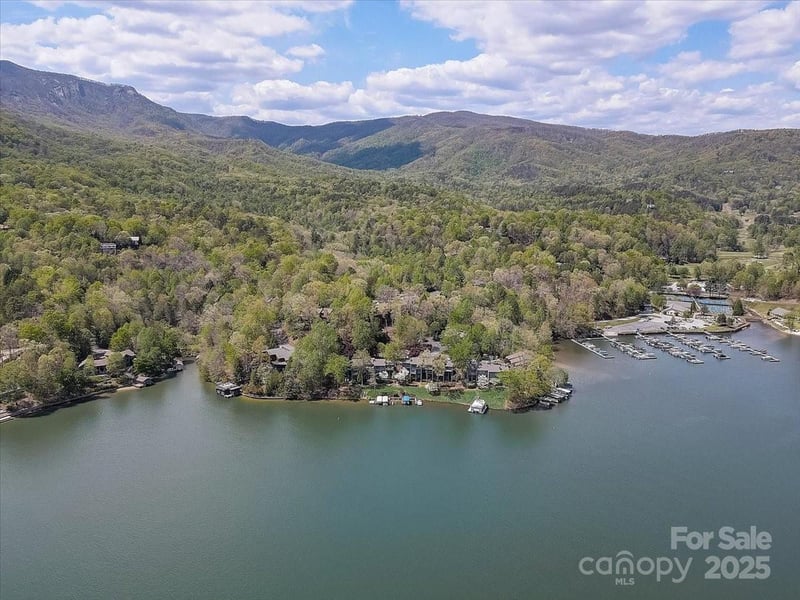
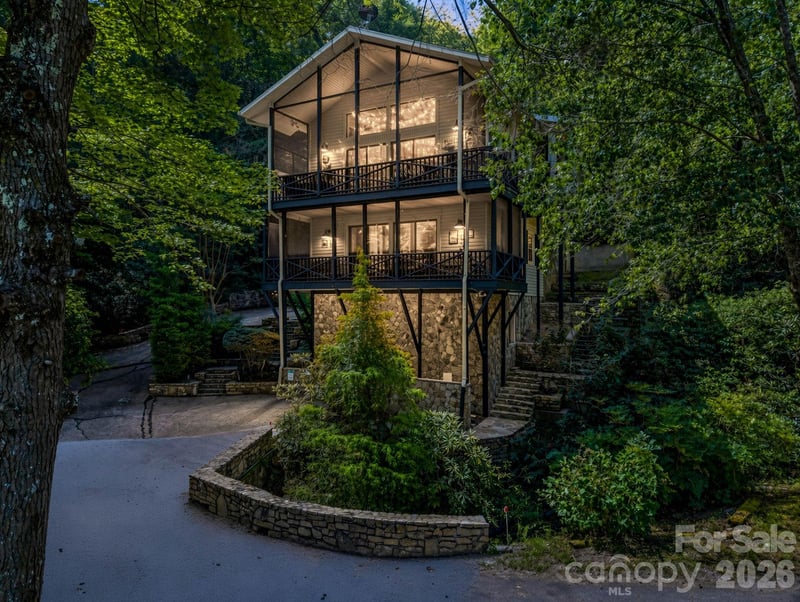
PROPOSED/TO-BE-BUILT by EASTWOOD HOMES. The CANNON is a 1.5 story, 3 Bedroom, 2.5 Bath home with a first-floor Primary Bedroom, spacious Great Room, Butler’s pantry and Kitchen pantry. The second floor features a Loft with two additional Bedrooms, a full Bath and an unfinished storage area. This home is to-be-built and photos are for representation purposes only. You have the ability to customize the floorplan, or choose another of Eastwood’s home designs to suit your lifestyle. IDEAL HOMESITE IN GATED MOUNTAIN COMMUNITY. Lot is located in the gorgeous community called The Highlands of Lake Lure. Lot 14 sits high enough to have long range views of Lake Lure & surrounding area. Lot will offer panoramic views with select tree cutting. Being a corner lot, access the proposed building area by walking down the gravel road to cleared area. This lot abuts to a 30+ acreage which is privately owned, protecting the privacy & seclusion of Lot 14. You will be close to all outdoor fun & activities like golfing, swimming, boating, horse-back riding, zip lining, hiking, antique shopping, restaurants & so much more. Terrific opportunity to buy a new construction by a North Carolina renowned quality home builder at a great price in the breathtaking western North Carolina mountains. No damage from hurricane Helene at this location. Views--Views--Views
This listing shows the Down Payment Resource indicator in Canopy MLS. Explore programs through the link above. Eligibility is not guaranteed. Browse all homes with down payment assistance.
About the Neighborhood
Homes for sale in 28746 offer buyers a genuine mountain lifestyle in Marion, the McDowell County seat approximately 75 miles west of Charlotte via I-40, a small city positioned at the base of the Black Mountains with extraordinary outdoor recreation access and an authentic Appalachian character that distinguishes it from more heavily developed western Carolina communities. The residential landscape features mid-century brick ranch homes, traditional mountain cottages, and newer construction on generous lots, with a growing inventory of custom mountain homes responding to increased interest from buyers seeking Blue Ridge access at competitive price points. Downtown Marion along South Main Street anchors a revitalizing commercial identity, and the Mountains-to-Sea Trail corridor and Linville Gorge Wilderness, one of the most dramatic wilderness areas in the eastern United States. provide exceptional hiking and outdoor recreation directly within the county. Lake James State Park, featuring one of the cleanest lakes in the Carolinas for paddling and swimming, is within 15 minutes. The 28746 real estate market delivers mountain access, outdoor recreation proximity, and Appalachian character at price points that remain genuinely compelling relative to Asheville and the broader WNC market.
Property Features
Property Description
- Beds Total: 3
- Bathrooms: 2 Full | 1 Half
- Year Built: 2027
- Living Area: 2,082 sqft
- New Construction: Yes
- MLS #: 4418550
Additional Home Features
- Subdivision: Highlands of Lake Lure
- Neighborhood: Highlands of Lake Lure
Association
- Association Fee: $1250
- Association Fee Frequency: Annually
- Association Name: David Bennett
- Association Phone: 828-712-3406
- HOA Required: Yes
Utilities
- Propane
- Underground Power Lines
Interior Features
- Garden Tub
- Kitchen Island
- Open Floorplan
- Pantry
- Storage
- Walk-In Closet(s)
- Walk-In Pantry
- Heating: Central, ENERGY STAR Qualified Equipment, Propane
- Cooling: Ceiling Fan(s), Central Air, Electric, ENERGY STAR Qualified Equipment
- Electric Dryer Hookup
- Laundry Room
- Main Level
- Washer Hookup
Appliances
- Dishwasher
- Disposal
- Electric Range
- Electric Water Heater
- Microwave
- Plumbed For Ice Maker
Construction Materials
- Brick Partial
- Stone Veneer
- Vinyl
- Foundation: Slab
- Roof: Architectural Shingle
Cooling
- Ceiling Fan(s)
- Central Air
- Electric
- ENERGY STAR Qualified Equipment
Foundation Details
- Slab
Heating
- Central
- ENERGY STAR Qualified Equipment
- Propane
Laundry Features
- Electric Dryer Hookup
- Laundry Room
- Main Level
- Washer Hookup
Levels
- One and One Half
Parking Features
- Driveway
Exterior Features
- Patio/Porch: Patio
Other Structures
- None
Road
- Road Responsibility: Private Maintained RoadRoad Maintenance Agreement
- Road Surface Type: Stone, Gravel, Paved
Sewer
- Septic Needed
WaterSource
- City
Community Features
- Gated
Architectural Style
- Bungalow
View
- Long Range
- Mountain(s)
- Winter
- Year Round
Security Features
- Carbon Monoxide Detector(s)
- Smoke Detector(s)
Flooring
- Carpet
- Tile
- Vinyl
Window Features
- Insulated Window(s)
Fireplace
- Fireplace: No
Tax and Financial Info
- Listing Terms: Cash, Construction Perm Loan, Conventional, FHA, Private, USDA Loan, VA Loan
Location
Similar homes nearby

LISTING COURTESY OF: NORTHGROUP REAL ESTATE LLC
debbie@sdhughes.com

$558,900
Est. Payment: $2,873/mo
Adjust down payment, rate & terms
Lake Lure, NC 28746
3
bedrooms
2.5
baths
2,082
sq.ft.
$268
price per sf

Presented By
Carnarri Cofield
REALTOR®
Office: (980) 272-8547
Listings courtesy of Canopy MLS as distributed by MLS GRID
No guarantee, warranty or representation of any kind is made regarding the completeness or accuracy of descriptions or measurements (including square footage measurements and property condition), such should be independently verified, and Citadel Cofield, its subsidiaries, affiliates and their agents and associated third parties expressly disclaims any liability in connection therewith. Photos may be virtually staged or digitally enhanced and may not reflect actual property conditions. Offers of compensation are subject to change at the discretion of the seller. No financial or legal advice provided. Equal Housing Opportunity.
Listing Courtesy of NorthGroup Real Estate LLC
Properties displayed may be listed or sold by various participants in the MLS. Based on information submitted to the MLS GRID. All data is obtained from various sources and may not have been verified by broker or MLS GRID. Supplied Open House Information is subject to change without notice. All information should be independently reviewed and verified for accuracy. Properties may or may not be listed by the office/agent presenting the information.