
$3,500,000
1002 Cane Manor Ct, Waxhaw, NC 28173
5 bed · 5.5 bath · 5,227 sq ft
5
bedrooms
5.5
baths
5,227
sq.ft.
$670
price per sf
Presented by Citadel Cofield · Office (980) 272-8547
About This Property
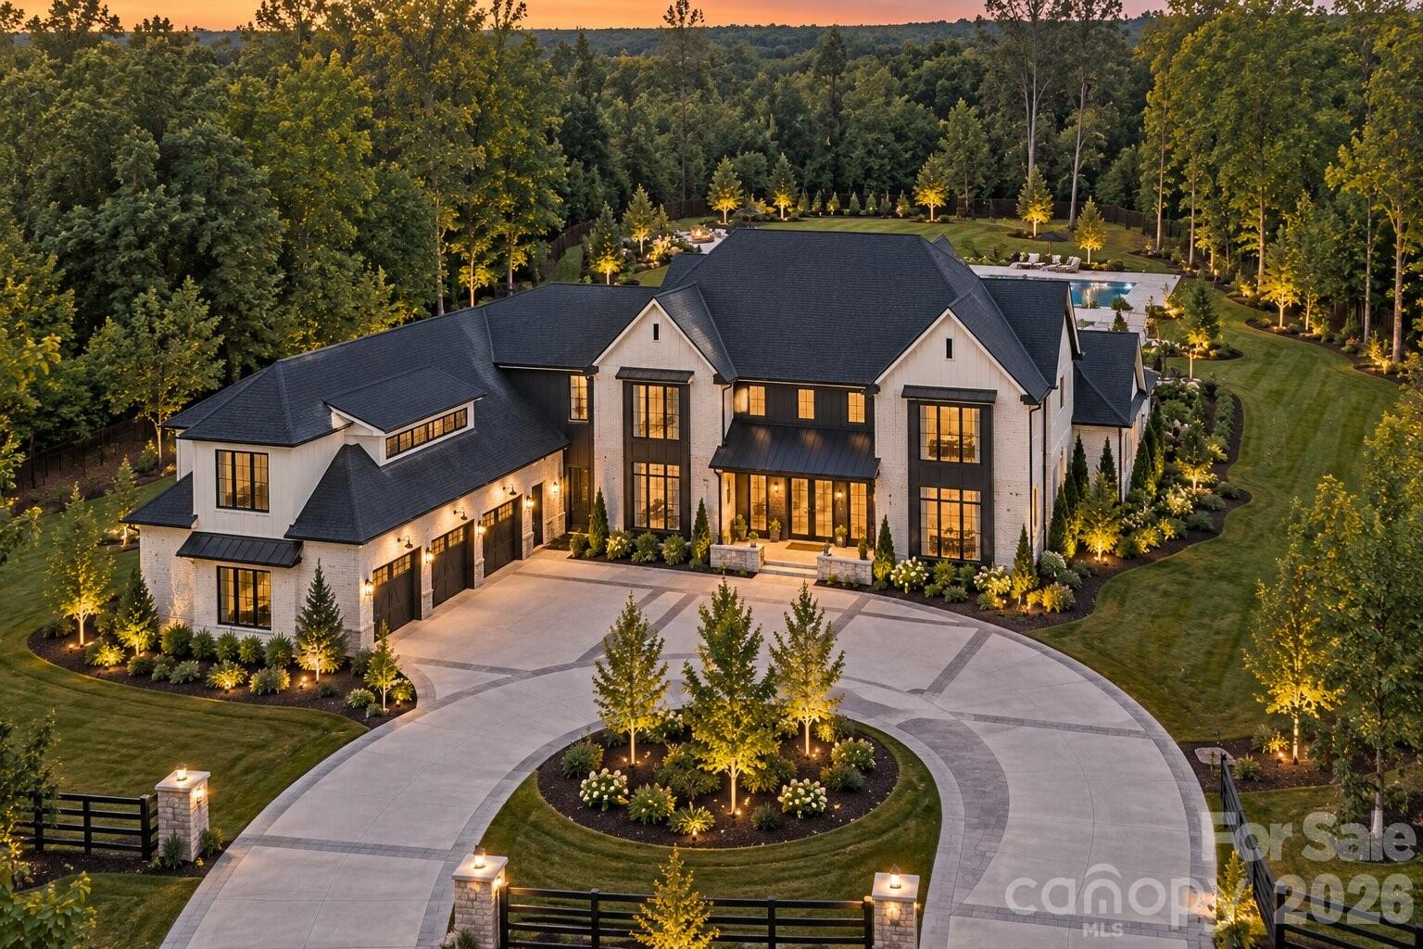
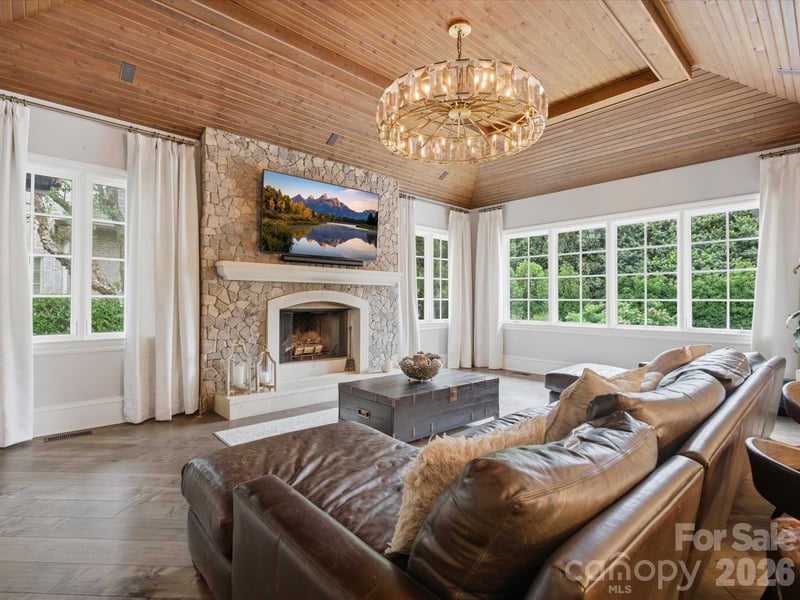
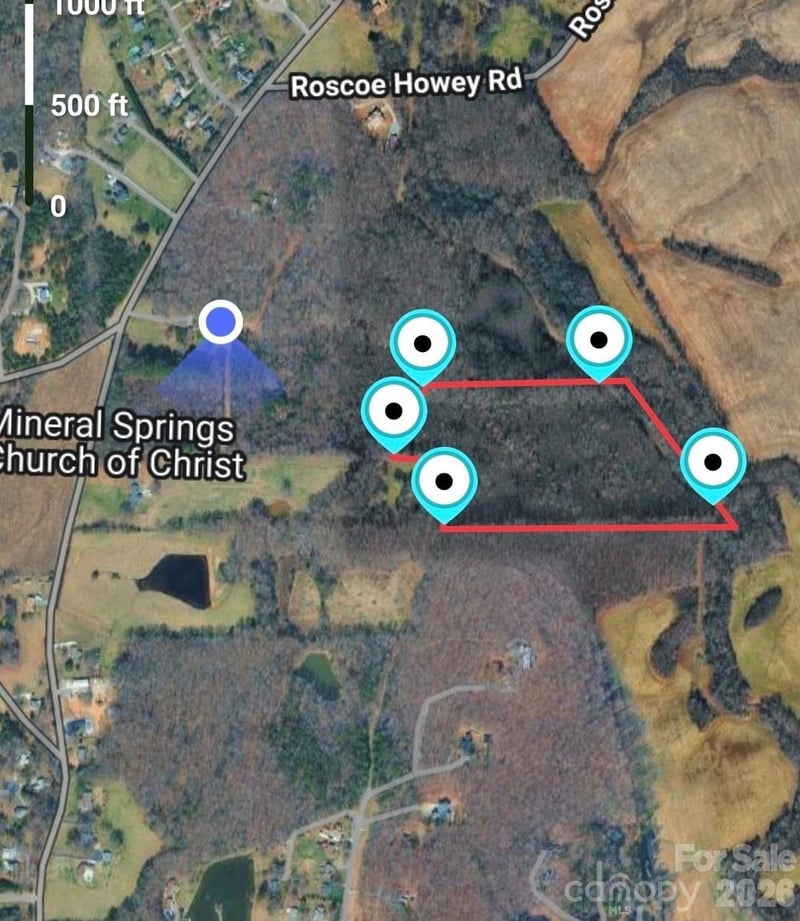
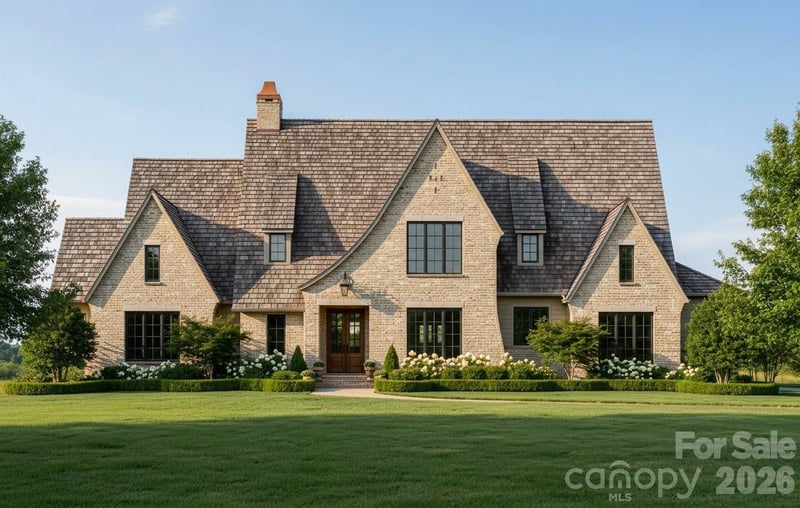
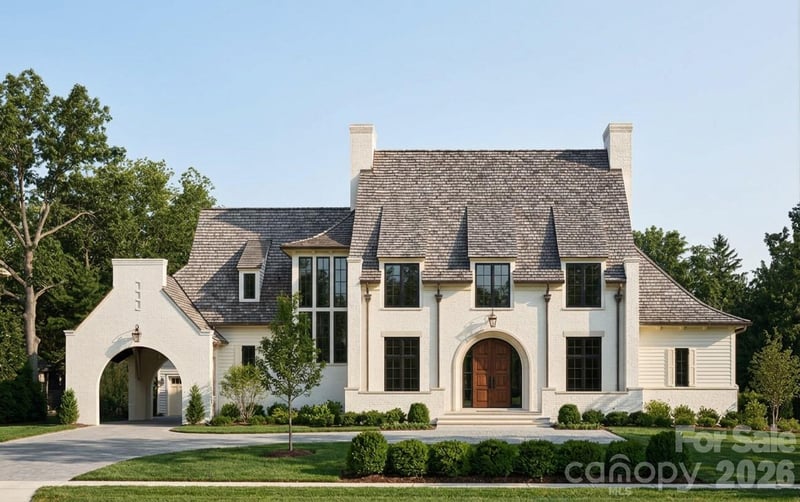
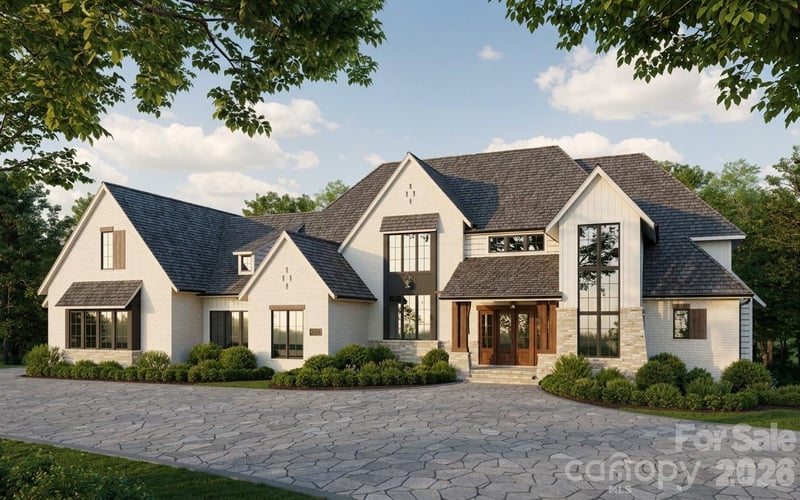
There is a certain kind of luxury that announces itself. 1002 Cane Manor Court is something altogether more refined. Set discreetly amongst the trees on 3.53 private acres within Cane Manor, Waxhaw’s intimate gated enclave, this proposed custom residence has been conceived as a proper estate: substantial without being ostentatious, contemporary without chasing trends, and designed with an extraordinary attention to how each space will actually be lived in. The approach is deliberately understated. Mature woodland gives way to the residence, its modern farmhouse architecture sitting naturally within the landscape. Inside, the mood shifts from impressive to exceptional. A soaring foyer introduces warm oak, beautifully considered millwork and a sculptural staircase connecting all three levels, while long sightlines draw the eye through the home and towards the gardens beyond. The principal living spaces are wonderfully generous. The great room is anchored by a dramatic fireplace and walls of glass, opening effortlessly to the covered terrace. Alongside it, the kitchen is less a kitchen than the center piece of the house: an immense stone island, bespoke cabinetry, professional appliances and beautifully restrained finishes, complemented by a separate scullery where the practical business of entertaining can remain precisely where it belongs, out of sight. There are spaces here for grand occasions, certainly. But perhaps more importantly, there are spaces for ordinary Tuesday evenings to feel rather special. The primary suite has been treated almost as a private apartment. The bedroom is serene and quietly luxurious, leading to a bath worthy of a fine hotel, with an oversized glass wet room enveloping both the shower and freestanding soaking tub. Beyond, a substantial dressing room is fitted with bespoke cabinetry and a central island, creating a beautifully ordered space for an equally considered wardrobe. Elsewhere, a private office, gracious guest accommodation, secondary bedroom suites, media room, generous laundry and mudroom spaces and a three car garage ensure the house works every bit as beautifully as it presents. And then, of course, there is the lower level. The walkout basement transforms the rear of the property into a private resort. A large entertaining room, dedicated gym, bedroom and full bath open directly towards the pool terrace, allowing the house to spill naturally outdoors. Imagine doors standing open on a Carolina summer evening, children coming in from the pool, music playing downstairs and dinner being prepared upstairs while the woods provide a remarkably private backdrop. This is a home for long lunches that become dinners. For houseguests who never feel underfoot. For quiet mornings with coffee overlooking the trees and evenings spent outside long after the sun has disappeared. And because this is proposed construction, there is still something increasingly rare in luxury real estate: the opportunity to make it yours before someone else has made the decisions for you. Not simply a beautiful house. A rather exceptional way to live. *Renderings are artistic representations of proposed construction. Final plans, specifications and selections can be changed and tweak by the buyers.**
About the Neighborhood
Homes for sale in 28173 place buyers in Waxhaw, one of Union County's most charming and rapidly growing small towns, approximately 20 miles south of Charlotte via Providence Road and US-521, defined by its beautifully preserved historic downtown, antique district reputation, and a genuine village atmosphere that distinguishes it within the broader Charlotte suburban landscape. The residential landscape ranges from traditional and Craftsman-inspired homes in established in-town neighborhoods surrounding the historic Downtown Waxhaw corridor to expansive new construction executive communities on Union County's generous lots. Downtown Waxhaw's Main Street delivers one of the most authentic small-town retail and dining experiences in the metro, lined with independent antique dealers, local restaurants, and boutique shops that attract visitors from across the region. Cane Creek Park, one of Union County's premier outdoor recreation destinations featuring lake access, equestrian trails, and athletic facilities, is directly within the zip code. The 28173 real estate market commands strong demand and steady appreciation, driven by the community's distinct character, newer construction inventory, and a US-521 commute placing Uptown Charlotte approximately 30–35 minutes away.
Property Features
Property Description
- Beds Total: 5
- Bathrooms: 5 Full | 1 Half
- Year Built: 2026
- Living Area: 5,227 sqft
- New Construction: Yes
- MLS #: 4425351
Additional Home Features
- Subdivision: None
- Neighborhood: None
Association
- Association Fee: $750
- Association Fee Frequency: Annually
- HOA Required: Yes
Interior Features
- Heating: Electric
- Cooling: Electric
- Laundry Room
Appliances
- Dishwasher
- Gas Cooktop
Construction Materials
- Fiber Cement
- Foundation: Basement
Cooling
- Electric
Foundation Details
- Basement
Heating
- Electric
Laundry Features
- Laundry Room
Levels
- Two
Parking Features
- Attached Garage
- Garage Spaces: 3
Exterior Features
- Fire Pit
- Pool: Heated, In Ground, Pool/Spa Combo, Salt Water
Road
- Road Responsibility: Private Maintained Road
- Road Surface Type: Concrete, Paved
Sewer
- Septic Needed
WaterSource
- Well Needed
Community Features
- Gated
Fireplace
- Fireplace: Yes
Location
Similar homes nearby
LISTING COURTESY OF: EXP REALTY LLC BALLANTYNE
704-773-2117

$3,500,000
Est. Payment: $17,990/mo
Adjust down payment, rate & terms
Waxhaw, NC 28173
5
bedrooms
5.5
baths
5,227
sq.ft.
$670
price per sf

Presented By
Carnarri Cofield
REALTOR®
Office: (980) 272-8547
Listings courtesy of Canopy MLS as distributed by MLS GRID
No guarantee, warranty or representation of any kind is made regarding the completeness or accuracy of descriptions or measurements (including square footage measurements and property condition), such should be independently verified, and Citadel Cofield, its subsidiaries, affiliates and their agents and associated third parties expressly disclaims any liability in connection therewith. Photos may be virtually staged or digitally enhanced and may not reflect actual property conditions. Offers of compensation are subject to change at the discretion of the seller. No financial or legal advice provided. Equal Housing Opportunity.
Listing Courtesy of EXP Realty LLC Ballantyne
Properties displayed may be listed or sold by various participants in the MLS. Based on information submitted to the MLS GRID. All data is obtained from various sources and may not have been verified by broker or MLS GRID. Supplied Open House Information is subject to change without notice. All information should be independently reviewed and verified for accuracy. Properties may or may not be listed by the office/agent presenting the information.