
$3,999,000
1430 Rosehill Dr, Waxhaw, NC 28173
6 bed · 5.5 bath · 8,419 sq ft
6
bedrooms
5.5
baths
8,419
sq.ft.
$475
price per sf
Presented by Citadel Cofield · Office (980) 272-8547
About This Property
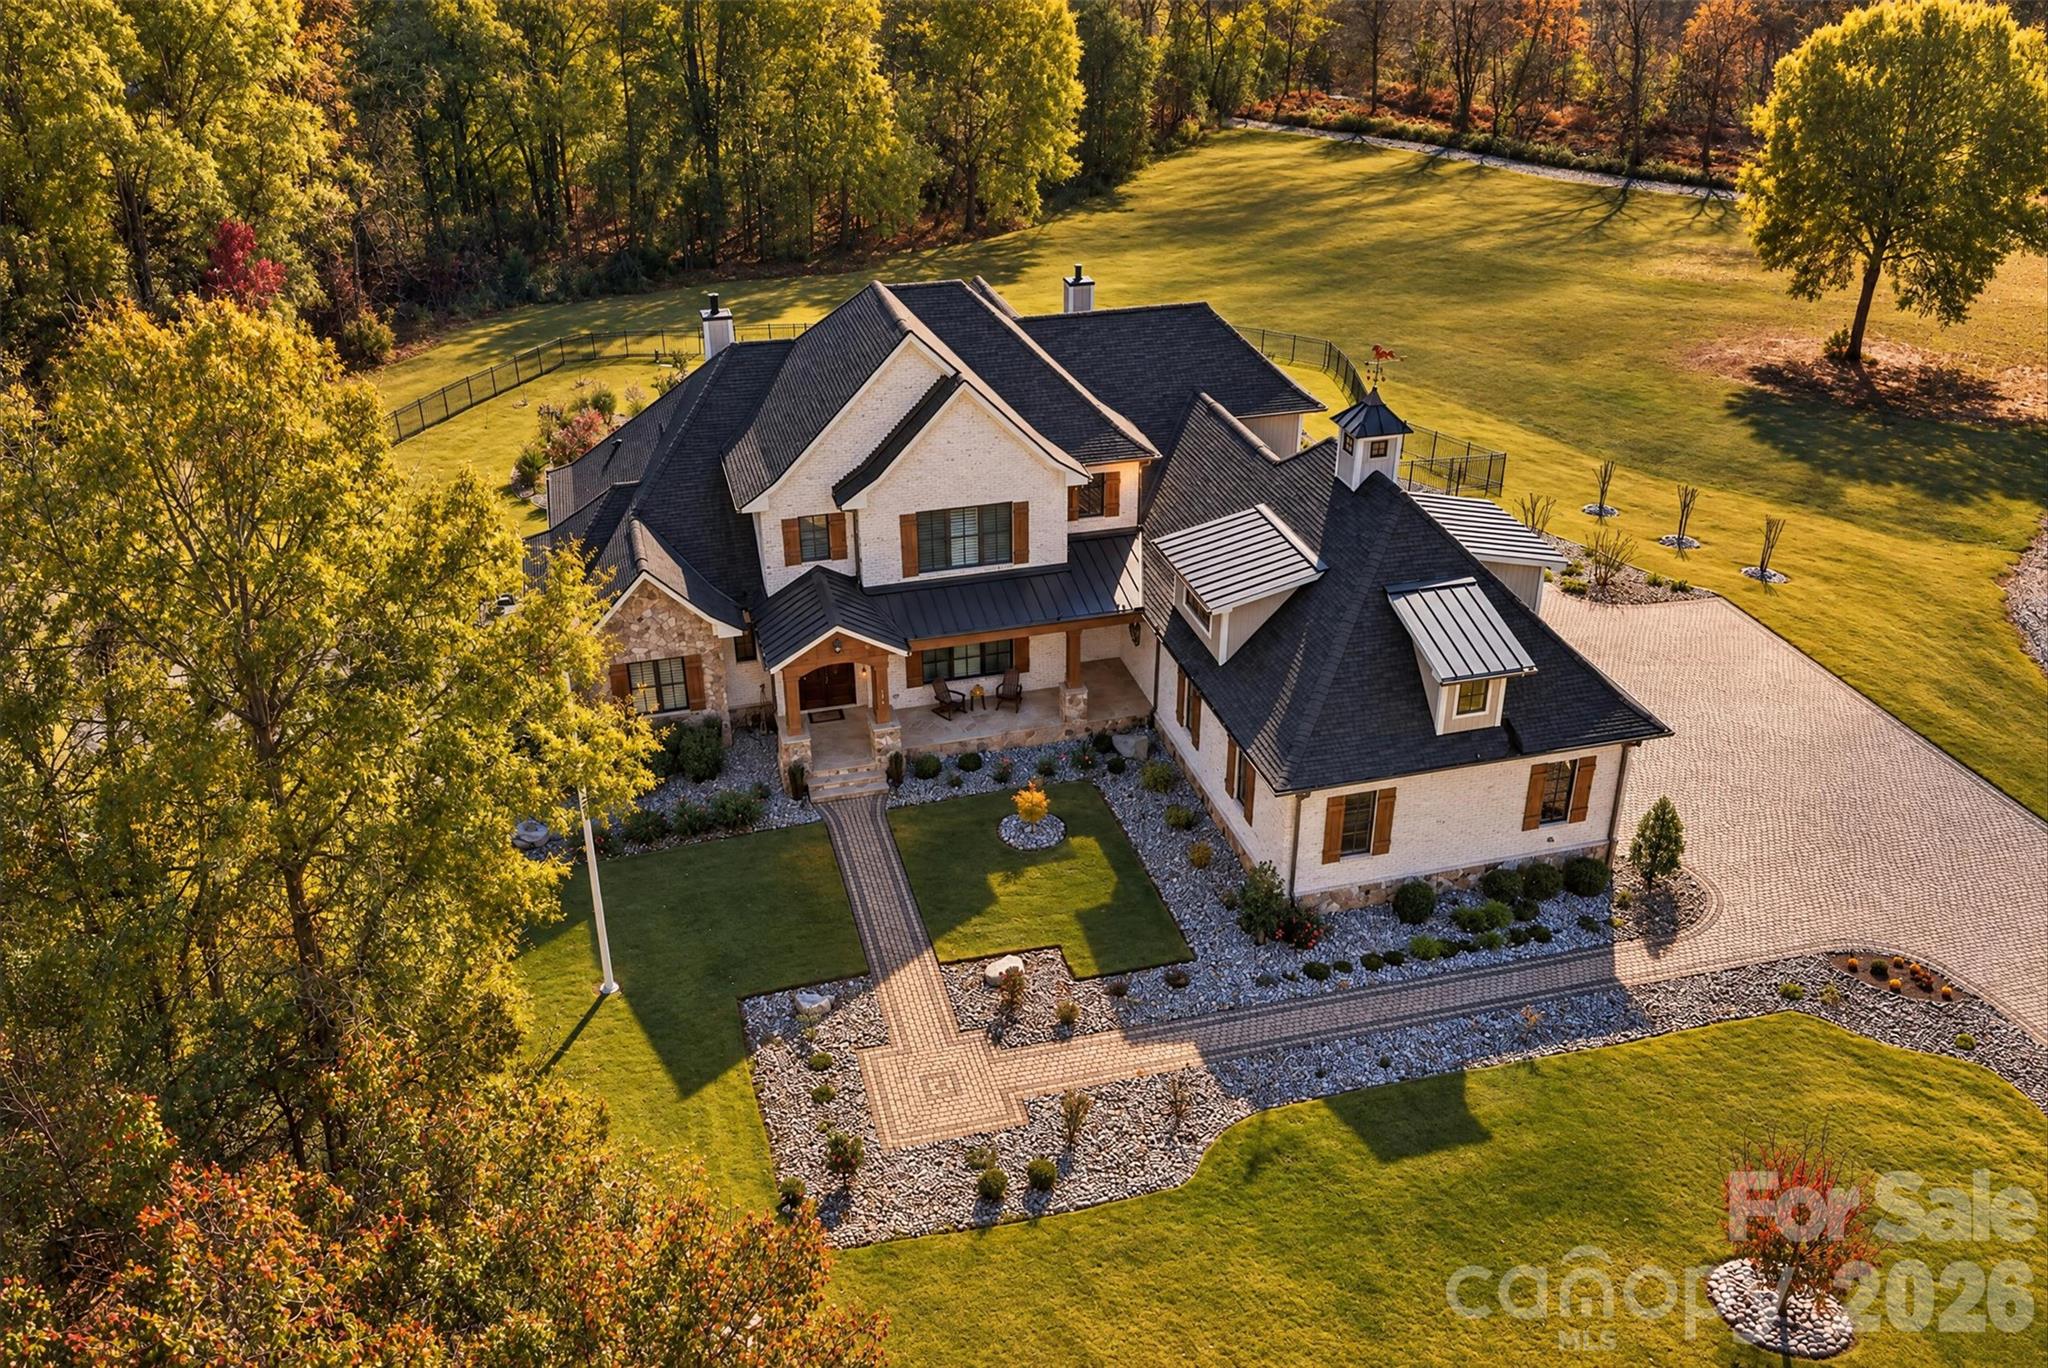
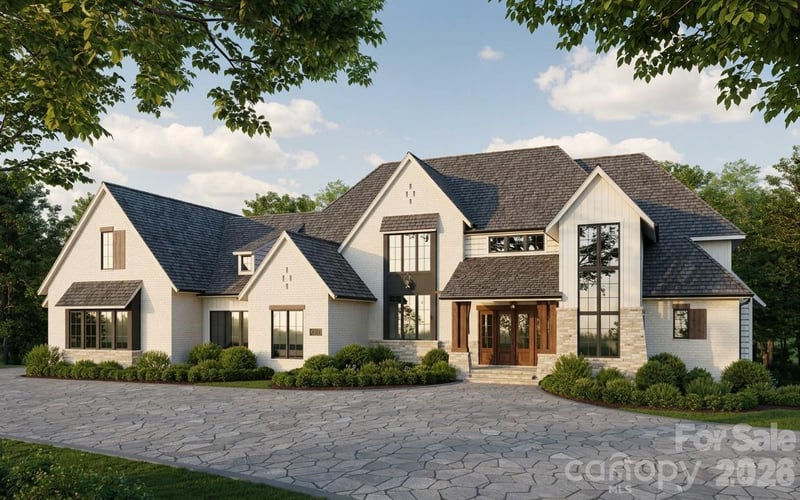
A custom European-inspired residence, 20.84 acres and a resort-style outdoor retreat come together at 1430 Rosehill Drive in Waxhaw's Oak Grove Farm community. Tucked away along a quiet cul-de-sac, this estate, completed in 2023, encompasses 8,419 square feet of heated living area with six bedrooms, five full bathrooms and one half bath. Expansive lawns, mature woodlands and natural creek features create a remarkable sense of seclusion and a setting for private equestrian living. The approach is distinguished by an expansive cobblestone driveway, manicured grounds and thoughtfully designed landscaping. A striking brick and stone exterior pairs steeply pitched rooflines with timber accents, stained wood shutters and a covered front porch. Inside, rich wood flooring, detailed millwork, statement lighting and custom built-ins establish a timeless architectural character. The main living area, anchored by a gas fireplace and framed by windows overlooking the grounds, flows naturally into an impressive chef's kitchen. Custom cabinetry, an oversized island with seating, gas cooktop, double ovens, a beverage refrigerator and walk-in pantry provide exceptional functionality. A formal dining room with a coffered ceiling and an inviting breakfast area provide additional gathering spaces. An especially distinctive feature is the presence of two primary suites on the main level, each with a private bath and walk-in closet, offering flexibility for extended stays and multigenerational living. The principal suite features a fireplace, sitting area, tray ceiling, a spacious bath with dual vanities and a tiled walk-in shower, plus a custom dressing room with an additional laundry area. A separate main-level laundry room and powder room add everyday convenience. Upstairs, three additional bedrooms, two full baths and generous bonus and flexible living spaces offer room for media, hobbies or recreation. Encompassing 2,952 heated square feet, the finished walkout lower level is a destination of its own. Designed for entertaining and relaxation, it features a second full kitchen with island seating, expansive recreation and billiards areas, a dedicated wine cellar with stone detailing and extensive bottle storage, a bedroom, full bath, office and fitness space. A private wellness retreat with a steam room and soaking tub completes the experience. Direct access to the outdoor living areas makes entertaining across both levels effortless. At the heart of the outdoor experience is a heated in-ground infinity pool with integrated spa, surrounded by extensive hardscaping, landscaped gardens and generous lounging areas. A covered rear patio with an outdoor fireplace, an expansive rear deck and a fenced backyard offer multiple places to unwind, dine outdoors or entertain against a backdrop of mature trees. The attached, side-entry three-car garage spans approximately 1,207 square feet, while whole-house generators, a tankless water heater, a security system and abundant storage further complement the residence. Additional appointments include a dedicated ice maker, wine refrigeration, a convection microwave, insulated windows and walk-in attic storage, adding to the home's thoughtful design and everyday functionality. Beyond the residence, the acreage is a defining feature. Open grassy areas, wooded trails, fruit trees and natural creek frontage offer a setting for exploring on foot or envisioning a private horse property. Oak Grove Farm covenants permit up to three horses on an individual lot for noncommercial use, with potential for an approved accessory building such as a private stable, subject to architectural review, a 1,000-square-foot accessory building limit and applicable regulations. From its generous acreage and distinctive dual-suite floor plan to its private wellness amenities, poolside entertaining and equestrian potential, this is an exceptional opportunity to enjoy the scale and privacy of a country estate in Waxhaw.
LISTING COURTESY OF: THE AGENCY - CHARLOTTE
matt.samole@theagencyre.com

About the Neighborhood
Homes for sale in 28173 place buyers in Waxhaw, one of Union County's most charming and rapidly growing small towns, approximately 20 miles south of Charlotte via Providence Road and US-521, defined by its beautifully preserved historic downtown, antique district reputation, and a genuine village atmosphere that distinguishes it within the broader Charlotte suburban landscape. The residential landscape ranges from traditional and Craftsman-inspired homes in established in-town neighborhoods surrounding the historic Downtown Waxhaw corridor to expansive new construction executive communities on Union County's generous lots. Downtown Waxhaw's Main Street delivers one of the most authentic small-town retail and dining experiences in the metro, lined with independent antique dealers, local restaurants, and boutique shops that attract visitors from across the region. Cane Creek Park, one of Union County's premier outdoor recreation destinations featuring lake access, equestrian trails, and athletic facilities, is directly within the zip code. The 28173 market includes a large share of newer construction, and the US-521 drive places Uptown Charlotte approximately 30–35 minutes away.
Property Features
Property Description
- Beds Total: 6
- Bathrooms: 5 Full | 1 Half
- Year Built: 2022
- Living Area: 8,419 sqft
- New Construction: No
- MLS #: 4445036
Additional Home Features
- Subdivision: Oak Grove Farm
- Neighborhood: Oak Grove Farm
Association
- Association Fee: $1200
- Association Fee Frequency: Annually
- Association Name: Oak Grove Homeowners
- Association Phone: 704-634-5858
- HOA Required: Yes
Utilities
- Cable Available
- Electricity Connected
- Natural Gas
- Wired Internet Available
Interior Features
- Attic Stairs Pulldown
- Attic Walk In
- Built-in Features
- Entrance Foyer
- Hot Tub
- Kitchen Island
- Pantry
- Sauna
- Storage
- Walk-In Closet(s)
- Walk-In Pantry
- Wet Bar
- Heating: Forced Air
- Cooling: Central Air
- Laundry Closet
- Laundry Room
- Main Level
- Multiple Locations
Appliances
- Double Oven
- Exhaust Fan
- Exhaust Hood
- Gas Cooktop
- Tankless Water Heater
- Wine Refrigerator
Construction Materials
- Brick Partial
- Stone
- Foundation: Basement
- Roof: Architectural Shingle, Metal
Cooling
- Central Air
Foundation Details
- Basement
Heating
- Forced Air
Laundry Features
- Laundry Closet
- Laundry Room
- Main Level
- Multiple Locations
Levels
- Two
Parking Features
- Driveway
- Electric Vehicle Charging Station(s)
- Attached Garage
- Garage Door Opener
- Garage Faces Side
- Keypad Entry
- Parking Space(s)
- Garage Spaces: 3
Exterior Features
- Hot Tub
- In-Ground Irrigation
- Fencing: Back Yard, Fenced, Partial
- Patio/Porch: Covered, Deck, Front Porch, Patio, Rear Porch
- Pool: Fenced, In Ground, Outdoor Pool, Pool/Spa Combo
Other Structures
- None
Road
- Road Responsibility: Private Maintained Road
- Road Surface Type: Cobblestone, Paved
Sewer
- Public Sewer
WaterSource
- City
Community Features
- Gated
Architectural Style
- European
- French Provincial
- Transitional
Security Features
- Carbon Monoxide Detector(s)
- Security System
- Smoke Detector(s)
Flooring
- Wood
Window Features
- Insulated Window(s)
Fireplace
- Fireplace: Yes
- Gas Log
- Living Room
- Primary Bedroom
Tax and Financial Info
- Listing Terms: Cash, Conventional
Location
Similar homes nearby

$3,999,000
Est. Payment: $20,554/mo
Illustrative estimate only, not an offer of credit. Assumes 20% down and a 30-year fixed loan at 6.5%, plus estimated property tax, insurance, and HOA. Actual rate, APR, and payment will vary.
Adjust down payment, rate & terms
Waxhaw, NC 28173
6
bedrooms
5.5
baths
8,419
sq.ft.
$475
price per sf

Presented By
Carnarri Cofield
REALTOR®
Office: (980) 272-8547
Listings courtesy of Canopy MLS as distributed by MLS GRID.
No guarantee, warranty or representation of any kind is made regarding the completeness or accuracy of descriptions or measurements (including square footage measurements and property condition), such should be independently verified, and Citadel Cofield, its subsidiaries, affiliates and their agents and associated third parties expressly disclaims any liability in connection therewith. Photos may be virtually staged or digitally enhanced and may not reflect actual property conditions. Offers of compensation are subject to change at the discretion of the seller. No financial or legal advice provided.
Listing Courtesy of The Agency - Charlotte
Properties displayed may be listed or sold by various participants in the MLS. Based on information submitted to the MLS GRID. All data is obtained from various sources and may not have been verified by broker or MLS GRID. Supplied Open House Information is subject to change without notice. All information should be independently reviewed and verified for accuracy. Properties may or may not be listed by the office/agent presenting the information. Information deemed reliable but not guaranteed. Equal Housing Opportunity.
Listing information © 2026 Canopy MLS. All rights reserved.