
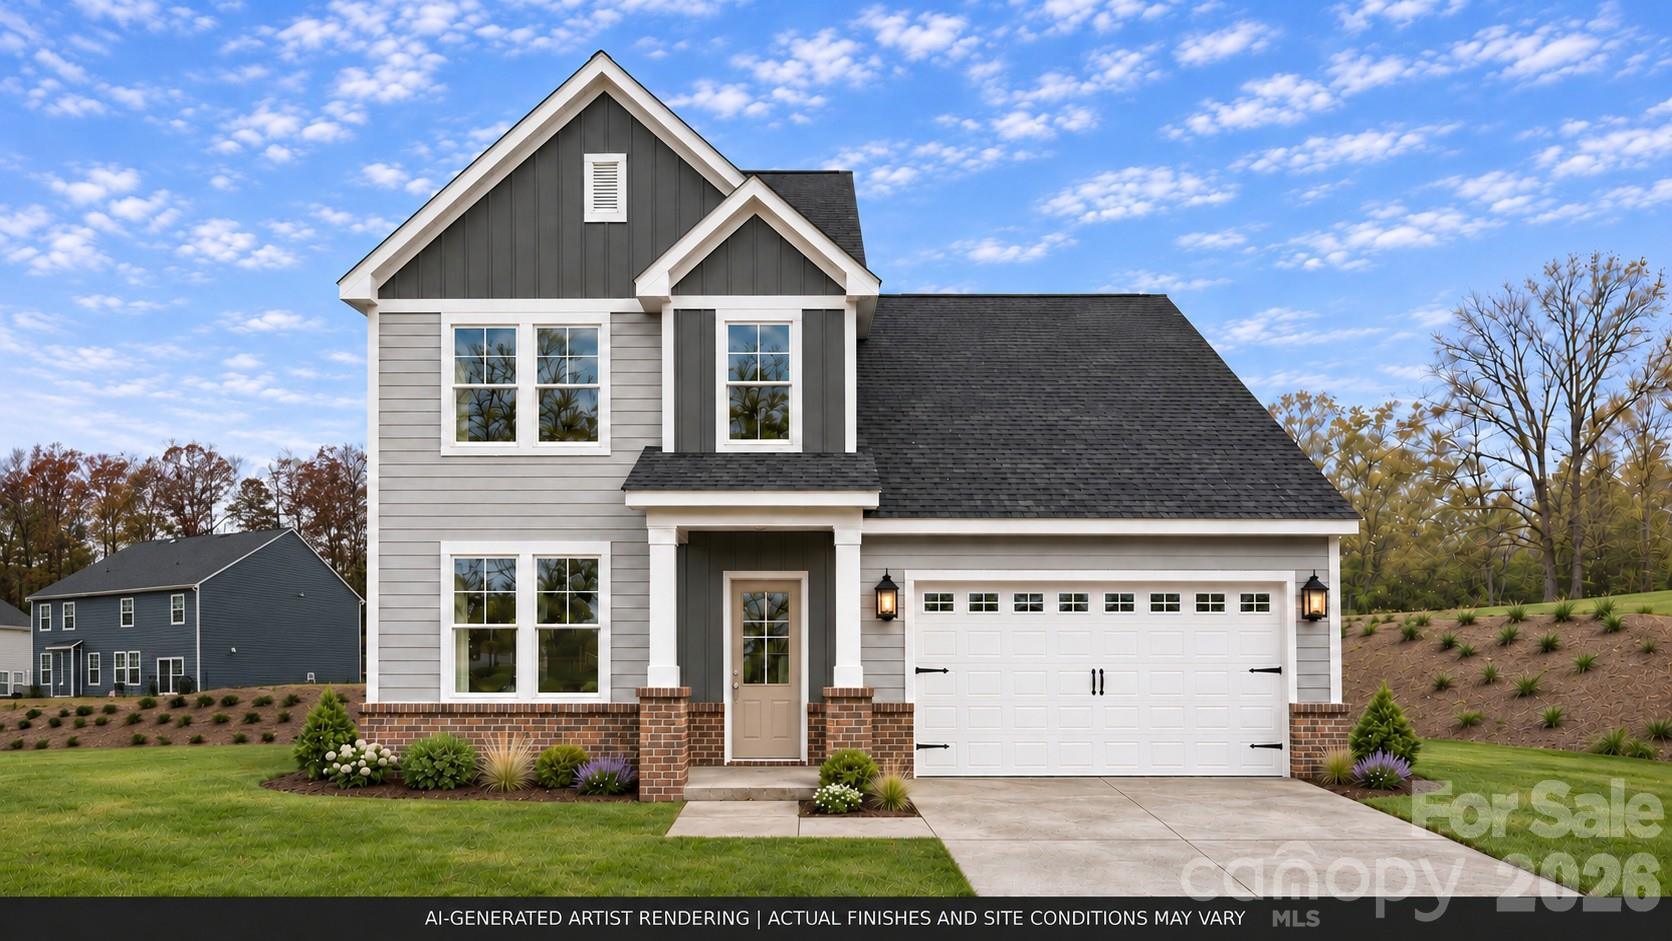
$499,900
104 Plover Ln, Mooresville, NC 28115
4 bed · 3 bath · 2,993 sq ft

4
bedrooms
3
baths
2,993
sq.ft.
$167
price per sf
Presented by Citadel Cofield · Office (980) 272-8547
About This Property
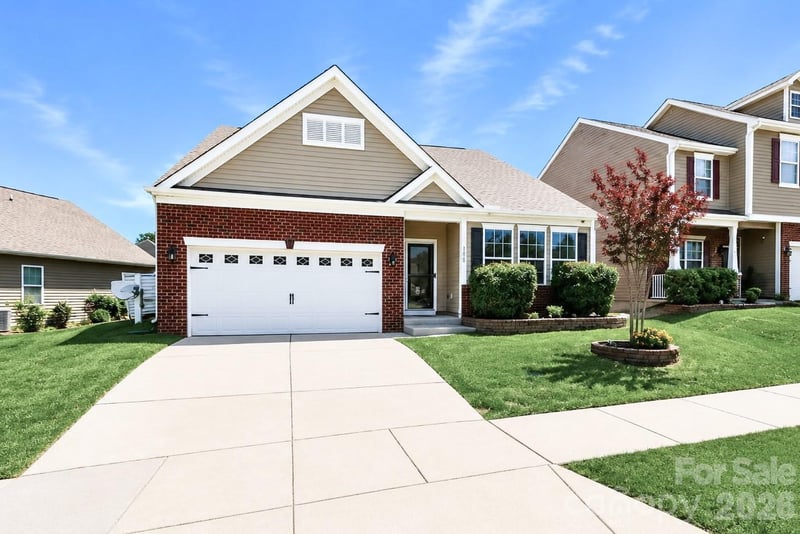
New construction in Mooresville with a main-level guest bedroom and full bath, a spacious upstairs loft, and direct community access to the Dye Creek Greenway. Located on Homesite 30 in Farms at Bellingham, this home offers approximately 3,000 sq. ft., 4 bedrooms, 3 full baths, a separate dining room, and an attached 2-car garage. Under construction with estimated completion in February 2027. The open-concept kitchen makes a beautiful first impression with 42-inch upper cabinets topped with crown molding, upgraded countertops, and a stainless steel slide-in gas range. A generous island creates a natural gathering spot, while soft-close doors and drawers, a single-basin undermount sink, and an upgraded pull-down faucet add a refined finish. The walk-in pantry keeps essentials close, and the open flow to the breakfast area and family room means the conversation doesn't stop when dinner prep begins. The appliance package also includes a GE Profile convection microwave and top-control dishwasher. The separate dining room features a tray ceiling with crown molding. Upstairs, the primary suite includes a tray ceiling with crown molding, a large walk-in closet, an upgraded bath with a tiled shower floor and walls, a built-in seat, and a semi-frameless enclosure. Both secondary bedrooms have walk-in closets and share a full bath with a dual-sink vanity. A spacious loft and laundry room complete the second floor. Additional finishes include upgraded luxury vinyl plank flooring and stair treads, painted stair risers, oak rails, and white balusters. All 3 baths feature upgraded cabinetry with soft-close doors and drawers. Both upstairs baths and the laundry room have tile flooring. A 12' x 10' concrete rear patio provides space for outdoor dining or relaxing. Farms at Bellingham offers new construction homes in Mooresville, NC, with direct access to the Dye Creek Greenway. This 42-home community features a dog park, picnic and recreation areas, outdoor fitness stations, benches, a swing set and soccer goals, plus sidewalks and streetlights. Bellingham Park is nearby, with downtown Mooresville and downtown Davidson each about a 10-minute drive away and Lake Norman approximately 15 minutes away. Estimated completion is subject to change.
This listing shows the Down Payment Resource indicator in Canopy MLS. Explore programs through the link above. Eligibility is not guaranteed. Browse all homes with down payment assistance.
LISTING COURTESY OF: DRB GROUP OF NORTH CAROLINA, LLC
sdavis@drbgroup.com

About the Neighborhood
Homes for sale in 28115 place buyers in Mooresville, one of the most strategically positioned and amenity-rich communities along the Lake Norman corridor, approximately 25 miles north of Uptown Charlotte via I-77. Known widely as "Race City USA" for its concentration of NASCAR team headquarters and motorsports industry employers, Mooresville's economic base is genuinely unique in the American Southeast, with major racing organizations including Hendrick Motorsports and Stewart-Haas Racing anchoring a robust advanced manufacturing and engineering employment corridor. The residential landscape spans an impressive range, from established lakefront estates and water-access communities along Lake Norman's eastern shore to planned neighborhoods featuring Craftsman and transitional architecture on tree-lined streets. Downtown Mooresville's revitalizing Main Street corridor and the popular The Brawley peninsula retail district along Brawley School Road deliver independent dining, boutique retail, and waterfront restaurant experiences. The 28115 real estate market is among the most active in the Lake Norman region, consistently drawing buyers seeking lakefront lifestyle, motorsports industry employment proximity, and direct I-77 connectivity to Charlotte's urban core in approximately 30–35 minutes.
Property Features
Property Description
- Beds Total: 4
- Bathrooms: 3 Full
- Year Built: 2026
- Living Area: 2,993 sqft
- New Construction: Yes
- MLS #: 4441023
Additional Home Features
- Subdivision: The Farms at Bellingham
- Neighborhood: The Farms at Bellingham
Association
- Association Fee: $92.31
- Association Fee Frequency: Monthly
- Association Name: CAMS
- HOA Required: Yes
Utilities
- Cable Available
- Fiber Optics
- Natural Gas
- Underground Utilities
- Wired Internet Available
Interior Features
- Attic Stairs Pulldown
- Cable Prewire
- Entrance Foyer
- Kitchen Island
- Open Floorplan
- Pantry
- Storage
- Walk-In Closet(s)
- Walk-In Pantry
- Heating: Central, Forced Air, Natural Gas, Zoned
- Cooling: Central Air, Dual, Zoned
- Electric Dryer Hookup
- Laundry Room
- Upper Level
- Washer Hookup
Appliances
- Convection Oven
- Disposal
- Electric Water Heater
- ENERGY STAR Qualified Dishwasher
- ENERGY STAR Qualified Light Fixtures
- Gas Cooktop
- Microwave
- Oven
- Plumbed For Ice Maker
- Self Cleaning Oven
Construction Materials
- Fiber Cement
- Foundation: Slab
- Roof: Architectural Shingle
Cooling
- Central Air
- Dual
- Zoned
Foundation Details
- Slab
Heating
- Central
- Forced Air
- Natural Gas
- Zoned
Laundry Features
- Electric Dryer Hookup
- Laundry Room
- Upper Level
- Washer Hookup
Levels
- Two
Parking Features
- Driveway
- Attached Garage
- Garage Door Opener
- Garage Faces Front
- Garage Spaces: 2
Exterior Features
- Patio/Porch: Front Porch
Road
- Road Responsibility: Dedicated to Public Use Pending Acceptance
- Road Surface Type: Concrete, Paved
Sewer
- Public Sewer
WaterSource
- City
Community Features
- Dog Park
- Picnic Area
- Recreation Area
- Sidewalks
- Street Lights
- Walking Trails
Architectural Style
- Arts and Crafts
Security Features
- Carbon Monoxide Detector(s)
- Smoke Detector(s)
Flooring
- Carpet
- Tile
- Vinyl
Window Features
- Insulated Window(s)
Fireplace
- Fireplace: No
Tax and Financial Info
- Listing Terms: Cash, Conventional, FHA, USDA Loan, VA Loan
Location
Similar homes nearby
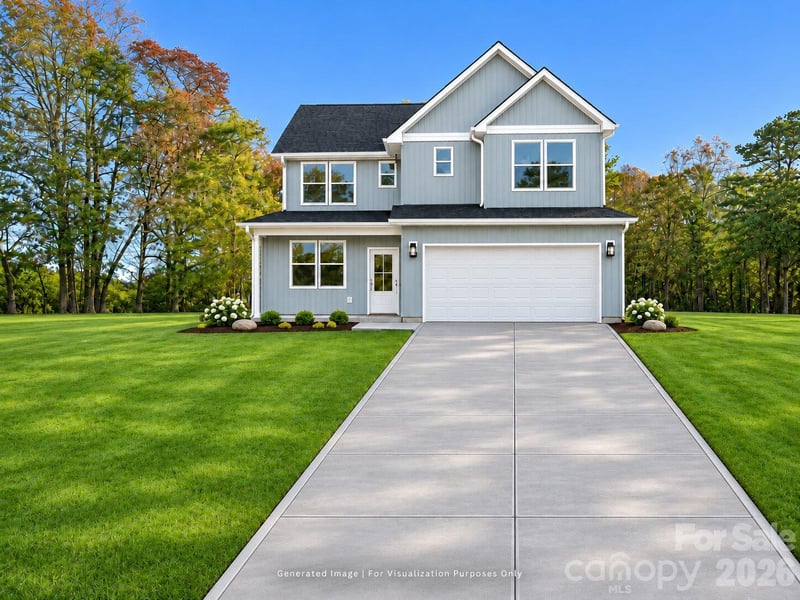
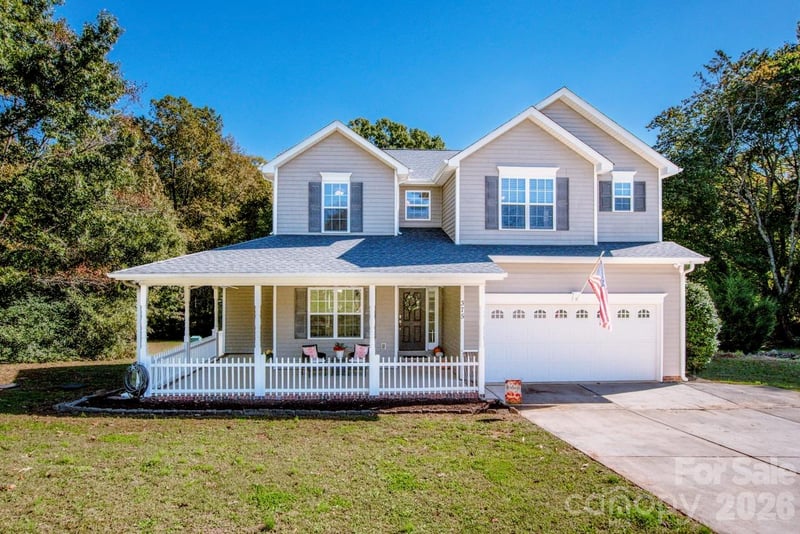
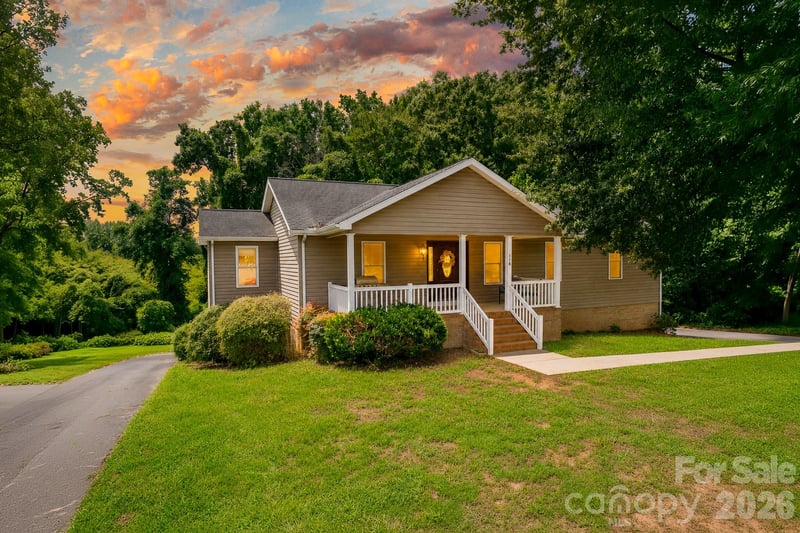
$499,900
Est. Payment: $2,569/mo
Illustrative estimate only, not an offer of credit. Assumes 20% down and a 30-year fixed loan at 6.5%, plus estimated property tax, insurance, and HOA. Actual rate, APR, and payment will vary.
Adjust down payment, rate & terms
Mooresville, NC 28115
4
bedrooms
3
baths
2,993
sq.ft.
$167
price per sf

Presented By
Carnarri Cofield
REALTOR®
Office: (980) 272-8547
Listings courtesy of Canopy MLS as distributed by MLS GRID.
No guarantee, warranty or representation of any kind is made regarding the completeness or accuracy of descriptions or measurements (including square footage measurements and property condition), such should be independently verified, and Citadel Cofield, its subsidiaries, affiliates and their agents and associated third parties expressly disclaims any liability in connection therewith. Photos may be virtually staged or digitally enhanced and may not reflect actual property conditions. Offers of compensation are subject to change at the discretion of the seller. No financial or legal advice provided.
Listing Courtesy of DRB Group of North Carolina, LLC
Properties displayed may be listed or sold by various participants in the MLS. Based on information submitted to the MLS GRID. All data is obtained from various sources and may not have been verified by broker or MLS GRID. Supplied Open House Information is subject to change without notice. All information should be independently reviewed and verified for accuracy. Properties may or may not be listed by the office/agent presenting the information. Information deemed reliable but not guaranteed. Equal Housing Opportunity.
Listing information © 2026 Canopy MLS. All rights reserved.