
$539,000
1041 Brawley School Rd, Mooresville, NC 28117
3 bed · 3.5 bath · 3,827 sq ft

3
bedrooms
3.5
baths
3,827
sq.ft.
$141
price per sf
Presented by Citadel Cofield · Office (980) 272-8547
About This Property
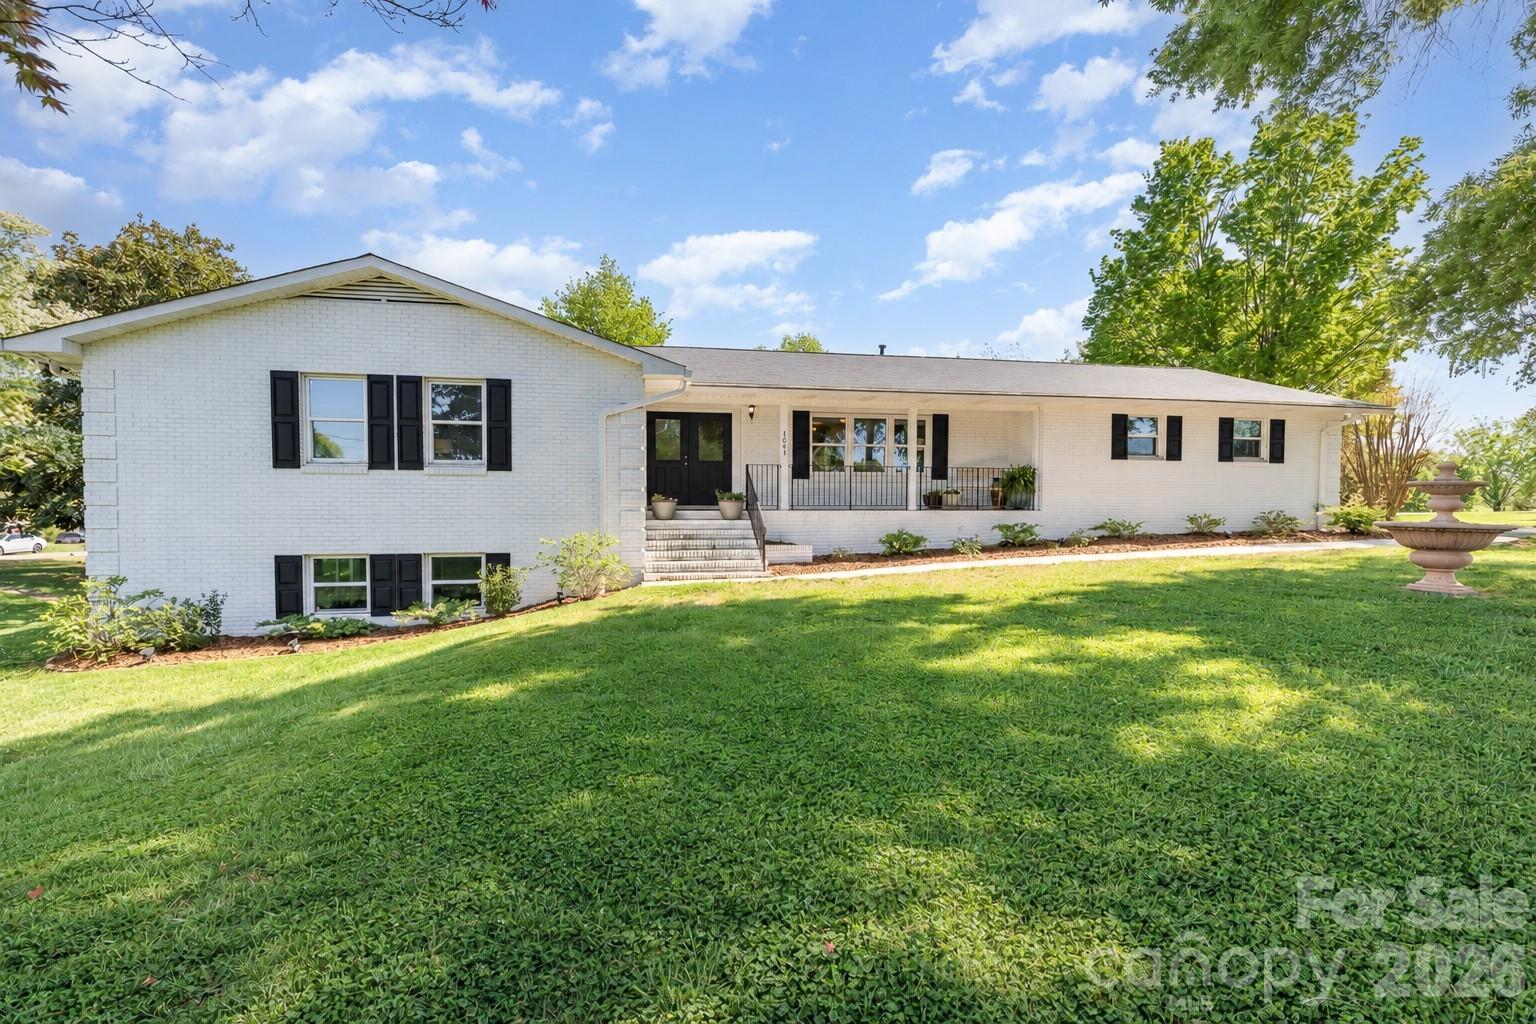
Solidly built and beautifully updated, this all-brick ranch with a full finished basement offers lasting quality, energy efficiency and true main-level living. With laundry hookups on both floors and flexible living spaces, the home is also ideal for multi-generational living. Situated on a spacious .71-acre lot with no HOA. Recent improvements include luxury vinyl plank flooring throughout, fresh neutral paint, energy-efficient windows and a newer roof and HVAC system - both approximately four years old. The main level features a spacious living room, formal dining room and inviting family room with a natural gas fireplace. You’ll also find three bedrooms, two-and-a-half bathrooms and a fully remodeled kitchen with new cabinetry and granite countertops. The expansive finished basement adds exceptional versatility with a full bathroom, second natural gas fireplace, sliding glass doors and its own laundry hookup. This level is perfect for a recreation room, home office, guest quarters or private in-law suite. Conveniently located within three miles of I-77, a hospital, medical offices, pharmacies, grocery stores, major retailers, upscale dining and award-winning schools, this move-in-ready home combines quality construction, modern updates, and an incredibly convenient location.
This listing shows the Down Payment Resource indicator in Canopy MLS. Explore programs through the link above. Eligibility is not guaranteed. Browse all homes with down payment assistance.
About the Neighborhood
Looking for the perfect Residential in Mooresville? The 28117 zip code offers a unique blend of local amenities, convenient transit, and community charm, making it a fantastic area to call home. Reach out to learn more about the local real estate market in this specific neighborhood.
Property Features
Property Description
- Beds Total: 3
- Bathrooms: 3 Full | 1 Half
- Year Built: 1973
- Living Area: 3,827 sqft
- New Construction: No
- MLS #: 4419620
Additional Home Features
- Subdivision: None
- Neighborhood: None
Association
- HOA Required: No
Interior Features
- Entrance Foyer
- Pantry
- Storage
- Walk-In Closet(s)
- Heating: Electric, Heat Pump
- Cooling: Central Air
- Laundry Room
Appliances
- Dishwasher
- Electric Range
- Microwave
Construction Materials
- Brick Full
- Foundation: Basement
- Roof: Architectural Shingle
Cooling
- Central Air
Foundation Details
- Basement
Heating
- Electric
- Heat Pump
Laundry Features
- Laundry Room
Levels
- One
Parking Features
- Driveway
- Attached Garage
- Garage Faces Side
- Garage Spaces: 2
Exterior Features
- Patio/Porch: Covered, Front Porch, Rear Porch, Screened, Side Porch
Road
- Road Responsibility: Publicly Maintained Road
- Road Surface Type: Asphalt, Paved
Sewer
- Septic Installed
WaterSource
- Well
Architectural Style
- Ranch
- Traditional
Security Features
- Smoke Detector(s)
Flooring
- Vinyl
Window Features
- Insulated Window(s)
Fireplace
- Fireplace: Yes
- Bonus Room
- Gas
- Living Room
Tax and Financial Info
- Listing Terms: Cash, Conventional
Location
Similar homes nearby
LISTING COURTESY OF: 1 PERCENT LISTS GREATER CHARLOTTE
angel@1percentlists.com

$539,000
Est. Payment: $2,770/mo
Illustrative estimate only, not an offer of credit. Assumes 20% down and a 30-year fixed loan at 6.5%, plus estimated property tax, insurance, and HOA. Actual rate, APR, and payment will vary.
Adjust down payment, rate & terms
Mooresville, NC 28117
3
bedrooms
3.5
baths
3,827
sq.ft.
$141
price per sf

Presented By
Carnarri Cofield
REALTOR®
Office: (980) 272-8547
Listings courtesy of Canopy MLS as distributed by MLS GRID.
No guarantee, warranty or representation of any kind is made regarding the completeness or accuracy of descriptions or measurements (including square footage measurements and property condition), such should be independently verified, and Citadel Cofield, its subsidiaries, affiliates and their agents and associated third parties expressly disclaims any liability in connection therewith. Photos may be virtually staged or digitally enhanced and may not reflect actual property conditions. Offers of compensation are subject to change at the discretion of the seller. No financial or legal advice provided.
Listing Courtesy of 1 Percent Lists Greater Charlotte
Properties displayed may be listed or sold by various participants in the MLS. Based on information submitted to the MLS GRID. All data is obtained from various sources and may not have been verified by broker or MLS GRID. Supplied Open House Information is subject to change without notice. All information should be independently reviewed and verified for accuracy. Properties may or may not be listed by the office/agent presenting the information. Information deemed reliable but not guaranteed. Equal Housing Opportunity.
Listing information © 2026 Canopy MLS. All rights reserved.