
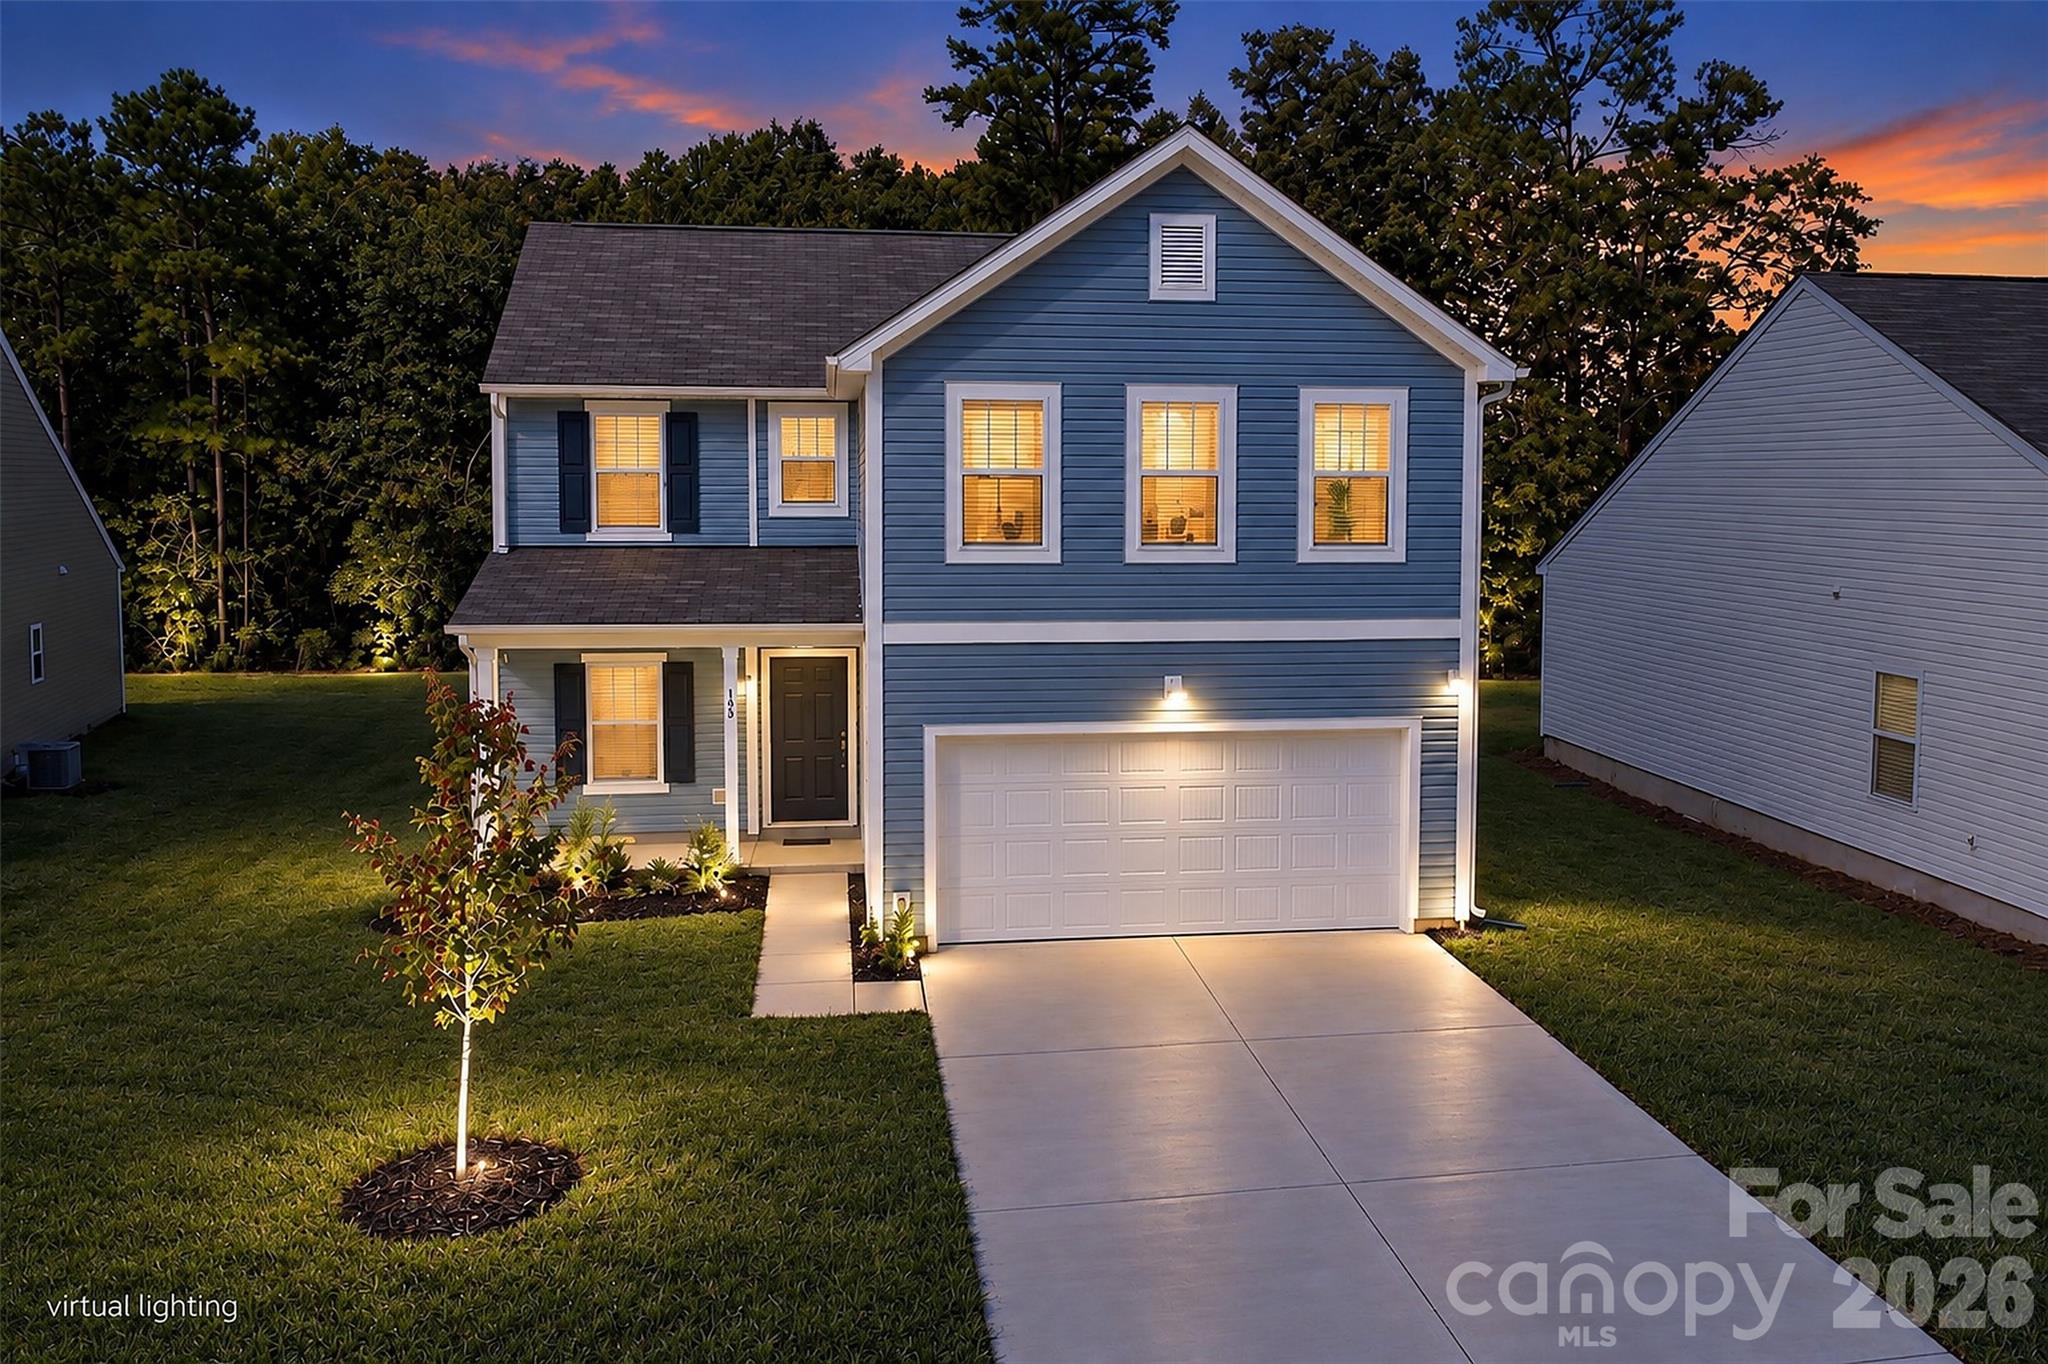
$307,625
105 Charleston Gray Way, Pageland, SC 29728
3 bed · 2.5 bath · 1,980 sq ft

3
bedrooms
2.5
baths
1,980
sq.ft.
$155
price per sf
Presented by Citadel Cofield · Office (980) 272-8547
About This Property
Why Build When You Can Have Like-New—Now? Why wait to build when you can enjoy the benefits of a nearly new home that’s available now? Less than two years old, this beautifully maintained home offers modern finishes, thoughtful spaces, and plenty of room to live and entertain. The main level features low-maintenance luxury vinyl plank flooring and an inviting open-concept layout that seamlessly connects the living and dining areas. The spacious kitchen is designed for both everyday living and entertaining, featuring granite countertops, ample cabinet storage, and a large center island that provides plenty of workspace and seating. Take the entertaining outdoors and enjoy the large screened-in porch and additional back porch—perfect for relaxing, hosting friends, or enjoying your morning coffee. Situated on a desirable cul-de-sac lot, the home offers a great setting with a peaceful feel. Need a dedicated workspace? The main level also includes a private office, making working from home convenient and comfortable. Upstairs, a spacious loft provides additional flexible living space and serves as a great gathering area, playroom, or second living space. The generous primary suite offers a comfortable retreat with a large walk-in closet. Two additional bedrooms are also located upstairs, conveniently situated off the loft and providing plenty of space for family, guests, or hobbies. With its like-new condition, desirable open floor plan, private office, flexible loft, outdoor living spaces, and convenient location, this home offers the best of new construction without the wait. Conveniently located with easy access to both Monroe and Lancaster, this home is ready for you to move in and make it your own!
This listing shows the Down Payment Resource indicator in Canopy MLS. Explore programs through the link above. Eligibility is not guaranteed. Browse all homes with down payment assistance.
LISTING COURTESY OF: HOWARD HANNA ALLEN TATE FORT MILL
trip.moorhead@allentate.com

About the Neighborhood
Homes for sale in 29728 offer buyers an authentic Chesterfield County lifestyle in Pageland, a small community approximately 60 miles east of Charlotte via US-74, known throughout the Carolinas as the "Watermelon Capital of the World" for its celebrated agricultural heritage and the annual Pageland Watermelon Festival that draws visitors from across the region. The residential landscape features mid-century brick ranch homes, traditional cottages, and newer construction on generous lots reflecting Chesterfield County's rural-residential character and competitive price points. Downtown Pageland's Main Street corridor delivers a genuine small-town commercial identity with locally owned businesses, and the Lynches River corridor provides fishing and outdoor recreation access within the surrounding county. Major employers along the US-74 corridor and Chesterfield County's growing industrial base provide regional employment anchoring, and the zip code's position along US-74 places Monroe and the Charlotte metro approximately 45–50 minutes west. The 29728 real estate market delivers some of the most accessible price points in the extended Charlotte region, offering buyers acreage, community character, and agricultural heritage at values that represent exceptional affordability within the broader Carolina Piedmont.
Property Features
Property Description
- Beds Total: 3
- Bathrooms: 2 Full | 1 Half
- Year Built: 2025
- Living Area: 1,980 sqft
- New Construction: No
- MLS #: 4426409
Additional Home Features
- Subdivision: Eagles Crest
- Neighborhood: Eagles Crest
Association
- Association Fee: $250
- Association Fee Frequency: Semi-Annually
- Association Name: Associated Management Solutions
- Association Phone: 803-831-7023
- HOA Required: Yes
Utilities
- Cable Available
- Underground Power Lines
- Underground Utilities
- Wired Internet Available
Interior Features
- Breakfast Bar
- Cable Prewire
- Open Floorplan
- Walk-In Closet(s)
- Heating: Central, Electric
- Cooling: Central Air
- Electric Dryer Hookup
Appliances
- Dishwasher
- Disposal
- Electric Oven
- Electric Range
- Electric Water Heater
Construction Materials
- Vinyl
- Foundation: Slab
- Roof: Architectural Shingle
Cooling
- Central Air
Foundation Details
- Slab
Heating
- Central
- Electric
Laundry Features
- Electric Dryer Hookup
Levels
- Two
Parking Features
- Driveway
- Attached Garage
- Garage Spaces: 2
Exterior Features
- Patio/Porch: Front Porch, Patio, Rear Porch, Screened
Road
- Road Responsibility: Private Maintained Road
- Road Surface Type: Concrete, Paved
Sewer
- Public Sewer
WaterSource
- City
Architectural Style
- Transitional
Security Features
- Carbon Monoxide Detector(s)
- Smoke Detector(s)
Flooring
- Carpet
- Vinyl
Fireplace
- Fireplace: No
Tax and Financial Info
- Listing Terms: Cash, Conventional, FHA, VA Loan
Location
Similar homes nearby


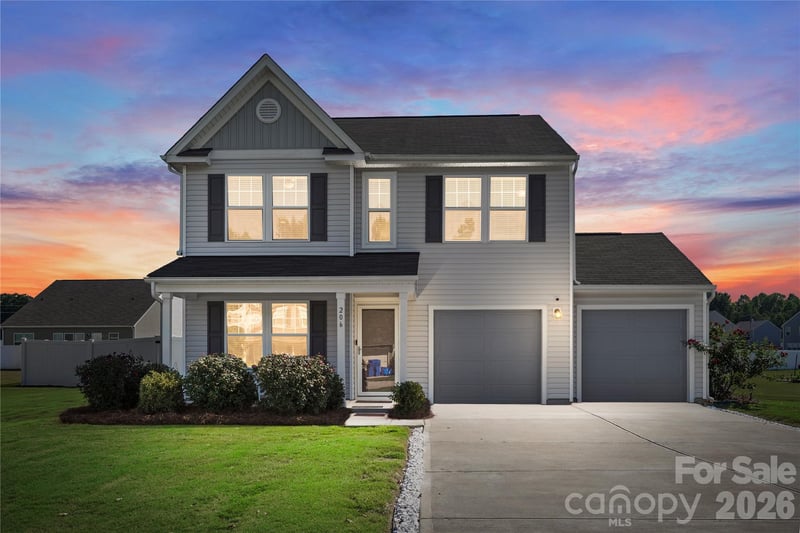


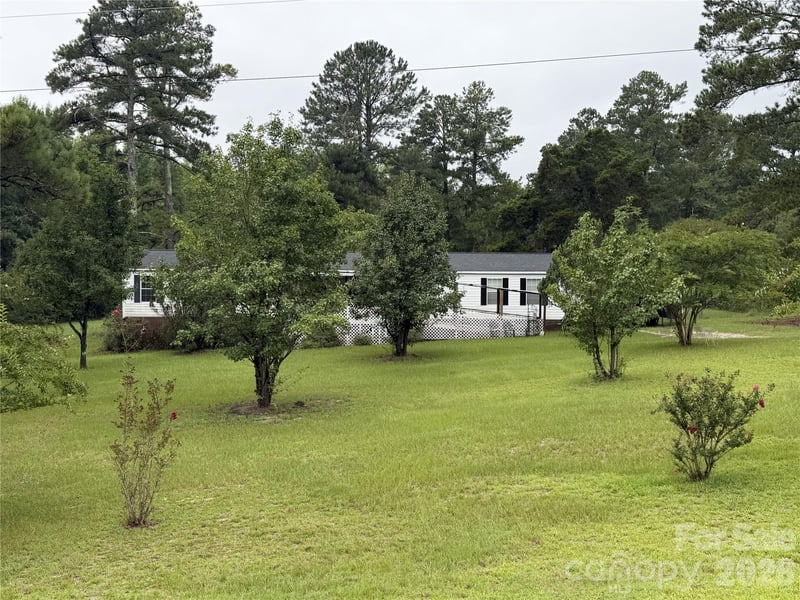
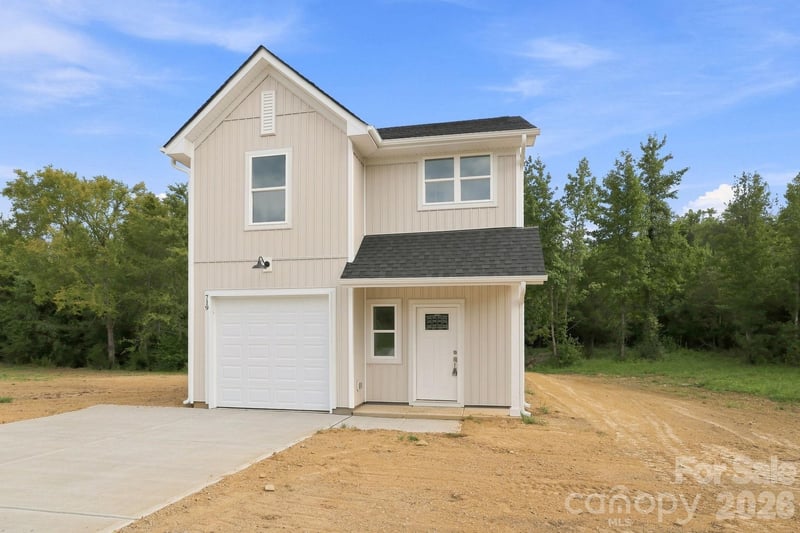
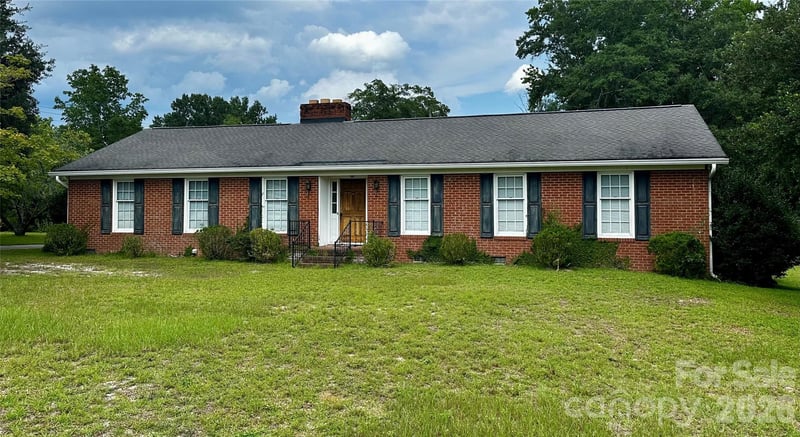
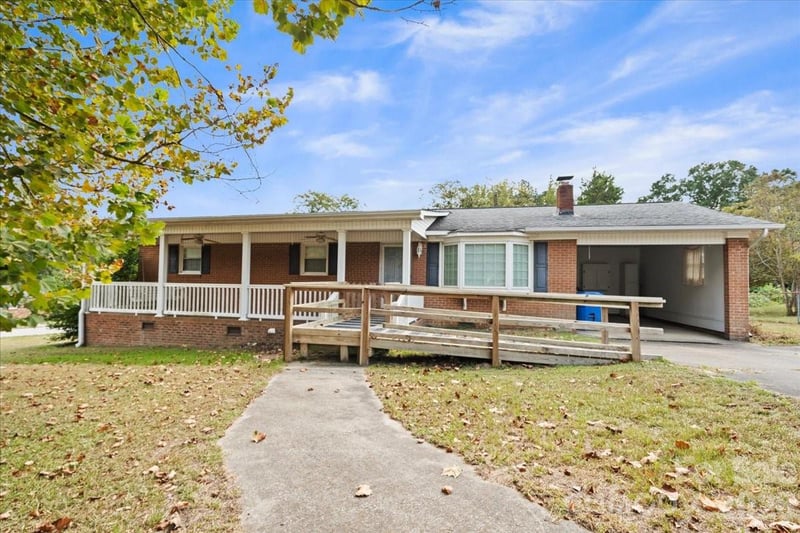
$307,625
Est. Payment: $1,581/mo
Illustrative estimate only, not an offer of credit. Assumes 20% down and a 30-year fixed loan at 6.5%, plus estimated property tax, insurance, and HOA. Actual rate, APR, and payment will vary.
Adjust down payment, rate & terms
Pageland, SC 29728
3
bedrooms
2.5
baths
1,980
sq.ft.
$155
price per sf

Presented By
Carnarri Cofield
REALTOR®
Office: (980) 272-8547
Listings courtesy of Canopy MLS as distributed by MLS GRID.
No guarantee, warranty or representation of any kind is made regarding the completeness or accuracy of descriptions or measurements (including square footage measurements and property condition), such should be independently verified, and Citadel Cofield, its subsidiaries, affiliates and their agents and associated third parties expressly disclaims any liability in connection therewith. Photos may be virtually staged or digitally enhanced and may not reflect actual property conditions. Offers of compensation are subject to change at the discretion of the seller. No financial or legal advice provided.
Listing Courtesy of Howard Hanna Allen Tate Fort Mill
Properties displayed may be listed or sold by various participants in the MLS. Based on information submitted to the MLS GRID. All data is obtained from various sources and may not have been verified by broker or MLS GRID. Supplied Open House Information is subject to change without notice. All information should be independently reviewed and verified for accuracy. Properties may or may not be listed by the office/agent presenting the information. Information deemed reliable but not guaranteed. Equal Housing Opportunity.
Listing information © 2026 Canopy MLS. All rights reserved.