
$269,000
206 Amberly Cir, Pageland, SC 29728
3 bed · 2.5 bath · 1,686 sq ft

3
bedrooms
2.5
baths
1,686
sq.ft.
$160
price per sf
Presented by Citadel Cofield · Office (980) 272-8547
About This Property
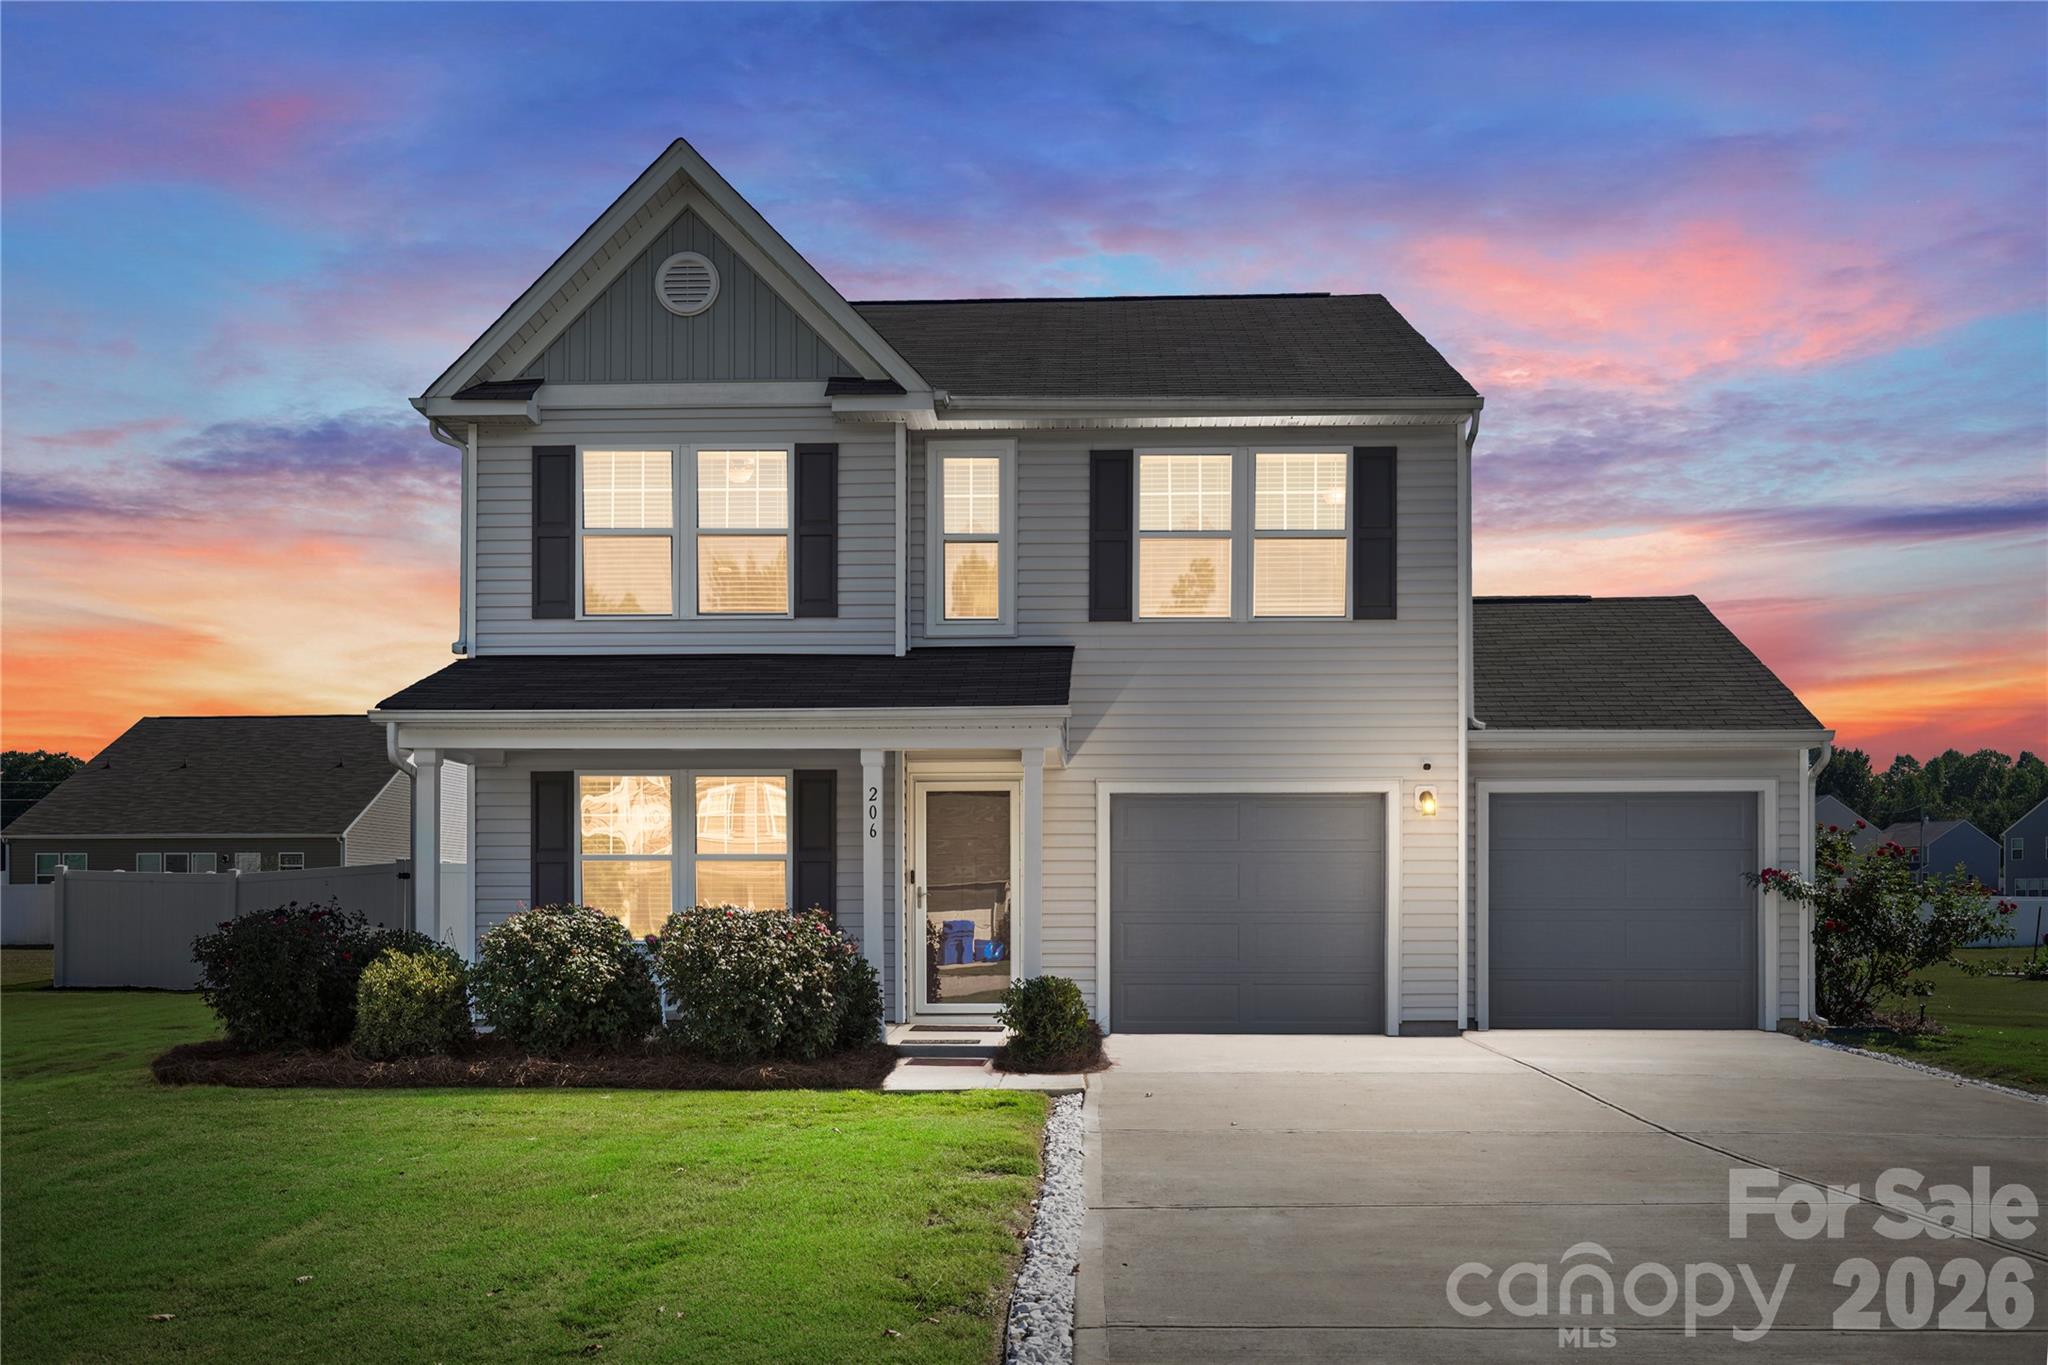
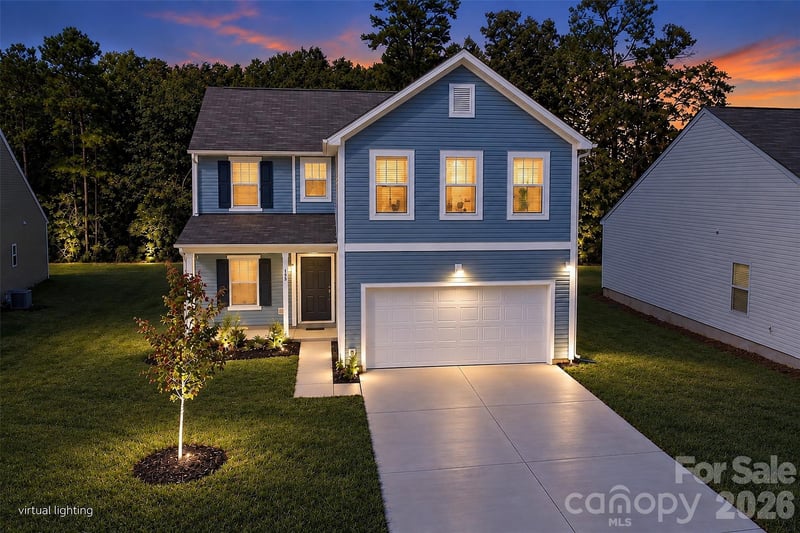
Some homes just make everyday living feel easy. Set in Pageland’s Amberly neighborhood, this two-story home welcomes you with a comfortable, connected layout inside and a backyard that gives you even more ways to enjoy the space. Step through the front door and the living room welcomes you in, setting the tone for a floor plan that feels connected without losing function. Luxury vinyl plank flooring carries you through the main level toward the kitchen and dining area, where everyday routines can easily turn into time spent together. There’s space to cook while conversation continues nearby, gather around the table for dinner, or open the back door and take the evening outside. And this backyard gives you options. Start under the covered extended patio with coffee in the morning or settle in for an evening outdoors. The separate concrete pad creates additional space for grilling, dining, and entertaining. The storage shed is already equipped with electricity, adding useful space for tools, projects, hobbies, or outdoor equipment. A full privacy fence surrounds the yard, and the irrigation system helps make maintaining the outdoor space easier. Upstairs, the primary suite offers a relaxing retreat with a tray ceiling, ceiling fan, and generous walk-in closet. The remaining rooms can flex with life as it changes, from bedrooms and guest space to an office, creative room, or workout space. An attached two-car garage adds everyday convenience and storage, while the Pageland location keeps local coffee, dining, parks, downtown businesses, and everyday essentials within easy reach. When plans take you beyond town, Monroe is approx 24 minutes away, Monroe Country Club about 18 minutes away, White Plains Golf Club 19 min away, Charlotte-Monroe Executive Airport about 30 minutes, and Charlotte approx 50 minutes away, creating convenient connections for work, travel, recreation, and everything in between.
This listing shows the Down Payment Resource indicator in Canopy MLS. Explore programs through the link above. Eligibility is not guaranteed. Browse all homes with down payment assistance.
LISTING COURTESY OF: IVESTER JACKSON CHRISTIE'S
august@ivesterjackson.com

About the Neighborhood
Homes for sale in 29728 offer buyers an authentic Chesterfield County lifestyle in Pageland, a small community approximately 60 miles east of Charlotte via US-74, known throughout the Carolinas as the "Watermelon Capital of the World" for its celebrated agricultural heritage and the annual Pageland Watermelon Festival that draws visitors from across the region. The residential landscape features mid-century brick ranch homes, traditional cottages, and newer construction on generous lots reflecting Chesterfield County's rural-residential character and competitive price points. Downtown Pageland's Main Street corridor delivers a genuine small-town commercial identity with locally owned businesses, and the Lynches River corridor provides fishing and outdoor recreation access within the surrounding county. Major employers along the US-74 corridor and Chesterfield County's growing industrial base provide regional employment anchoring, and the zip code's position along US-74 places Monroe and the Charlotte metro approximately 45–50 minutes west. The 29728 real estate market delivers some of the most accessible price points in the extended Charlotte region, offering buyers acreage, community character, and agricultural heritage at values that represent exceptional affordability within the broader Carolina Piedmont.
Property Features
Property Description
- Beds Total: 3
- Bathrooms: 2 Full | 1 Half
- Year Built: 2021
- Living Area: 1,686 sqft
- New Construction: No
- MLS #: 4430189
Additional Home Features
- Subdivision: Amberly
- Neighborhood: Amberly
Association
- Association Fee: $151.25
- Association Fee Frequency: Semi-Annually
- Association Name: Association Management Solutions
- Association Phone: 704-940-6100
- HOA Required: Yes
Utilities
- Electricity Connected
Interior Features
- Attic Stairs Pulldown
- Open Floorplan
- Walk-In Closet(s)
- Heating: Central
- Cooling: Ceiling Fan(s), Central Air
- Electric Dryer Hookup
- Inside
- Upper Level
- Washer Hookup
Appliances
- Dishwasher
- Electric Cooktop
- Electric Oven
- Electric Range
- Microwave
- Refrigerator
Construction Materials
- Hardboard Siding
- Foundation: Slab
- Roof: Composition
Cooling
- Ceiling Fan(s)
- Central Air
Foundation Details
- Slab
Heating
- Central
Laundry Features
- Electric Dryer Hookup
- Inside
- Upper Level
- Washer Hookup
Levels
- Two
Parking Features
- Attached Garage
- Garage Spaces: 2
Exterior Features
- In-Ground Irrigation
- Other - See Remarks
- Fencing: Full, Privacy
- Patio/Porch: Covered, Front Porch, Patio, Porch, Screened
Road
- Road Responsibility: Publicly Maintained Road
- Road Surface Type: Concrete, Paved
Sewer
- Public Sewer
WaterSource
- City
Security Features
- Carbon Monoxide Detector(s)
- Smoke Detector(s)
Flooring
- Carpet
- Tile
- Vinyl
Fireplace
- Fireplace: No
Tax and Financial Info
- Listing Terms: Cash, Conventional, FHA, USDA Loan, VA Loan
Location
Similar homes nearby


$269,000
Est. Payment: $1,383/mo
Illustrative estimate only, not an offer of credit. Assumes 20% down and a 30-year fixed loan at 6.5%, plus estimated property tax, insurance, and HOA. Actual rate, APR, and payment will vary.
Adjust down payment, rate & terms
Pageland, SC 29728
3
bedrooms
2.5
baths
1,686
sq.ft.
$160
price per sf

Presented By
Carnarri Cofield
REALTOR®
Office: (980) 272-8547
Listings courtesy of Canopy MLS as distributed by MLS GRID.
No guarantee, warranty or representation of any kind is made regarding the completeness or accuracy of descriptions or measurements (including square footage measurements and property condition), such should be independently verified, and Citadel Cofield, its subsidiaries, affiliates and their agents and associated third parties expressly disclaims any liability in connection therewith. Photos may be virtually staged or digitally enhanced and may not reflect actual property conditions. Offers of compensation are subject to change at the discretion of the seller. No financial or legal advice provided.
Listing Courtesy of Ivester Jackson Christie's
Properties displayed may be listed or sold by various participants in the MLS. Based on information submitted to the MLS GRID. All data is obtained from various sources and may not have been verified by broker or MLS GRID. Supplied Open House Information is subject to change without notice. All information should be independently reviewed and verified for accuracy. Properties may or may not be listed by the office/agent presenting the information. Information deemed reliable but not guaranteed. Equal Housing Opportunity.
Listing information © 2026 Canopy MLS. All rights reserved.