
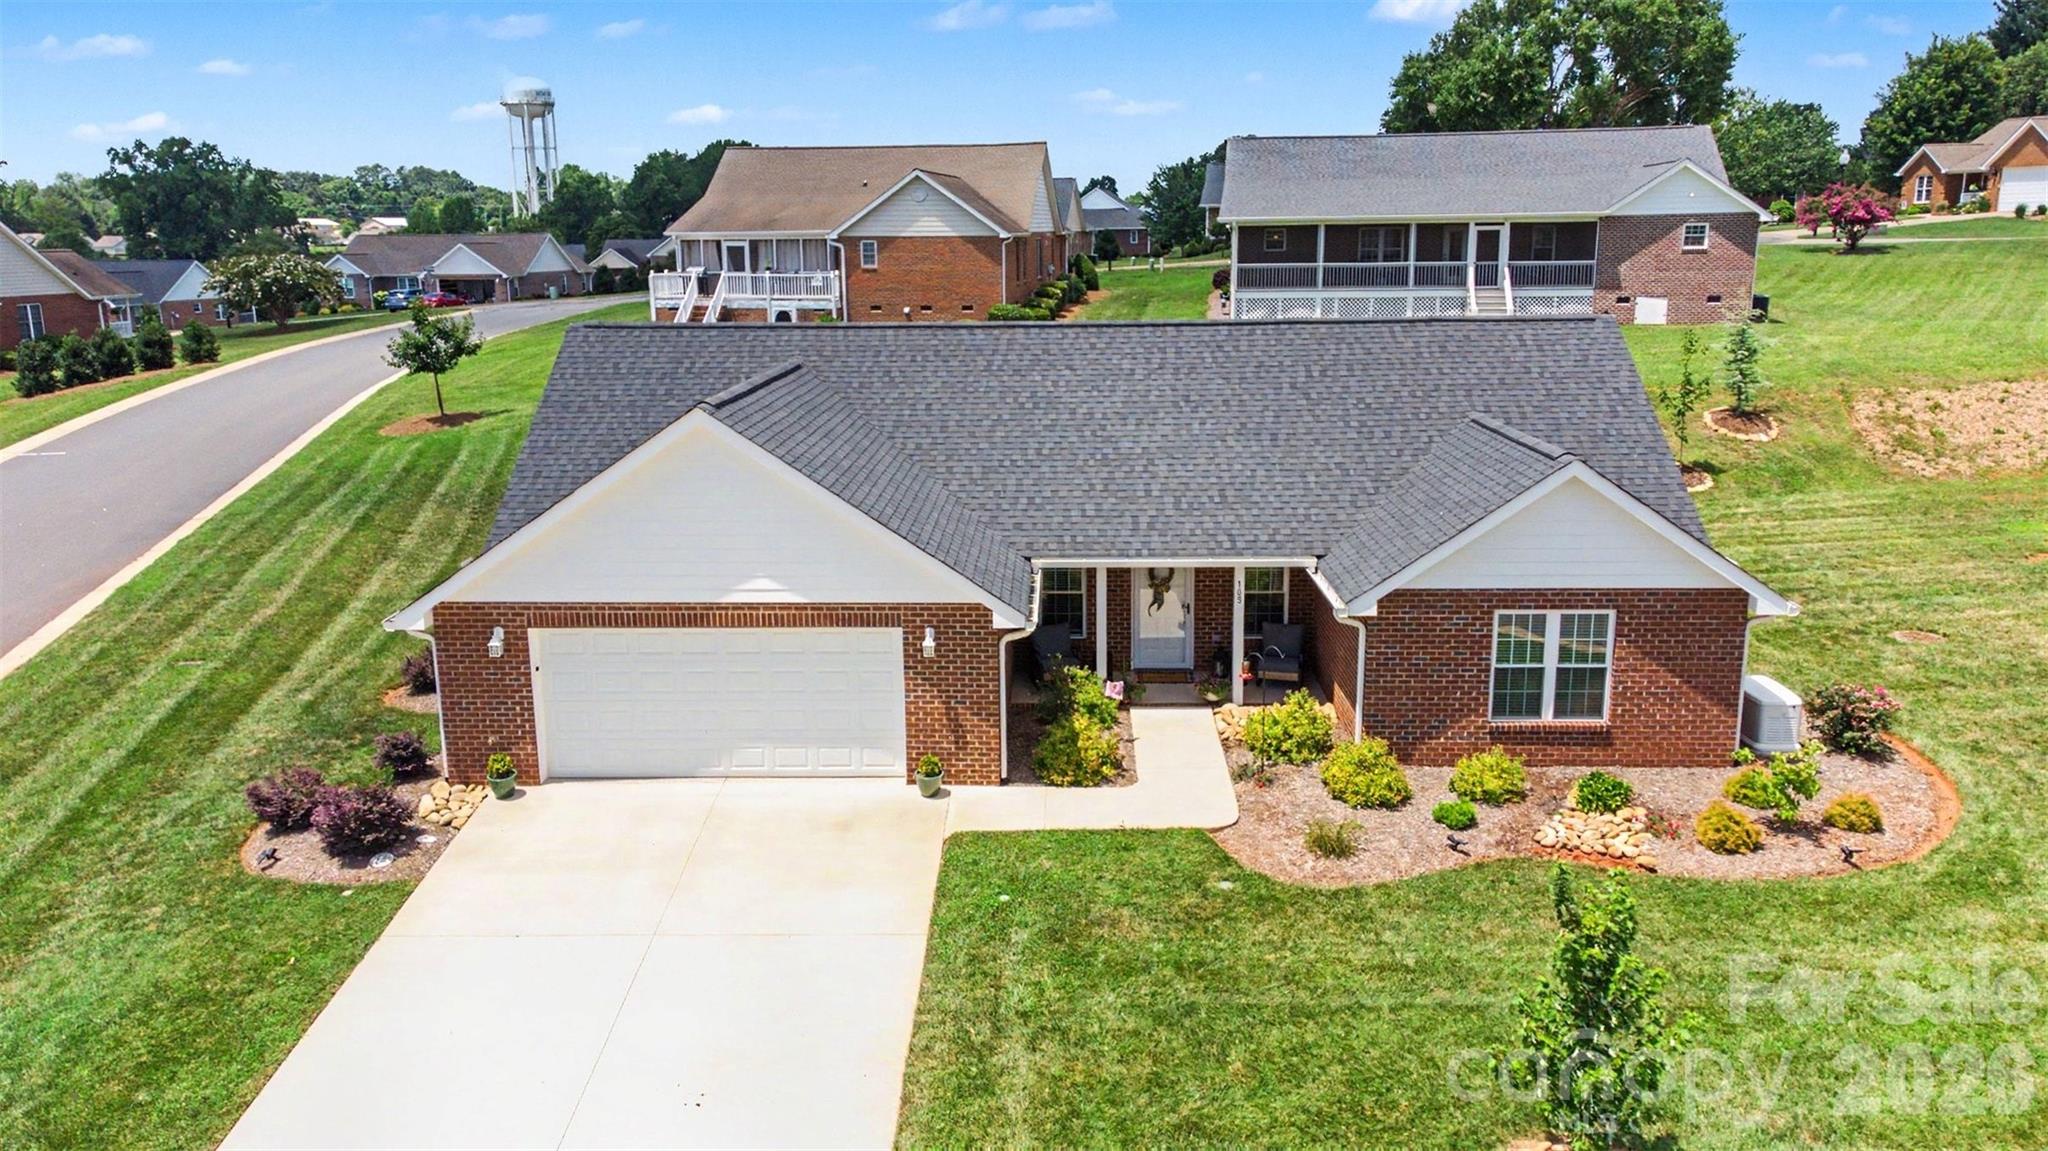
$374,000
105 Kingston Pl, Spindale, NC 28160
2 bed · 2 bath · 1,565 sq ft

2
bedrooms
2
baths
1,565
sq.ft.
$239
price per sf
Presented by Citadel Cofield · Office (980) 272-8547
About This Property
This beautiful 2 br, 2 bath home in the desirable 55+ Sparks Crossing Community offers the perfect blend of modern comfort and easy living. Step onto the welcoming covered front porch, complete with room for rocking chairs—the perfect place to watch the community golf cart parade! Inside, the open-concept floor plan features, kitchen with granite countertops, an elegant tile backsplash, under cabinet lighting and a breakfast peninsula with room for bar stools. Dining area with plenty of space for your table and chairs and living room with soaring vaulted ceilings and gas logs that will make cooler evenings so cozy. The spacious primary suite provides a peaceful retreat with a generous walk-in closet and a large en-suite bath designed for everyday comfort. Additional highlights include a large fully enclosed screened porch, complete with three ceiling fans—the perfect place to unwind in the evenings, a Generac whole-house generator, a durable Penntek-coated garage floor with warranty, and fiber optic internet availability. As well as updated, low-maintenance landscaping which adds to the home's inviting curb appeal and your enjoyment! Residents of Sparks Crossing enjoy lawn maintenance, two stocked ponds, underground utilities, public water and sewer, direct access to the Thermal Belt Rail Trail and other fun community events. Offering a wonderful combination of comfort, convenience, and low-maintenance living, this move-in-ready home is ready to welcome you home.
This listing shows the Down Payment Resource indicator in Canopy MLS. Explore programs through the link above. Eligibility is not guaranteed. Browse all homes with down payment assistance.
About the Neighborhood
Homes for sale in 28160 place buyers in Spindale and the broader Rutherford County community of Isothermal Valley, approximately 60 miles southwest of Charlotte via US-74, a community defined by its working Piedmont foothills character and competitive residential values at the gateway to Western North Carolina's mountain landscape. The residential landscape features mid-century ranch homes, modest Craftsman bungalows, and newer construction on established streets that reflect the community's manufacturing and educational heritage, anchored by Isothermal Community College's main campus. The Second Broad River and Cleghorn greenway trail system provide natural recreation corridors woven through the community, while Chimney Rock State Park and Lake Lure are within 25–30 minutes for buyers drawn to the region's dramatic natural scenery. The broader Forest City and Rutherfordton commercial corridors deliver everyday retail and dining convenience, and major healthcare employers including CaroMont Health's Rutherford Regional Medical Center anchor local employment. The 28160 real estate market delivers exceptional value for buyers seeking foothills lifestyle, outdoor recreation access, and community authenticity at price points among the most competitive in the western Charlotte metro commute corridor.
Property Features
Property Description
- Beds Total: 2
- Bathrooms: 2 Full
- Year Built: 2022
- Living Area: 1,565 sqft
- New Construction: No
- MLS #: 4406340
Additional Home Features
- Subdivision: Sparks Crossing
- Neighborhood: Sparks Crossing
Association
- Association Fee: $120
- Association Fee Frequency: Monthly
- Association Name: Sparks Crossing
- Association Phone: 828-989-4980
- HOA Required: Yes
Utilities
- Cable Available
- Electricity Connected
- Satellite Internet Available
- Underground Power Lines
- Wired Internet Available
Interior Features
- Heating: Forced Air
- Cooling: Central Air
- In Kitchen
- Laundry Room
- Main Level
Appliances
- Dishwasher
- Dryer
- Microwave
- Oven
- Refrigerator
- Washer
Construction Materials
- Brick Full
- Foundation: Slab
- Roof: Architectural Shingle
Cooling
- Central Air
Foundation Details
- Slab
Heating
- Forced Air
Laundry Features
- In Kitchen
- Laundry Room
- Main Level
Levels
- One
Parking Features
- Attached Garage
- Garage Spaces: 2
Road
- Road Responsibility: Publicly Maintained Road
- Road Surface Type: Concrete, Paved
Sewer
- Public Sewer
WaterSource
- City
Community Features
- Fifty Five and Older
Fireplace
- Fireplace: Yes
- Gas Log
Tax and Financial Info
- Listing Terms: Cash, Conventional, FHA, Private, USDA Loan, VA Loan
Location
Similar homes nearby
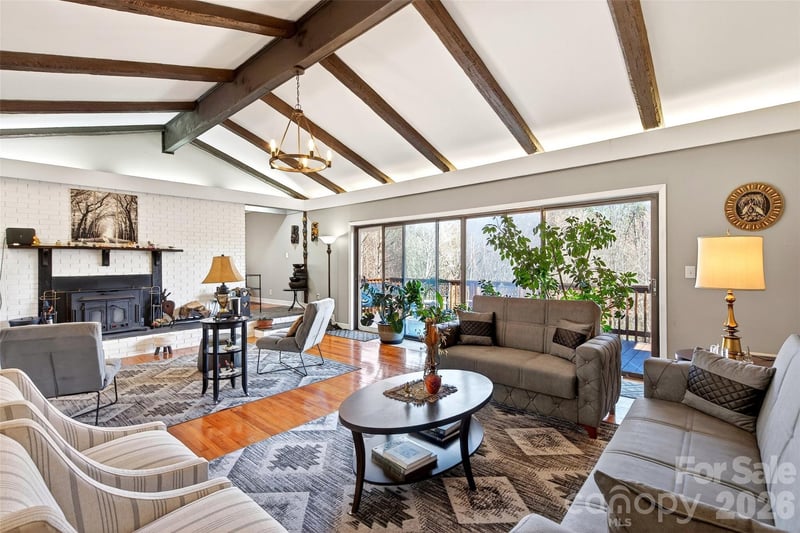
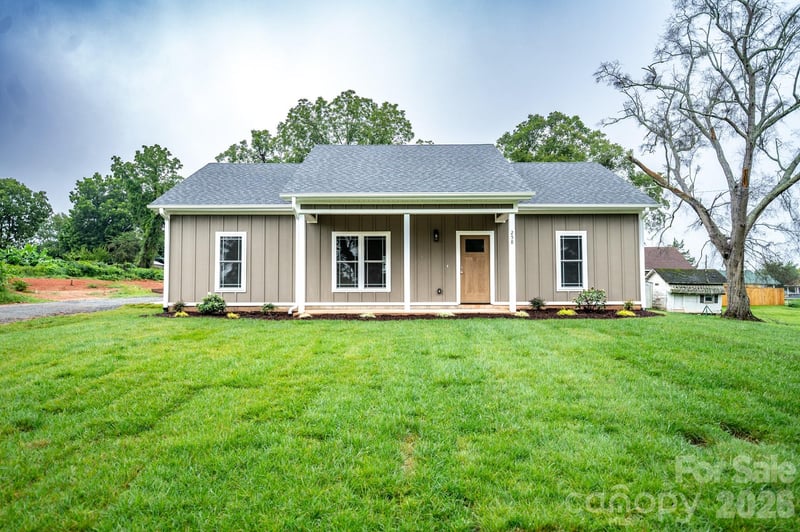
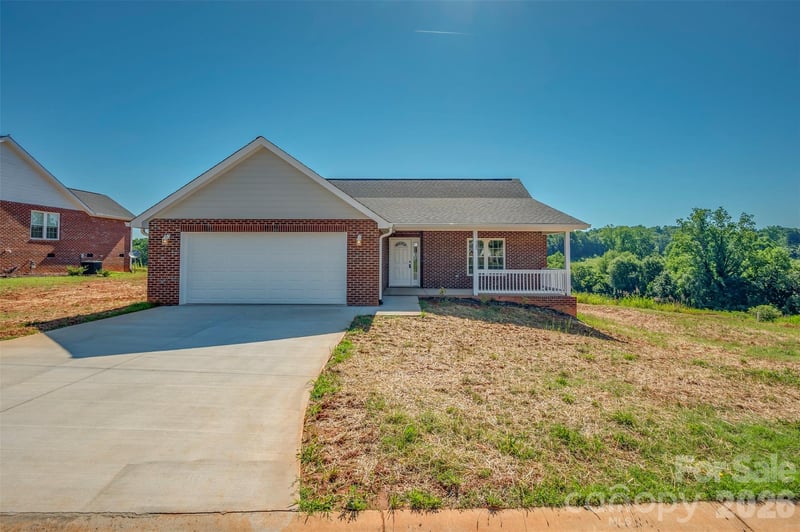
LISTING COURTESY OF: COLDWELL BANKER MOUNTAIN VIEW
violet@cbmountainview.com

$374,000
Est. Payment: $1,922/mo
Adjust down payment, rate & terms
Spindale, NC 28160
2
bedrooms
2
baths
1,565
sq.ft.
$239
price per sf

Presented By
Carnarri Cofield
REALTOR®
Office: (980) 272-8547
Listings courtesy of Canopy MLS as distributed by MLS GRID
No guarantee, warranty or representation of any kind is made regarding the completeness or accuracy of descriptions or measurements (including square footage measurements and property condition), such should be independently verified, and Citadel Cofield, its subsidiaries, affiliates and their agents and associated third parties expressly disclaims any liability in connection therewith. Photos may be virtually staged or digitally enhanced and may not reflect actual property conditions. Offers of compensation are subject to change at the discretion of the seller. No financial or legal advice provided. Equal Housing Opportunity.
Listing Courtesy of Coldwell Banker Mountain View
Properties displayed may be listed or sold by various participants in the MLS. Based on information submitted to the MLS GRID. All data is obtained from various sources and may not have been verified by broker or MLS GRID. Supplied Open House Information is subject to change without notice. All information should be independently reviewed and verified for accuracy. Properties may or may not be listed by the office/agent presenting the information.