
$440,000
10631 Bradstreet Commons Way, Charlotte, NC 28215
4 bed · 2.5 bath · 2,906 sq ft
4
bedrooms
2.5
baths
2,906
sq.ft.
$151
price per sf
Presented by Citadel Cofield · Office (980) 272-8547
About This Property
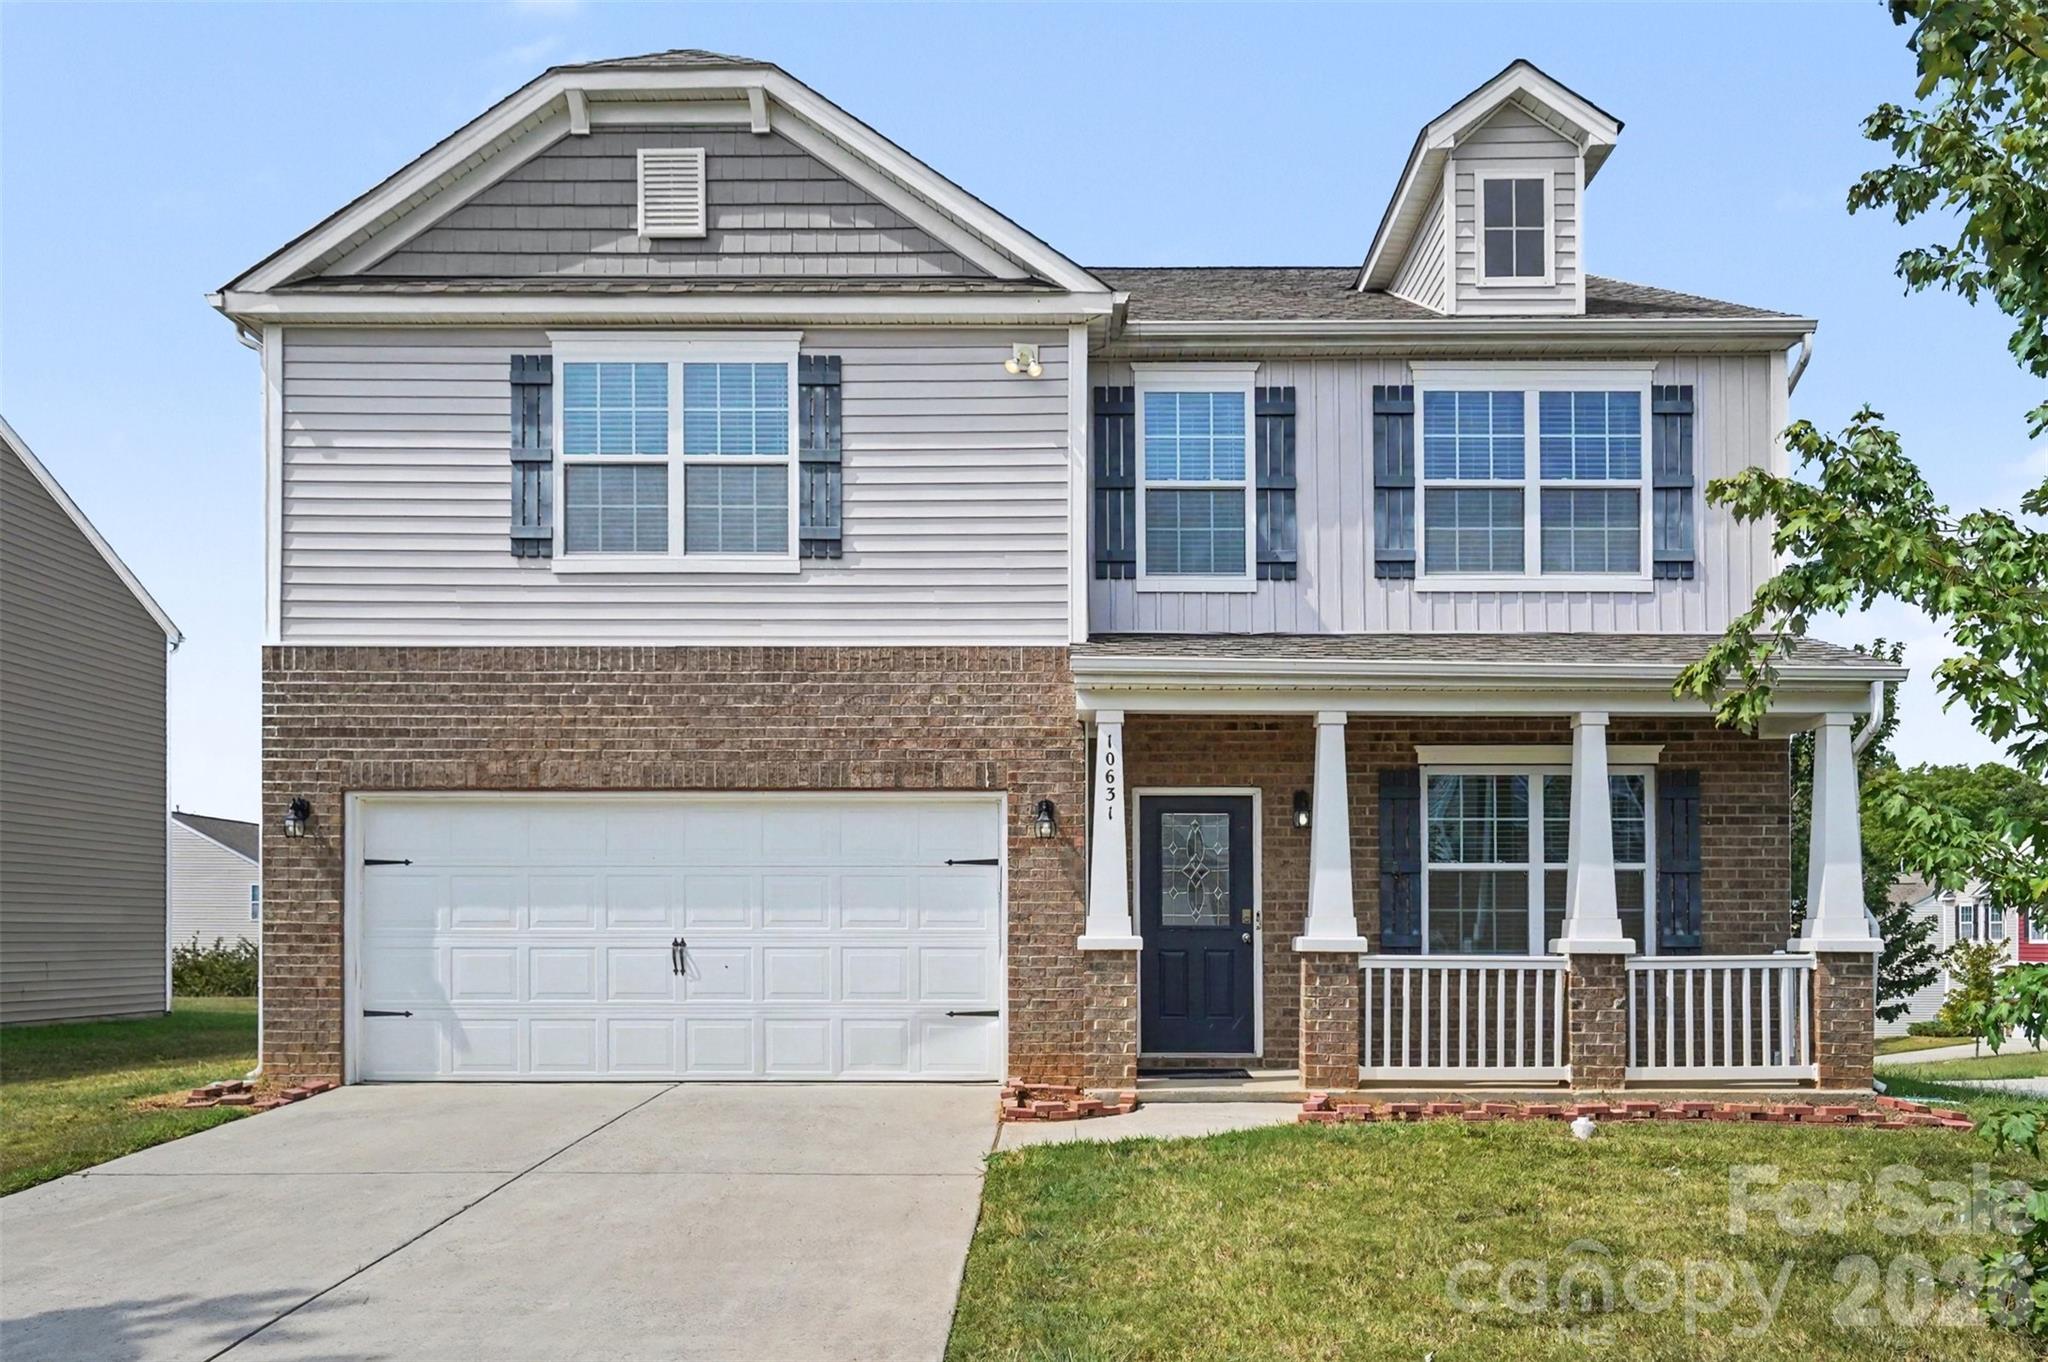
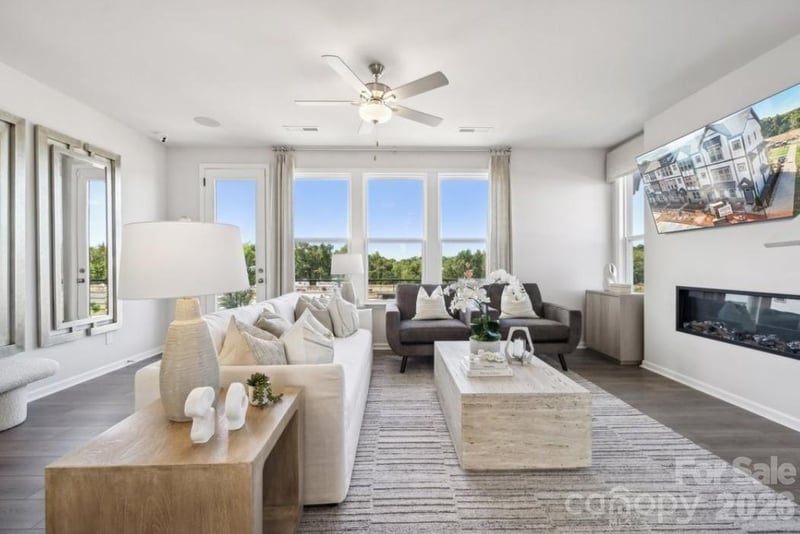
Welcome to this gorgeous home where spacious living, a flexible floor plan, and a fenced corner lot come together in Charlotte’s Lanier Village. Built in 2020, this 4-bedroom, 2.5-bath home offers generous gathering spaces, a dedicated home office, an upstairs loft, and plenty of room to spread out and make the space your own. Inside, an open layout creates an easy transition between the living room, kitchen, breakfast area, and dining space. The living room is anchored by a cozy fireplace, while the bright kitchen features crisp cabinetry, a center island, ample workspace, and a walk-in pantry. French doors open to a dedicated office, creating an ideal work-from-home space while maintaining separation from the main living areas. Upstairs, the spacious primary suite offers a large walk-in closet and private bath, while three additional bedrooms and a versatile loft provide flexibility for a game room, media space, playroom, or second living area. Outside, enjoy a fenced backyard with a patio. The corner homesite, welcoming front porch, sidewalks, and attached two-car garage add to the home’s everyday appeal. Lanier Village offers community amenities including an outdoor pool, cabana, playground, and sidewalks, providing plenty of opportunities to enjoy the neighborhood close to home. Conveniently located in northeast Charlotte, this home offers access to shopping, dining, recreation, and everyday conveniences while providing a neighborhood setting to come home to. With its spacious layout, dedicated office, flexible loft, fenced yard, and community amenities, 10631 Bradstreet Commons Way offers the space and versatility to fit a variety of lifestyles.
About the Neighborhood
Homes for sale in 28215 sit in one of Charlotte's most accessible and character-rich corridors on the city's northeast side, just 10–15 minutes from Uptown via I-277 and Central Avenue. The area surrounds the beloved Shamrock Gardens neighborhood and draws buyers with its mix of mid-century ranch homes, brick cottages, and updated bungalows that offer generous lots at competitive price points. Locals frequent Drip Coffee on Central Avenue and explore the eclectic shops and murals of the NoDa Arts District just minutes away, while Veterans Park provides a well-loved green space for outdoor recreation. The 28215 real estate market has seen steady appreciation as buyers seek out its proximity to the LYNX Blue Line extension and easy access to both I-85 and Independence Boulevard. With a strong inventory of single-family homes featuring original hardwood floors and spacious backyards, this zip code delivers authentic Charlotte charm with modern convenience for today's discerning buyer.
Property Features
Property Description
- Beds Total: 4
- Bathrooms: 2 Full | 1 Half
- Year Built: 2020
- Living Area: 2,906 sqft
- New Construction: No
- MLS #: 4426971
Additional Home Features
- Subdivision: Lanier Village
- Neighborhood: Lanier Village
Association
- HOA Required: Yes
Interior Features
- Attic Stairs Pulldown
- Garden Tub
- Kitchen Island
- Open Floorplan
- Walk-In Closet(s)
- Walk-In Pantry
- Heating: Forced Air, Natural Gas, Zoned
- Cooling: Ceiling Fan(s), Central Air, Zoned
- Laundry Room
- Main Level
Appliances
- Dishwasher
- Disposal
- Electric Water Heater
- Gas Cooktop
- Microwave
- Oven
Construction Materials
- Brick Partial
- Vinyl
- Foundation: Slab
Cooling
- Ceiling Fan(s)
- Central Air
- Zoned
Foundation Details
- Slab
Heating
- Forced Air
- Natural Gas
- Zoned
Laundry Features
- Laundry Room
- Main Level
Levels
- Two
Parking Features
- Driveway
- Attached Garage
- Garage Faces Front
- Garage Spaces: 2
Exterior Features
- Fencing: Fenced
- Patio/Porch: Front Porch, Patio
Road
- Road Responsibility: Publicly Maintained Road
- Road Surface Type: Concrete, Paved
Sewer
- Public Sewer
WaterSource
- City
Community Features
- Cabana
- Outdoor Pool
- Playground
- Sidewalks
Architectural Style
- Traditional
Fireplace
- Fireplace: Yes
- Living Room
Location
Similar homes nearby
LISTING COURTESY OF: KELLER WILLIAMS SOUTH PARK
john.realtyhomes@gmail.com

$440,000
Est. Payment: $2,262/mo
Adjust down payment, rate & terms
Charlotte, NC 28215
4
bedrooms
2.5
baths
2,906
sq.ft.
$151
price per sf

Presented By
Carnarri Cofield
REALTOR®
Office: (980) 272-8547
Listings courtesy of Canopy MLS as distributed by MLS GRID
No guarantee, warranty or representation of any kind is made regarding the completeness or accuracy of descriptions or measurements (including square footage measurements and property condition), such should be independently verified, and Citadel Cofield, its subsidiaries, affiliates and their agents and associated third parties expressly disclaims any liability in connection therewith. Photos may be virtually staged or digitally enhanced and may not reflect actual property conditions. Offers of compensation are subject to change at the discretion of the seller. No financial or legal advice provided. Equal Housing Opportunity.
Listing Courtesy of Keller Williams South Park
Properties displayed may be listed or sold by various participants in the MLS. Based on information submitted to the MLS GRID. All data is obtained from various sources and may not have been verified by broker or MLS GRID. Supplied Open House Information is subject to change without notice. All information should be independently reviewed and verified for accuracy. Properties may or may not be listed by the office/agent presenting the information.