
$310,000
1081 Redleaf Trl, Lincolnton, NC 28092
3 bed · 2 bath · 1,574 sq ft

3
bedrooms
2
baths
1,574
sq.ft.
$197
price per sf
Presented by Citadel Cofield · Office (980) 272-8547
About This Property
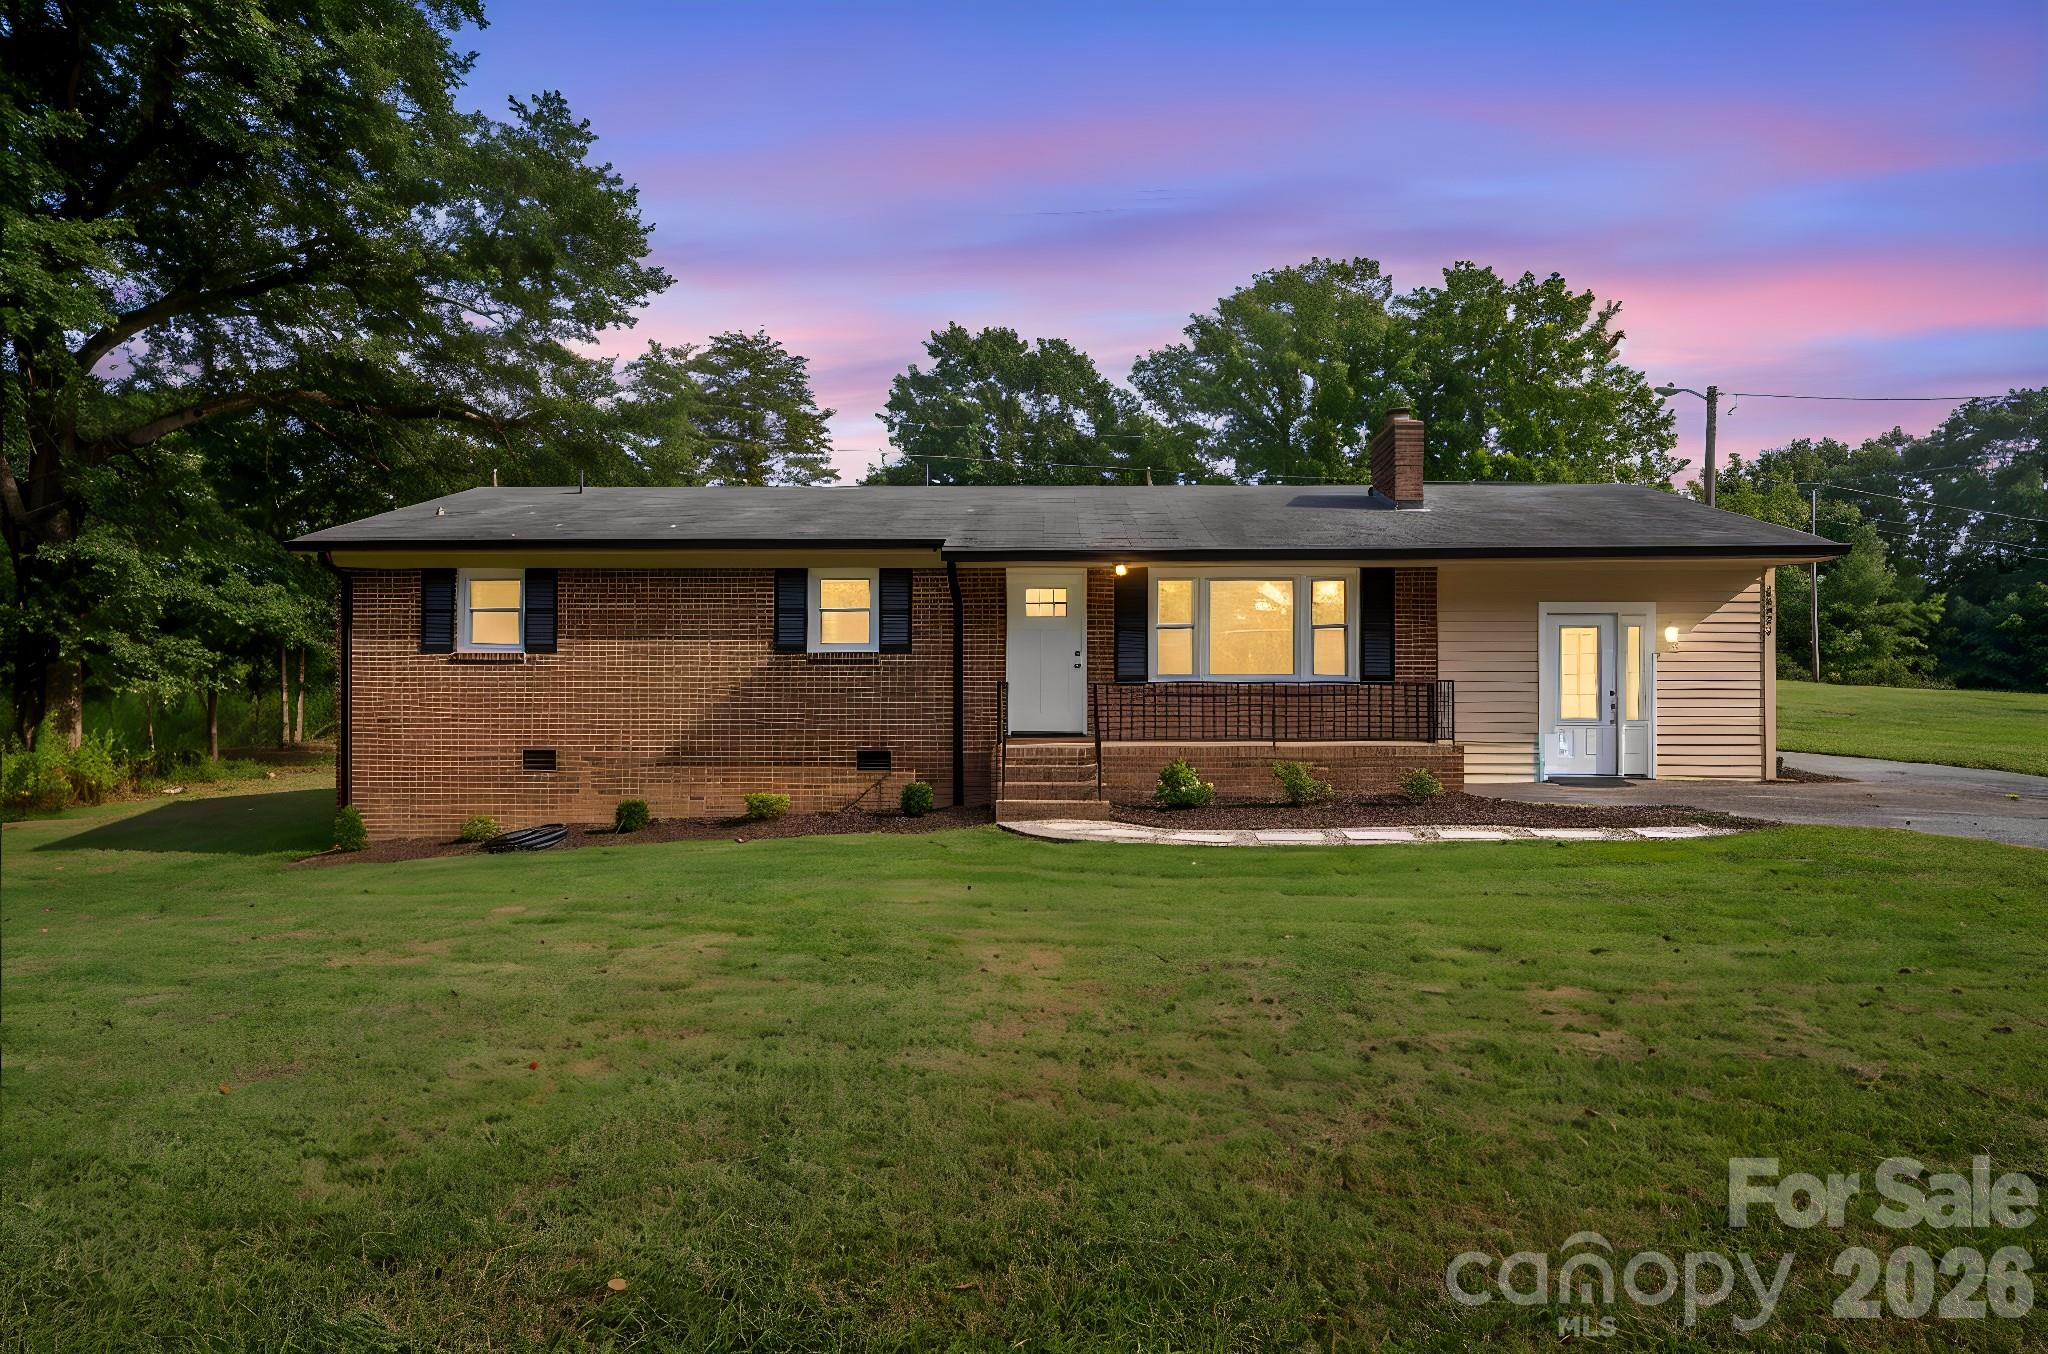
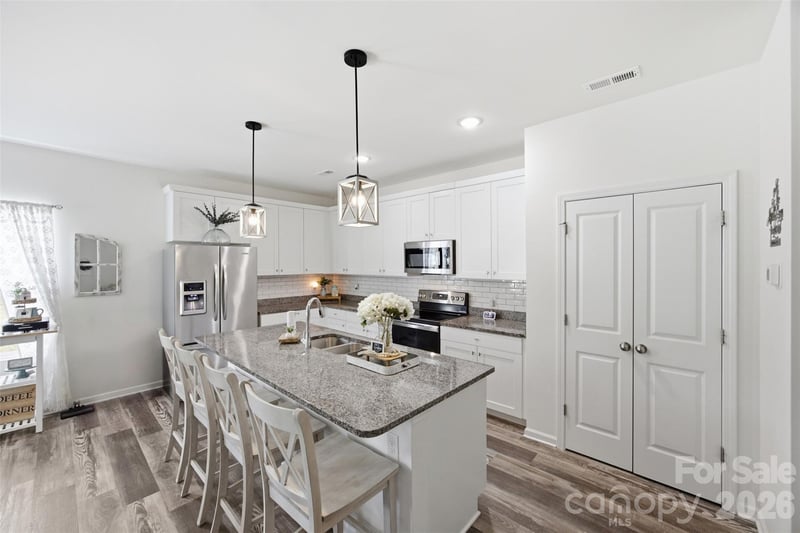
Welcome to 1081 Redleaf Trail! This brick 3-bedroom, 2-bath ranch with a bonus/flex room is tucked back off the road on approximately 0.61 acres, offering a peaceful setting while still being conveniently located near downtown Lincolnton. Inside, you’ll find beautiful hardwood floors, all-new windows, updated fixtures, new gutters, all-new doors, and added insulation for improved comfort and efficiency. The home features a completely updated kitchen, updated bathrooms, and additional updates throughout, making it truly MOVE-IN READY while maintaining the character and appeal of a classic brick ranch. The bonus/flex room provides versatile space that could be used as an office, playroom, media room, 4th bedroom, or additional living area, and it features its own entrance for added flexibility. There is also plenty of parking! Convenient location + classic brick construction + thoughtful updates = a home you’ll want to see!
This listing shows the Down Payment Resource indicator in Canopy MLS. Explore programs through the link above. Eligibility is not guaranteed. Browse all homes with down payment assistance.
About the Neighborhood
Homes for sale in 28092 offer buyers an established Lincoln County lifestyle in Lincolnton, the county seat approximately 35 miles west of Charlotte via NC-27 and US-321, a small city defined by its beautifully preserved historic downtown, working industrial heritage, and residential landscape offering genuine architectural character at highly competitive price points. The housing stock reflects Lincolnton's prosperous late 19th and early 20th-century growth, with Colonial Revival, Victorian, and Craftsman homes lining the historic residential neighborhoods surrounding the Lincoln County Courthouse. The revitalizing Downtown Lincolnton corridor along West Main Street delivers an emerging independent dining and boutique retail scene, while the South Fork River greenway trail system and Bakers Mountain Park, one of Catawba County's premier outdoor destinations. provide excellent regional recreation access. Major employers including Lincoln County's robust advanced manufacturing corridor and Atrium Health Lincoln anchor strong local employment. The 28092 real estate market delivers substantial historic homes and established residential character at price points among the most competitive in the greater Charlotte metro, with US-321 providing a manageable 40-minute commute to Charlotte's west side.
Property Features
Property Description
- Beds Total: 3
- Bathrooms: 2 Full
- Year Built: 1968
- Living Area: 1,574 sqft
- New Construction: No
- MLS #: 4424595
Additional Home Features
- Subdivision: None
- Neighborhood: None
Association
- HOA Required: No
Interior Features
- Open Floorplan
- Heating: Forced Air, Heat Pump
- Cooling: Central Air, Electric
- Utility Room
Appliances
- Dishwasher
- Electric Oven
- Microwave
- Self Cleaning Oven
Construction Materials
- Brick Partial
- Other - See Remarks
- Foundation: Crawl Space
- Roof: Composition
Cooling
- Central Air
- Electric
Foundation Details
- Crawl Space
Heating
- Forced Air
- Heat Pump
Laundry Features
- Utility Room
Levels
- One
Parking Features
- Driveway 0
Road
- Road Responsibility: Publicly Maintained Road
- Road Surface Type: Concrete, Paved
Sewer
- Public Sewer
WaterSource
- City
Architectural Style
- Ranch
Flooring
- Wood
Window Features
- Insulated Window(s)
Fireplace
- Fireplace: Yes
- Family Room
Tax and Financial Info
- Listing Terms: Cash, Conventional, FHA, USDA Loan, VA Loan
Location
Similar homes nearby
LISTING COURTESY OF: JANE MCGILL REAL ESTATE
realtorjanemcgill@gmail.com

$310,000
Est. Payment: $1,593/mo
Adjust down payment, rate & terms
Lincolnton, NC 28092
3
bedrooms
2
baths
1,574
sq.ft.
$197
price per sf

Presented By
Carnarri Cofield
REALTOR®
Office: (980) 272-8547
Listings courtesy of Canopy MLS as distributed by MLS GRID
No guarantee, warranty or representation of any kind is made regarding the completeness or accuracy of descriptions or measurements (including square footage measurements and property condition), such should be independently verified, and Citadel Cofield, its subsidiaries, affiliates and their agents and associated third parties expressly disclaims any liability in connection therewith. Photos may be virtually staged or digitally enhanced and may not reflect actual property conditions. Offers of compensation are subject to change at the discretion of the seller. No financial or legal advice provided. Equal Housing Opportunity.
Listing Courtesy of Jane McGill Real Estate
Properties displayed may be listed or sold by various participants in the MLS. Based on information submitted to the MLS GRID. All data is obtained from various sources and may not have been verified by broker or MLS GRID. Supplied Open House Information is subject to change without notice. All information should be independently reviewed and verified for accuracy. Properties may or may not be listed by the office/agent presenting the information.