
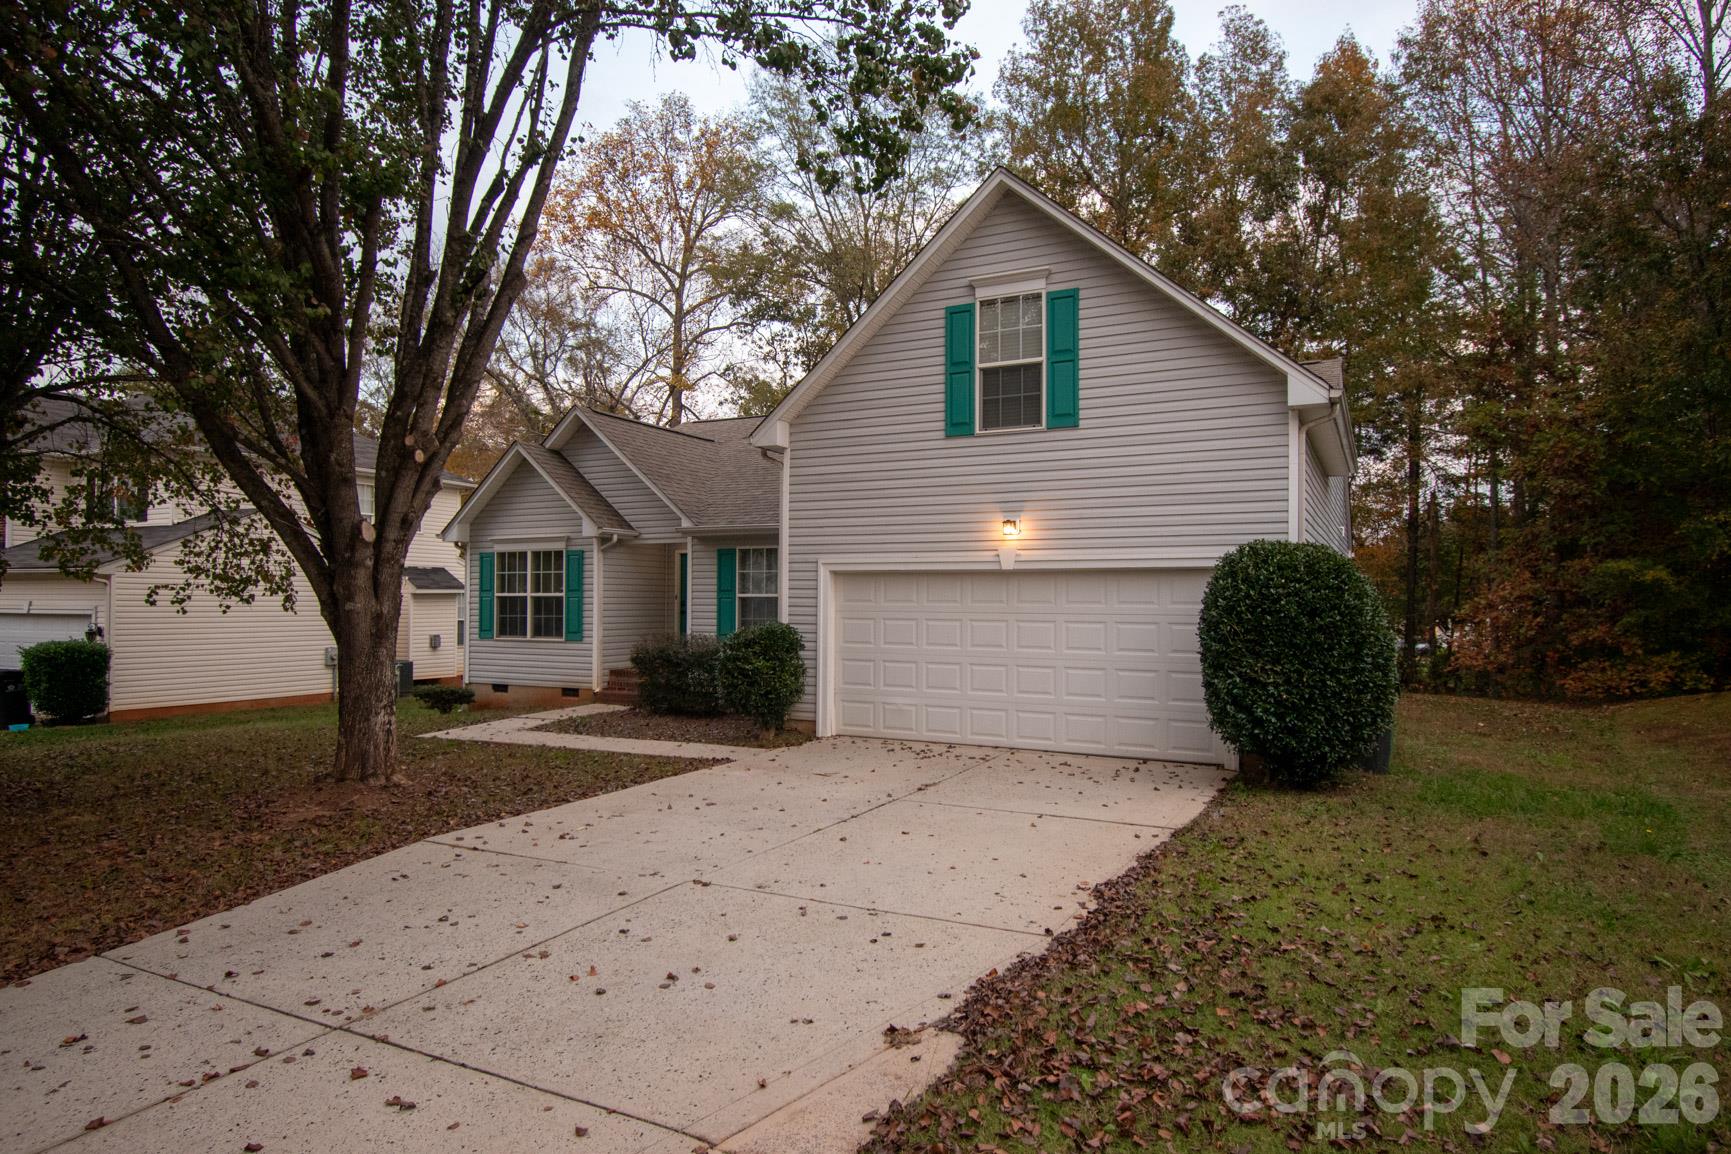
$375,000
10834 Gardenia St, Charlotte, NC 28215
3 bed · 2 bath · 1,916 sq ft

3
bedrooms
2
baths
1,916
sq.ft.
$196
price per sf
Presented by Citadel Cofield · Office (980) 272-8547
About This Property
**Beautifully Updated 3-Bedroom Home in Reedy Creek Plantation with Bonus Loft, Modern Kitchen & Community Pool!** Welcome home to this beautifully updated 3-bedroom, 2-bath residence in the desirable Reedy Creek Plantation community! Combining modern upgrades, flexible living space, and inviting outdoor areas, this home offers comfort, functionality, and plenty of room to entertain. The thoughtfully designed floor plan features a spacious living room, a dedicated breakfast area, and a separate formal dining room. The updated kitchen, renovated in 2026, features granite countertops, a pantry, garbage disposal, and stainless steel appliances, including a refrigerator, range, dishwasher, and microwave. The spacious primary suite offers a generous walk-in closet and an upgraded en-suite bathroom featuring a new walk-in shower, dual vanity, and large linen closet. Two additional bedrooms and a versatile bonus loft provide flexibility for a home office, media room, playroom, or additional living space. Interior improvements include new luxury vinyl plank flooring, updated tile flooring in both bathrooms, fresh interior paint, and modern bathroom fixtures. The HVAC system was replaced in 2023 and features dual climate zones for added comfort throughout the home. Enjoy outdoor living on the deck overlooking the large backyard, perfect for entertaining, relaxing, or gathering with family and friends. Additional features include a two-car garage and ample storage throughout. Residents of Reedy Creek Plantation enjoy access to the neighborhood swimming pool. With its extensive updates, flexible floor plan, and desirable community amenities, this home is an excellent opportunity to enjoy comfortable living in an established Charlotte neighborhood. **Schedule your showing today!**
This listing shows the Down Payment Resource indicator in Canopy MLS. Explore programs through the link above. Eligibility is not guaranteed. Browse all homes with down payment assistance.
LISTING COURTESY OF: MY HOME REALTY GROUP LLC
JanetBakerRD@gmail.com

About the Neighborhood
Homes for sale in 28215 sit in one of Charlotte's most accessible and character-rich corridors on the city's northeast side, just 10–15 minutes from Uptown via I-277 and Central Avenue. The area surrounds the beloved Shamrock Gardens neighborhood and draws buyers with its mix of mid-century ranch homes, brick cottages, and updated bungalows that offer generous lots at competitive price points. Locals frequent Drip Coffee on Central Avenue and explore the eclectic shops and murals of the NoDa Arts District just minutes away, while Veterans Park provides a well-loved green space for outdoor recreation. The 28215 area has access to I-85 and Independence Boulevard; check LYNX Blue Line distance by address. With a strong inventory of single-family homes featuring original hardwood floors and spacious backyards, this zip code delivers authentic Charlotte charm with modern convenience for today's discerning buyer.
Property Features
Property Description
- Beds Total: 3
- Bathrooms: 2 Full
- Year Built: 2001
- Living Area: 1,916 sqft
- New Construction: No
- MLS #: 4443497
Additional Home Features
- Subdivision: Reedy Creek Plantation
- Neighborhood: Reedy Creek Plantation
Association
- Association Fee: $264.5
- Association Fee Frequency: Semi-Annually
- Association Name: Cedar Management Group
- Association Phone: 877-252-3327
- HOA Required: Yes
Utilities
- Cable Available
- Electricity Connected
- Natural Gas
- Wired Internet Available
Interior Features
- Attic Stairs Pulldown
- Breakfast Bar
- Cable Prewire
- Entrance Foyer
- Pantry
- Storage
- Walk-In Closet(s)
- Heating: Central, Forced Air, Natural Gas
- Cooling: Central Air
- Electric Dryer Hookup
- Utility Room
- Washer Hookup
Appliances
- Dishwasher
- Disposal
- Dual Flush Toilets
- Electric Range
- Gas Water Heater
- Microwave
- Refrigerator with Ice Maker
- Self Cleaning Oven
Construction Materials
- Vinyl
- Foundation: Crawl Space
Cooling
- Central Air
Foundation Details
- Crawl Space
Heating
- Central
- Forced Air
- Natural Gas
Laundry Features
- Electric Dryer Hookup
- Utility Room
- Washer Hookup
Levels
- 1 Story/F.R.O.G.
Parking Features
- Attached Garage
- Garage Spaces: 2
Road
- Road Responsibility: Private Maintained Road
- Road Surface Type: Concrete, Paved
Sewer
- Public Sewer
WaterSource
- City
Security Features
- Carbon Monoxide Detector(s)
- Security System
- Smoke Detector(s)
Flooring
- Vinyl
Window Features
- Window Treatments
Fireplace
- Fireplace: No
Location
Similar homes nearby
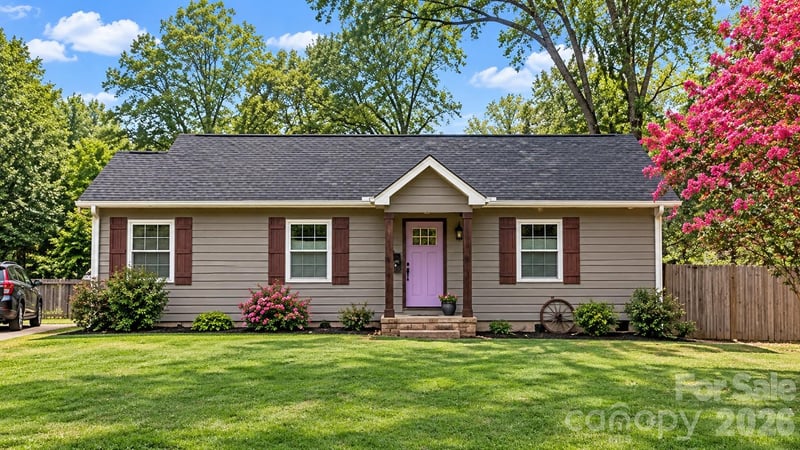
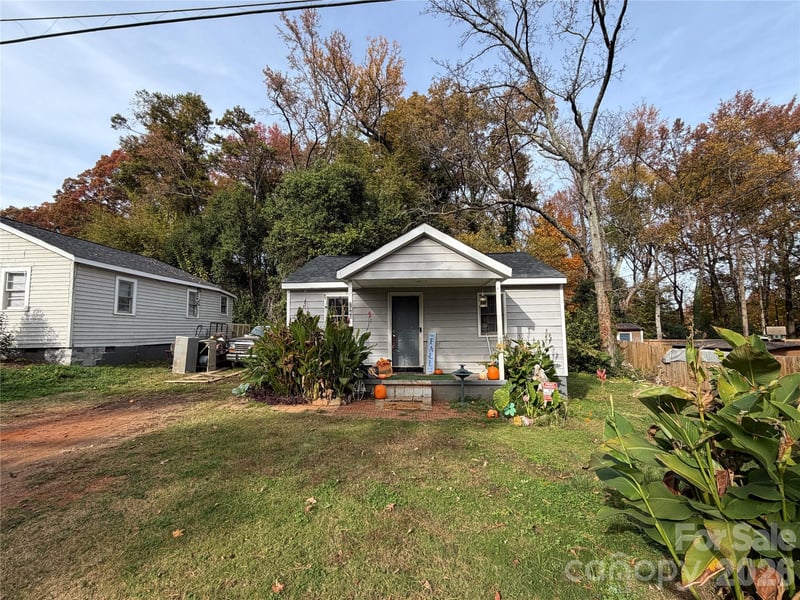
$375,000
Est. Payment: $1,927/mo
Illustrative estimate only, not an offer of credit. Assumes 20% down and a 30-year fixed loan at 6.5%, plus estimated property tax, insurance, and HOA. Actual rate, APR, and payment will vary.
Adjust down payment, rate & terms
Charlotte, NC 28215
3
bedrooms
2
baths
1,916
sq.ft.
$196
price per sf

Presented By
Carnarri Cofield
REALTOR®
Office: (980) 272-8547
Listings courtesy of Canopy MLS as distributed by MLS GRID.
No guarantee, warranty or representation of any kind is made regarding the completeness or accuracy of descriptions or measurements (including square footage measurements and property condition), such should be independently verified, and Citadel Cofield, its subsidiaries, affiliates and their agents and associated third parties expressly disclaims any liability in connection therewith. Photos may be virtually staged or digitally enhanced and may not reflect actual property conditions. Offers of compensation are subject to change at the discretion of the seller. No financial or legal advice provided.
Listing Courtesy of My Home Realty Group LLC
Properties displayed may be listed or sold by various participants in the MLS. Based on information submitted to the MLS GRID. All data is obtained from various sources and may not have been verified by broker or MLS GRID. Supplied Open House Information is subject to change without notice. All information should be independently reviewed and verified for accuracy. Properties may or may not be listed by the office/agent presenting the information. Information deemed reliable but not guaranteed. Equal Housing Opportunity.
Listing information © 2026 Canopy MLS. All rights reserved.