
$450,000
1108 Evans Mill Rd, Pageland, SC 29728
4 bed · 3 bath · 2,510 sq ft

4
bedrooms
3
baths
2,510
sq.ft.
$179
price per sf
Presented by Citadel Cofield · Office (980) 272-8547
About This Property
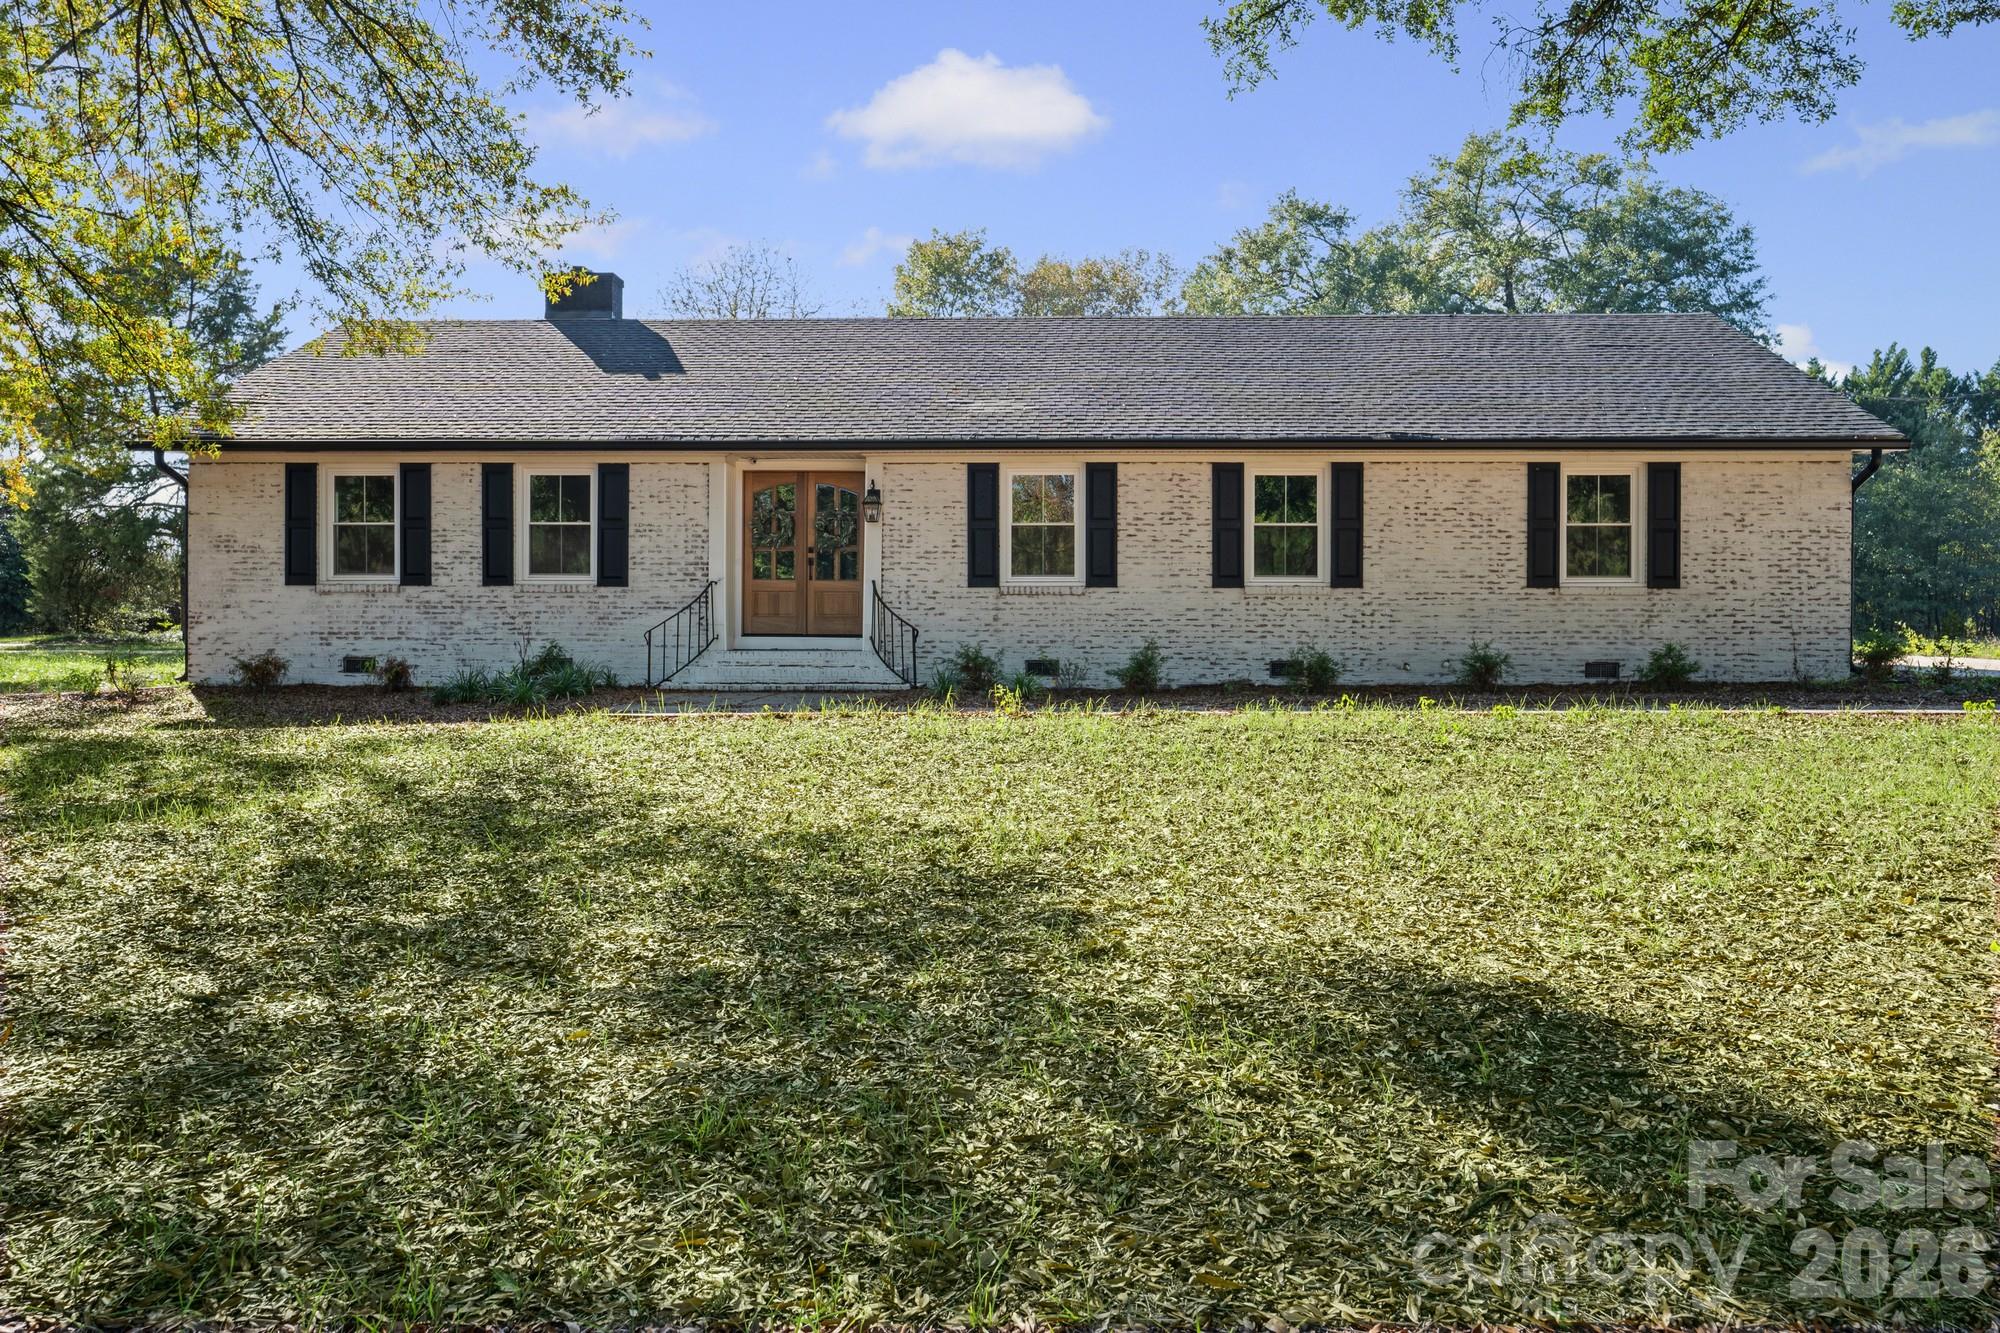
Southern charm, a beautifully renovated brick ranch, and room to spread out on approximately one acre! Welcome to 1108 Evans Mill Rd, where mature oaks, a circular drive, and double wooden front doors set the stage for a home full of character. Inside, over 2,500 square feet offers four bedrooms and three baths. A flexible split-bedroom layout with TWO primary suites, each with a private bath and walk-in closet, makes this home a natural fit for multi-generational living, long-term guests, or a private home office. A spacious den, separate dining room, and kitchen with a cozy sitting area give everyone room to gather or enjoy their own space. Stainless appliances, granite countertops, LVP flooring, and updated lighting bring a fresh feel throughout. The renovation includes ductwork, insulation, electrical updates, double-paned windows, gutters, and remodeled baths. Outside, the German smear brick finish, shutters, and refreshed landscaping add to the curb appeal. And the possibilities don't stop at the back door! A detached two-car garage and an additional approximately 1,000-square-foot workshop with utilities available offer room for hobbies, projects, storage, and your next big idea. The seller is offering a concession toward updating the outbuilding, giving the new owners a head start on making it their own. Bring your vision and imagine the possibilities! Space, charm, and thoughtful updates, all in one Pageland property! Ask about preferred lender incentives for qualified buyers
This listing shows the Down Payment Resource indicator in Canopy MLS. Explore programs through the link above. Eligibility is not guaranteed. Browse all homes with down payment assistance.
LISTING COURTESY OF: KELLER WILLIAMS BALLANTYNE AREA
lisaarcher@kw.com

About the Neighborhood
Homes for sale in 29728 offer buyers an authentic Chesterfield County lifestyle in Pageland, a small community approximately 60 miles east of Charlotte via US-74, known throughout the Carolinas as the "Watermelon Capital of the World" for its celebrated agricultural heritage and the annual Pageland Watermelon Festival that draws visitors from across the region. The residential landscape features mid-century brick ranch homes, traditional cottages, and newer construction on generous lots reflecting Chesterfield County's rural-residential character and competitive price points. Downtown Pageland's Main Street corridor delivers a genuine small-town commercial identity with locally owned businesses, and the Lynches River corridor provides fishing and outdoor recreation access within the surrounding county. Major employers along the US-74 corridor and Chesterfield County's growing industrial base provide regional employment anchoring, and the zip code's position along US-74 places Monroe and the Charlotte metro approximately 45–50 minutes west. The 29728 real estate market delivers some of the most accessible price points in the extended Charlotte region, offering buyers acreage, community character, and agricultural heritage at values that represent exceptional affordability within the broader Carolina Piedmont.
Property Features
Property Description
- Beds Total: 4
- Bathrooms: 3 Full
- Year Built: 1966
- Living Area: 2,510 sqft
- New Construction: No
- MLS #: 4443034
Additional Home Features
- Subdivision: None
- Neighborhood: None
Association
- HOA Required: No
Utilities
- Natural Gas
- Electricity Connected
Interior Features
- Split Bedroom
- Breakfast Bar
- Entrance Foyer
- Open Floorplan
- Walk-In Closet(s)
- Heating: Central, Electric
- Cooling: Electric, Ceiling Fan(s), Central Air
- Laundry Room
- Electric Dryer Hookup
- Main Level
Appliances
- Microwave
- Dishwasher
- Electric Cooktop
- Electric Oven
- Exhaust Fan
Construction Materials
- Brick Full
- Foundation: Crawl Space
- Roof: Architectural Shingle
Cooling
- Electric
- Ceiling Fan(s)
- Central Air
Foundation Details
- Crawl Space
Heating
- Central
- Electric
Laundry Features
- Laundry Room
- Electric Dryer Hookup
- Main Level
Levels
- One
Parking Features
- Attached Carport
- Circular Driveway
- Detached Garage
- Garage Shop
- Garage Spaces: 2
Exterior Features
- Patio/Porch: Side Porch, Covered
Other Structures
- Airplane Hangar
Road
- Road Responsibility: Publicly Maintained Road
- Road Surface Type: Concrete, Paved
Sewer
- Septic Installed
WaterSource
- County Water
Community Features
- Street Lights
Flooring
- Vinyl
Window Features
- Insulated Window(s)
Fireplace
- Fireplace: No
Location
Similar homes nearby





$450,000
Est. Payment: $2,313/mo
Illustrative estimate only, not an offer of credit. Assumes 20% down and a 30-year fixed loan at 6.5%, plus estimated property tax, insurance, and HOA. Actual rate, APR, and payment will vary.
Adjust down payment, rate & terms
Pageland, SC 29728
4
bedrooms
3
baths
2,510
sq.ft.
$179
price per sf

Presented By
Carnarri Cofield
REALTOR®
Office: (980) 272-8547
Listings courtesy of Canopy MLS as distributed by MLS GRID.
No guarantee, warranty or representation of any kind is made regarding the completeness or accuracy of descriptions or measurements (including square footage measurements and property condition), such should be independently verified, and Citadel Cofield, its subsidiaries, affiliates and their agents and associated third parties expressly disclaims any liability in connection therewith. Photos may be virtually staged or digitally enhanced and may not reflect actual property conditions. Offers of compensation are subject to change at the discretion of the seller. No financial or legal advice provided.
Listing Courtesy of Keller Williams Ballantyne Area
Properties displayed may be listed or sold by various participants in the MLS. Based on information submitted to the MLS GRID. All data is obtained from various sources and may not have been verified by broker or MLS GRID. Supplied Open House Information is subject to change without notice. All information should be independently reviewed and verified for accuracy. Properties may or may not be listed by the office/agent presenting the information. Information deemed reliable but not guaranteed. Equal Housing Opportunity.
Listing information © 2026 Canopy MLS. All rights reserved.