
$354,900
113 Clubhouse Drive Extension, New London, NC 28127
3 bed · 1.5 bath · 793 sq ft

3
bedrooms
1.5
baths
793
sq.ft.
$448
price per sf
Presented by Citadel Cofield · Office (980) 272-8547
About This Property
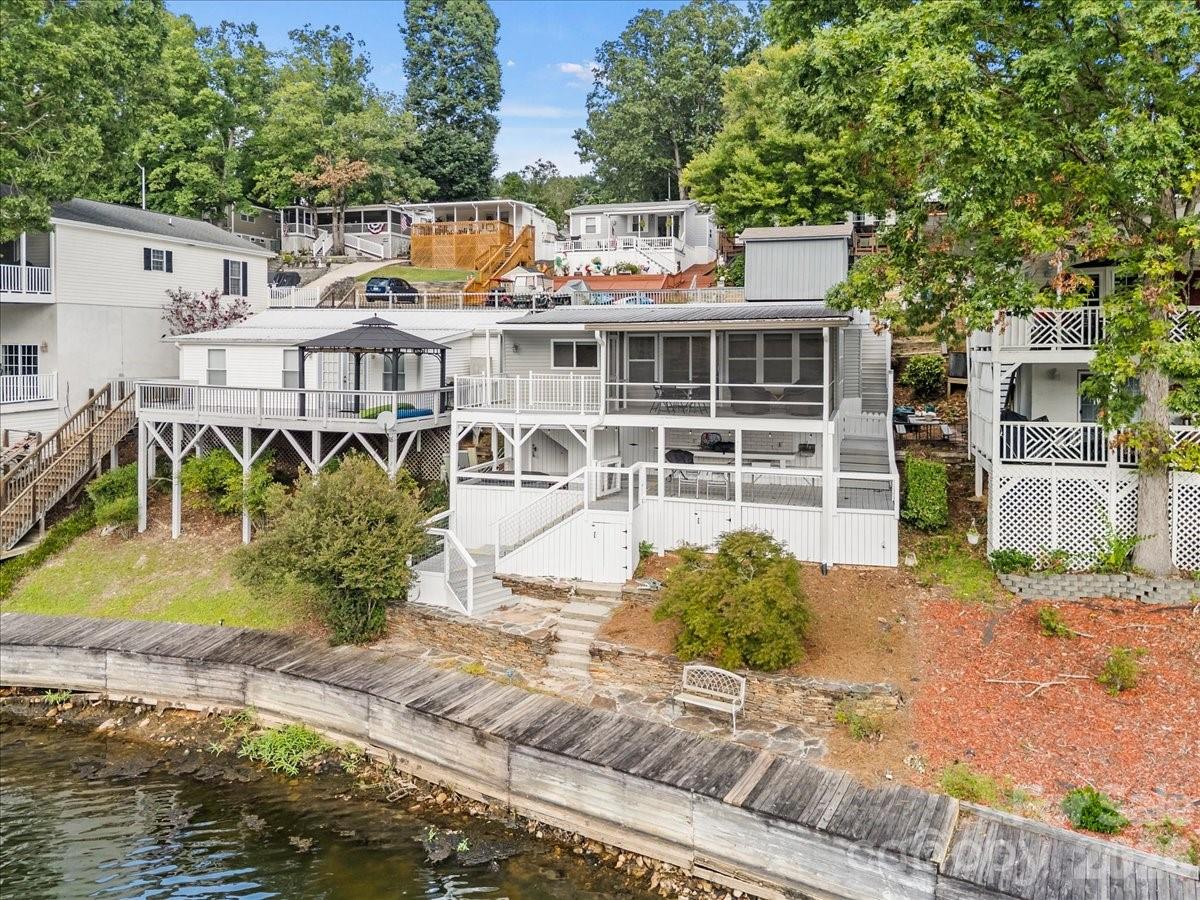
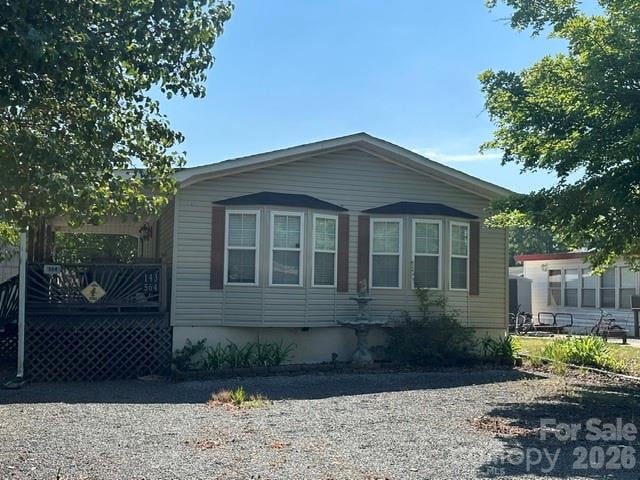
WATERFRONT LIVING AT BADIN SHORES RESORT! Enjoy peaceful lake views, incredible outdoor living and direct access to the community boardwalk from this beautifully furnished updated 3-bedroom, 1.5-bath park model with addition that has been affixed as real property. Thoughtfully updated throughout, this move-in-ready retreat features all new windows, siding, LVP flooring, kitchen cabinetry, granite countertops and appliances. Inside, the well-designed layout offers three sleeping spaces, including a king bedroom, queen bedroom and bunk room featuring custom-built bunks and bed frames. The full bath serves the main living areas and has been updated with a large tiled walk in shower w/ glass doors, while the bunk room enjoys its own en-suite half bath. An electric fireplace adds warmth and ambiance to the inviting living space. The outdoor areas are where this property truly shines! Relax on the screened porch or open deck overlooking the water, or head down to the spacious covered lower deck featuring a hot tub, outdoor seating area, dog washing station that can also be used to rinse off sandy feet after a day of lake fun, and outdoor kitchen area complete with a sink, flattop grill and hood vent. Gated deck areas offer added peace of mind for safety around the water. The community boardwalk runs directly in front of the property, where great fishing can be enjoyed lake side to the home. Take in the lakefront scenery, watch the abundant wildlife and enjoy the peaceful setting created by the wooded shoreline across the water. Additional features include a wired and insulated storage shed with an automatic ventilation fan and golf cart parking, a stone retaining wall along the lakeside and a recently redone retaining wall, providing added peace of mind. Whether you're searching for a weekend lake getaway or a place to enjoy the Badin Lake lifestyle, this property combines an updated interior, exceptional outdoor living and a waterfront setting that's hard to beat. Come enjoy lake life at Badin Shores Resort! Owners have a deeded boat slip with a lift available for sale allowing buyer first right of purchase/refusal. H-153 30' slip. Slip map in attachments. Owners also have a 2016 Sun Tracker 21' 22" available for sale as well. Financing could be possible with certain lenders. 21st Mortgage is an option and some credit unions
This listing shows the Down Payment Resource indicator in Canopy MLS. Explore programs through the link above. Eligibility is not guaranteed. Browse all homes with down payment assistance.
LISTING COURTESY OF: 1ST CHOICE PROPERTIES INC
your1stchoiceagent@gmail.com

About the Neighborhood
Homes for sale in 28127 offer buyers a deeply rural and authentic Piedmont lifestyle in the New London and Eldorado communities of southern Montgomery County, approximately 60 miles northeast of Charlotte via US-52 and NC-740. The residential character here is defined by farmhouses, modest ranch homes, and newer custom construction on generous wooded and agricultural acreage lots that reflect Montgomery County's unhurried, land-rich character. Badin Lake, a 5,350-acre reservoir within the Uwharrie National Forest. forms the western boundary of this zip code's primary recreation draw, offering boating, fishing, swimming, and camping at Uwharrie National Forest campgrounds accessible directly from residential streets. The Uwharrie National Forest's extensive trail network for hiking, mountain biking, and off-road vehicle use provides year-round outdoor recreation unmatched in the broader Piedmont region. The 28127 real estate market delivers some of the most competitive price points for waterfront and water-access properties anywhere in the Charlotte metro's extended reach, with buyers drawn to Badin Lake's natural beauty and the Uwharrie's genuine wilderness character at values that remain extraordinary compared to Lake Norman alternatives.
Property Features
Property Description
- Beds Total: 3
- Bathrooms: 1 Full | 1 Half
- Year Built: 1989
- Living Area: 793 sqft
- New Construction: No
- MLS #: 4418137
Additional Home Features
- Subdivision: Badin Shores Resort
- Neighborhood: Badin Shores Resort
Association
- Association Fee: $538
- Association Fee Frequency: Quarterly
- Association Name: Badin Shores HOA
- Association Phone: 336-461-3833
- HOA Required: Yes
Interior Features
- Built-in Features
- Kitchen Island
- Open Floorplan
- Pantry
- Split Bedroom
- Other - See Remarks
- Heating: Central, Electric, Forced Air
- Cooling: Central Air, Electric
- Laundry Closet
- Main Level
Appliances
- Electric Range
- Electric Water Heater
- Microwave
- Refrigerator
- Washer/Dryer
Construction Materials
- Vinyl
- Foundation: Crawl Space, Other - See Remarks
- Roof: Metal
Cooling
- Central Air
- Electric
Foundation Details
- Crawl Space
- Other - See Remarks
Heating
- Central
- Electric
- Forced Air
Laundry Features
- Laundry Closet
- Main Level
Levels
- One
Parking Features
- Driveway
Exterior Features
- Hot Tub
- Outdoor Kitchen
- Other - See Remarks
- Patio/Porch: Covered, Deck, Front Porch, Rear Porch, Screened
Other Structures
- Shed(s)
Road
- Road Responsibility: Private Maintained Road
- Road Surface Type: Concrete, Paved
Sewer
- County Sewer
WaterSource
- County Water
Community Features
- Clubhouse
- Fitness Center
- Game Court
- Gated
- Lake Access
- Outdoor Pool
- Pickleball
- Picnic Area
- Playground
- Pond
- Recreation Area
- Sport Court
- Street Lights
- Walking Trails
- Other
View
- Water
- Year Round
Flooring
- Vinyl
Window Features
- Window Treatments
Fireplace
- Fireplace: Yes
- Electric
- Living Room
Tax and Financial Info
- Listing Terms: Cash, Conventional, Other - See Remarks
Location
Similar homes nearby

$354,900
Est. Payment: $1,824/mo
Illustrative estimate only, not an offer of credit. Assumes 20% down and a 30-year fixed loan at 6.5%, plus estimated property tax, insurance, and HOA. Actual rate, APR, and payment will vary.
Adjust down payment, rate & terms
New London, NC 28127
3
bedrooms
1.5
baths
793
sq.ft.
$448
price per sf

Presented By
Carnarri Cofield
REALTOR®
Office: (980) 272-8547
Listings courtesy of Canopy MLS as distributed by MLS GRID.
No guarantee, warranty or representation of any kind is made regarding the completeness or accuracy of descriptions or measurements (including square footage measurements and property condition), such should be independently verified, and Citadel Cofield, its subsidiaries, affiliates and their agents and associated third parties expressly disclaims any liability in connection therewith. Photos may be virtually staged or digitally enhanced and may not reflect actual property conditions. Offers of compensation are subject to change at the discretion of the seller. No financial or legal advice provided.
Listing Courtesy of 1st Choice Properties Inc
Properties displayed may be listed or sold by various participants in the MLS. Based on information submitted to the MLS GRID. All data is obtained from various sources and may not have been verified by broker or MLS GRID. Supplied Open House Information is subject to change without notice. All information should be independently reviewed and verified for accuracy. Properties may or may not be listed by the office/agent presenting the information. Information deemed reliable but not guaranteed. Equal Housing Opportunity.
Listing information © 2026 Canopy MLS. All rights reserved.