
$299,900
117 Oak Trl, Belmont, NC 28012
3 bed · 2 bath · 1,252 sq ft

3
bedrooms
2
baths
1,252
sq.ft.
$240
price per sf
Presented by Citadel Cofield · Office (980) 272-8547
About This Property
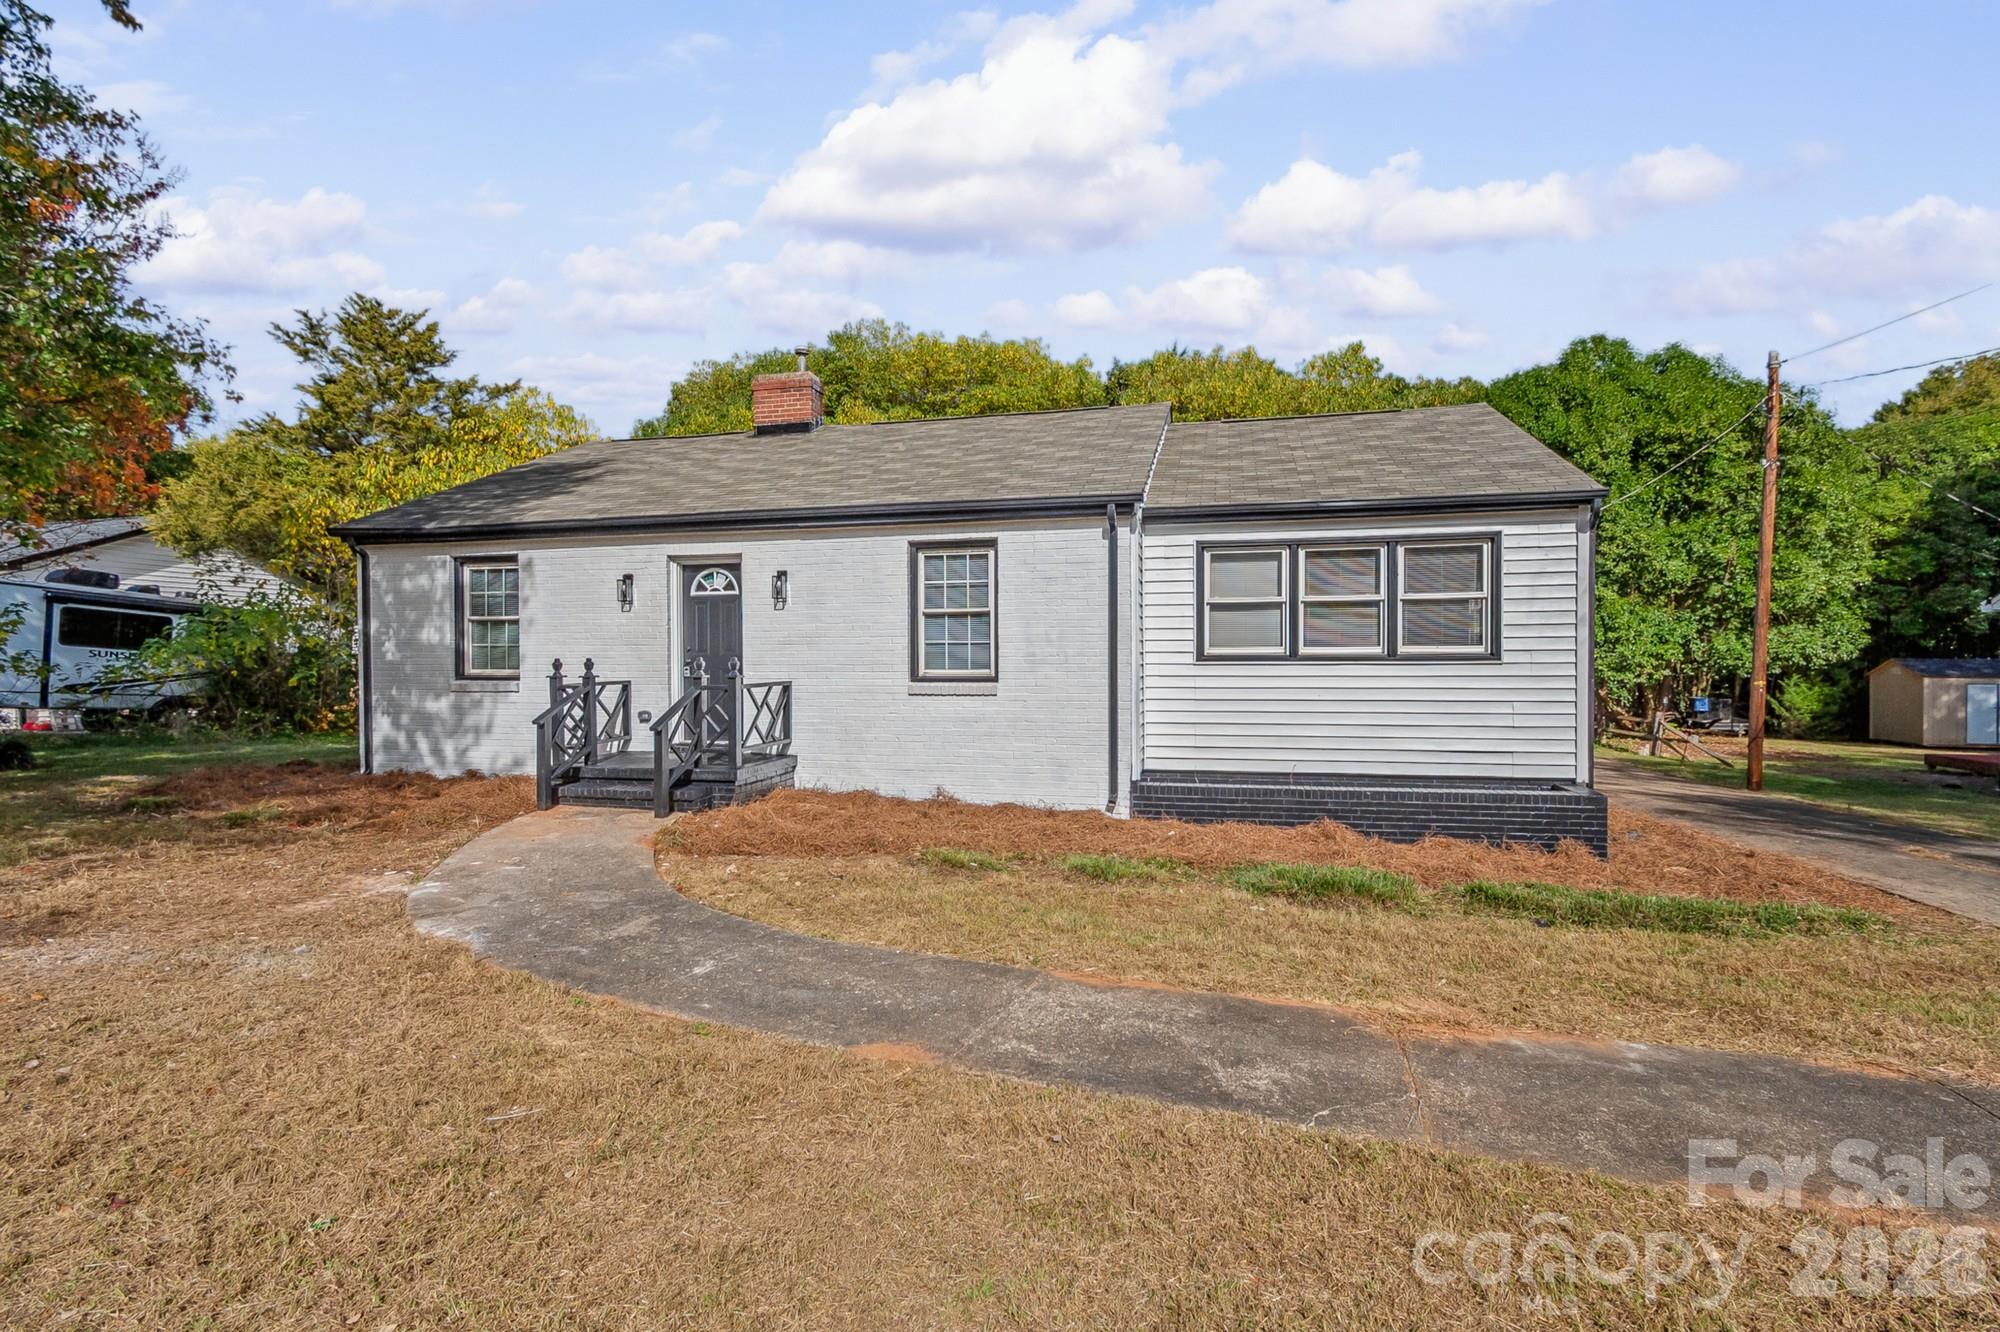
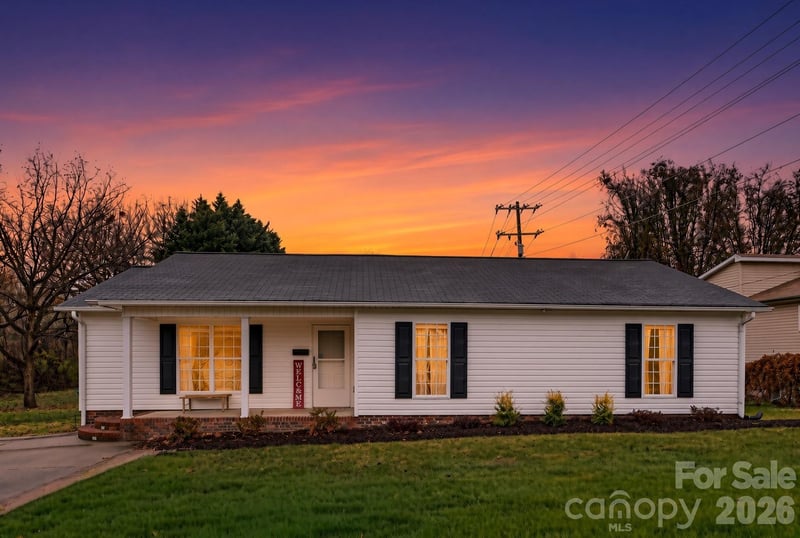
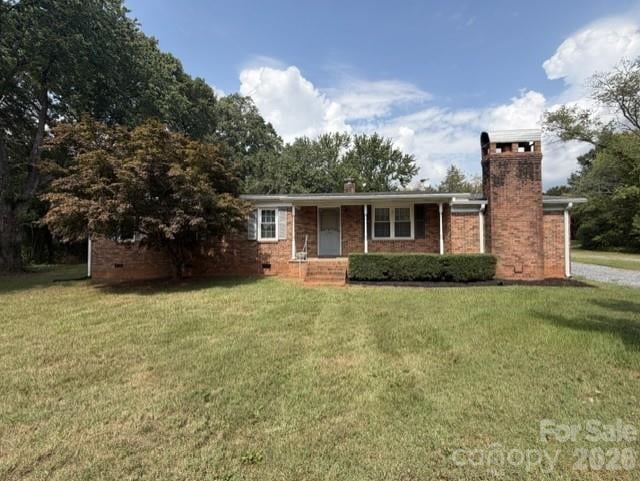
Discover the perfect blend of classic charm and modern updates in this beautifully renovated 3-bedroom, 2-bath ranch nestled on a spacious 0.34-acre lot in the desirable Catawba Heights area! Offering approximately 1,252 square feet of thoughtfully updated, single-level living, this move-in-ready home has been refreshed from top to bottom. Enjoy peace of mind with a NEW roof and NEW HVAC system, along with fresh interior paint and new flooring throughout. The completely renovated kitchen features new cabinetry, updated fixtures, and new appliances, creating a welcoming space for cooking and entertaining. Both full bathrooms have been beautifully updated with modern finishes. Originally built in 1948, this home maintains its timeless character while offering the modern conveniences today's buyers appreciate. Three comfortable bedrooms provide flexibility for guests, a home office, or additional living needs. Outside, the generous lot offers plenty of room for gardening, entertaining, or simply enjoying the outdoors. Conveniently located just minutes from the shops, restaurants, and charm of downtown Belmont and Mount Holly, with easy access to I-85 and Charlotte. Beautifully updated, conveniently located, and ready for its next chapter. Schedule your private showing today!
This listing shows the Down Payment Resource indicator in Canopy MLS. Explore programs through the link above. Eligibility is not guaranteed. Browse all homes with down payment assistance.
LISTING COURTESY OF: UNITED REAL ESTATE-QUEEN CITY
april@invisionhomescarolina.com

About the Neighborhood
Homes for sale in 28012 place buyers in Belmont, one of Gaston County's most sought-after and architecturally rich small cities, situated along the South Fork Catawba River approximately 15 miles west of Uptown Charlotte via I-85. Belmont's residential landscape is anchored by beautifully preserved late Victorian, Colonial Revival, and Craftsman homes surrounding the historic downtown core and Belmont Abbey College campus, a Benedictine institution whose Gothic Revival architecture defines the community's distinctive skyline. The celebrated Downtown Belmont corridor along Catawba Street delivers an acclaimed independent restaurant and boutique retail scene that draws visitors from across the Charlotte metro, with local favorites anchoring a walkable Main Street environment genuinely rare in the suburban landscape. Stowe Community Park and Catawba River access via Buster Boyd Bridge Road provide outdoor recreation, and the 28012 real estate market consistently commands among the strongest price points in Gaston County, driven by architectural character, a walkable historic downtown, and a direct I-85 commute placing Uptown Charlotte approximately 20–25 minutes away.
Property Features
Property Description
- Beds Total: 3
- Bathrooms: 2 Full
- Year Built: 1948
- Living Area: 1,252 sqft
- New Construction: No
- MLS #: 4440858
Additional Home Features
- Subdivision: None
- Neighborhood: None
Association
- HOA Required: No
Interior Features
- Heating: Central
- Cooling: Ceiling Fan(s), Central Air
- Laundry Closet
Appliances
- Dishwasher
- Electric Oven
- Electric Range
- Microwave
- Refrigerator with Ice Maker
Construction Materials
- Brick Partial
- Vinyl
- Foundation: Crawl Space
- Roof: Composition
Cooling
- Ceiling Fan(s)
- Central Air
Foundation Details
- Crawl Space
Heating
- Central
Laundry Features
- Laundry Closet
Levels
- One
Parking Features
- Driveway
Exterior Features
- Patio/Porch: Front Porch, Rear Porch
Road
- Road Responsibility: Publicly Maintained Road
- Road Surface Type: Concrete, Paved
Sewer
- Public Sewer
WaterSource
- City
Architectural Style
- Ranch
Flooring
- Vinyl
Fireplace
- Fireplace: No
Tax and Financial Info
- Listing Terms: Cash, Conventional, VA Loan
Location
Similar homes nearby

$299,900
Est. Payment: $1,541/mo
Illustrative estimate only, not an offer of credit. Assumes 20% down and a 30-year fixed loan at 6.5%, plus estimated property tax, insurance, and HOA. Actual rate, APR, and payment will vary.
Adjust down payment, rate & terms
Belmont, NC 28012
3
bedrooms
2
baths
1,252
sq.ft.
$240
price per sf

Presented By
Carnarri Cofield
REALTOR®
Office: (980) 272-8547
Listings courtesy of Canopy MLS as distributed by MLS GRID.
No guarantee, warranty or representation of any kind is made regarding the completeness or accuracy of descriptions or measurements (including square footage measurements and property condition), such should be independently verified, and Citadel Cofield, its subsidiaries, affiliates and their agents and associated third parties expressly disclaims any liability in connection therewith. Photos may be virtually staged or digitally enhanced and may not reflect actual property conditions. Offers of compensation are subject to change at the discretion of the seller. No financial or legal advice provided.
Listing Courtesy of United Real Estate-Queen City
Properties displayed may be listed or sold by various participants in the MLS. Based on information submitted to the MLS GRID. All data is obtained from various sources and may not have been verified by broker or MLS GRID. Supplied Open House Information is subject to change without notice. All information should be independently reviewed and verified for accuracy. Properties may or may not be listed by the office/agent presenting the information. Information deemed reliable but not guaranteed. Equal Housing Opportunity.
Listing information © 2026 Canopy MLS. All rights reserved.