
$479,900
119 McKendree Rd, Mooresville, NC 28117
3 bed · 2.5 bath · 2,251 sq ft

3
bedrooms
2.5
baths
2,251
sq.ft.
$213
price per sf
Presented by Citadel Cofield · Office (980) 272-8547
About This Property
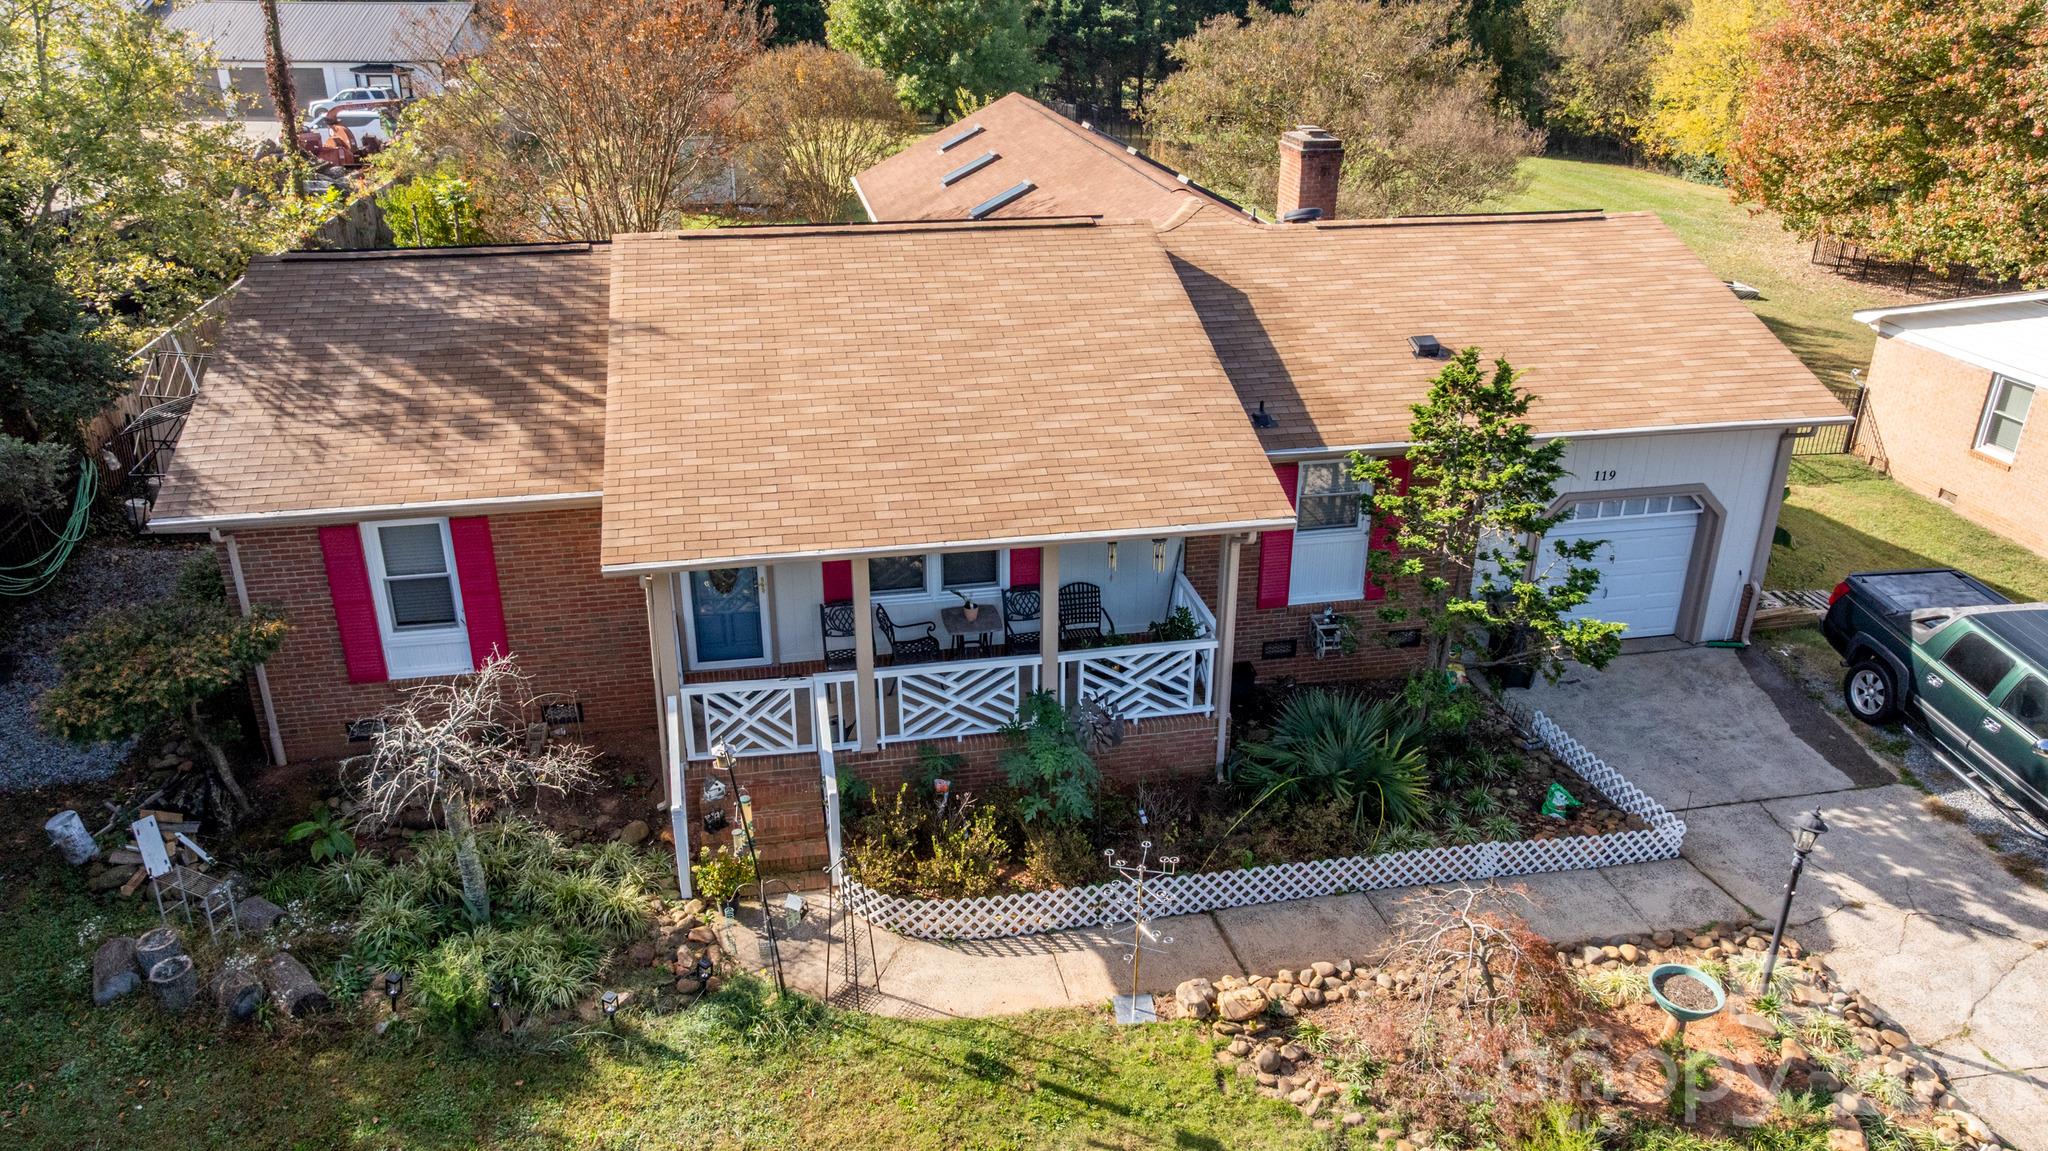
LAKE NORMAN LIVING WITH NO HOA! — Rarely Available: AND A PUBLIC BOAT RAMP ON YOUR OWN STREET. Welcome to 119 McKendree Road, a classic one-level brick ranch on a level, fully fenced 0.62-acre home site in Brawley Farms, on the sought-after Brawley School Road peninsula. The Hager Creek Access Area public ramp sits at 788 McKendree Road, less than three miles down the road, so you can launch the boat, kayak or paddleboard in minutes and be back on your covered front porch in time for sunset. No HOA, no restrictions — just room to live the lake life your way. Curb appeal starts with a welcoming covered front porch trimmed in crisp white Chippendale railings, cheerful red shutters and a brick facade that has stood the test of time. Inside, the open living and dining area greets you with a bright, easy flow that makes everyday living and entertaining effortless. The kitchen offers an island, generous cabinetry and plenty of counter space, and opens to a cozy family room anchored by a classic brick fireplace — the perfect spot for chilly Carolina evenings. Then comes the showstopper. The great room addition soars with a vaulted ceiling, exposed wood beams and a row of skylights that floods the space with natural light all day long. Handsome built-in bookcases line the wall, and the sheer size of the room makes it equally at home as a family room, home office, art studio, media room, playroom or home gym — or all of the above. French doors open to a sun-filled sunroom wrapped in windows on three sides, finished in warm cedar-toned paneling, with a view across the deep, private backyard. Morning coffee, afternoon reading, evening wine: this is where you will live. Three bedrooms and 2.5 baths, including a beautifully tiled walk-in shower, complete the single-level floor plan. No stairs, ever — ideal for first-time buyers, downsizers and everyone in between. The big-ticket items are already done. Brand-new roof. New HardiePlank fiber-cement siding. Newer heat pump. OWNED solar panels that keep power bills low and convey with the home. All you have to do is move in and make it yours. Step outside and the lot is the star. The deep, level backyard is fully fenced and shaded by mature trees, with a storage shed, an established grape arbor and garden beds ready for spring planting. There is room to add a pool, a workshop, a detached garage or simply let the kids and dogs run. The attached one-car garage plus a wide driveway with parking for two means there is space for the boat trailer too. Zoned for Woodland Heights Elementary, Woodland Heights Middle, and Lake Norman High School, all within three miles. County taxes only — no Town of Mooresville tax, which means real savings every year. Minutes to I-77, Lowe's Corporate Campus, Langtree at the Lake, downtown Mooresville's shops and restaurants, and the marinas and waterfront dining of Lake Norman. Lake access this close, on the peninsula, with no HOA, a huge, fenced lot and the major systems already updated — homes like this rarely come to market. Bring your boat, bring your vision, and make 119 McKendree Road home.
This listing shows the Down Payment Resource indicator in Canopy MLS. Explore programs through the link above. Eligibility is not guaranteed. Browse all homes with down payment assistance.
LISTING COURTESY OF: SOUTHERN HOMES OF THE CAROLINAS, INC
704-495-2241

About the Neighborhood
Looking for the perfect Residential in Mooresville? The 28117 zip code offers a unique blend of local amenities, convenient transit, and community charm, making it a fantastic area to call home. Reach out to learn more about the local real estate market in this specific neighborhood.
Property Features
Property Description
- Beds Total: 3
- Bathrooms: 2 Full | 1 Half
- Year Built: 1977
- Living Area: 2,251 sqft
- New Construction: No
- MLS #: 4439611
Additional Home Features
- Subdivision: Brawley Farms
- Neighborhood: Brawley Farms
Association
- HOA Required: No
Utilities
- Electricity Connected
- Solar
Interior Features
- Built-in Features
- Heating: Electric, Forced Air, Heat Pump
- Cooling: Central Air, Heat Pump
- Electric Dryer Hookup
- Laundry Room
- Main Level
- Sink
- Washer Hookup
Appliances
- Dishwasher
- Electric Range
- Electric Water Heater
- Exhaust Hood
- Microwave
- Refrigerator
- Washer/Dryer
Construction Materials
- Brick Partial
- Fiber Cement
- Wood
- Foundation: Crawl Space
- Roof: Architectural Shingle
Cooling
- Central Air
- Heat Pump
Foundation Details
- Crawl Space
Heating
- Electric
- Forced Air
- Heat Pump
Laundry Features
- Electric Dryer Hookup
- Laundry Room
- Main Level
- Sink
- Washer Hookup
Levels
- One
Parking Features
- Driveway
- Attached Garage
- Garage Spaces: 1
Exterior Features
- Fencing: Back Yard, Fenced
- Patio/Porch: Covered, Front Porch
Other Structures
- Shed(s)
Road
- Road Responsibility: Publicly Maintained Road
- Road Surface Type: Concrete, Gravel, Paved
Sewer
- Septic Installed
WaterSource
- Well
Architectural Style
- Ranch
Flooring
- Carpet
- Tile
Window Features
- Skylight(s)
- Window Treatments
Fireplace
- Fireplace: Yes
- Family Room
Tax and Financial Info
- Listing Terms: Cash, Conventional, FHA, VA Loan
Location
Similar homes nearby
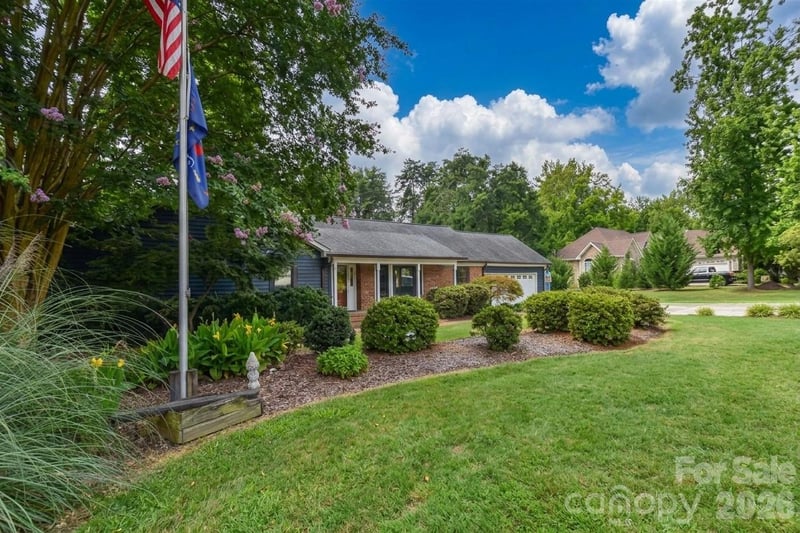
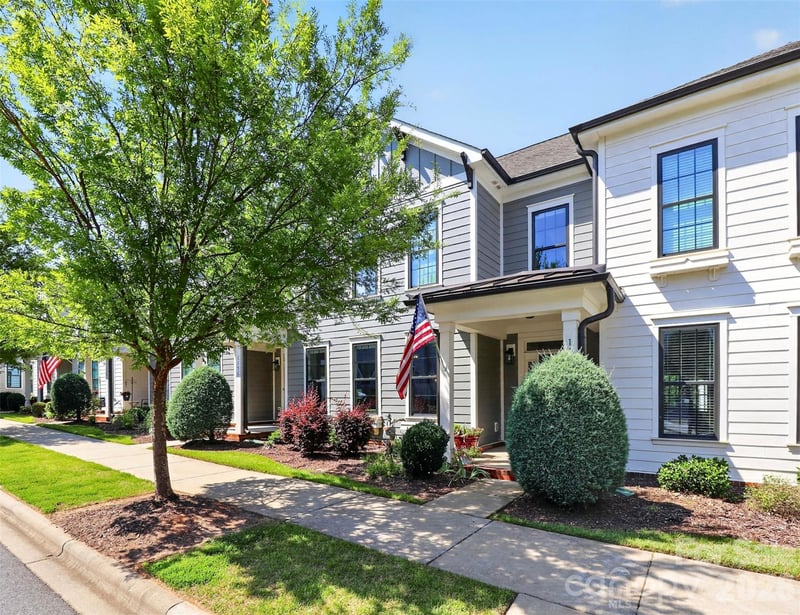
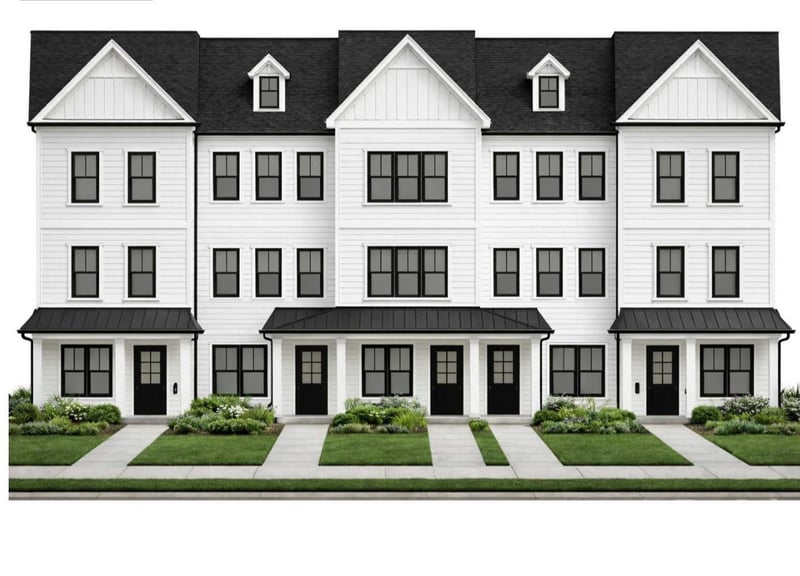
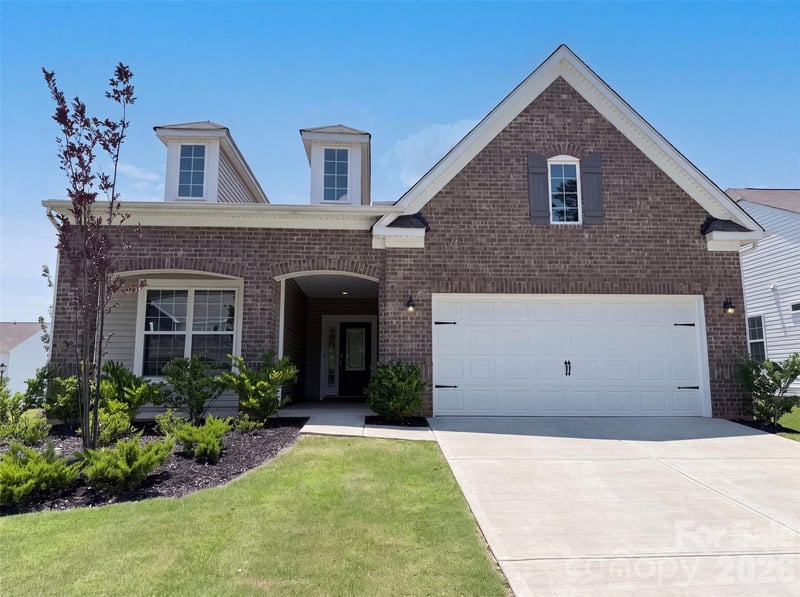
$479,900
Est. Payment: $2,467/mo
Illustrative estimate only, not an offer of credit. Assumes 20% down and a 30-year fixed loan at 6.5%, plus estimated property tax, insurance, and HOA. Actual rate, APR, and payment will vary.
Adjust down payment, rate & terms
Mooresville, NC 28117
3
bedrooms
2.5
baths
2,251
sq.ft.
$213
price per sf

Presented By
Carnarri Cofield
REALTOR®
Office: (980) 272-8547
Listings courtesy of Canopy MLS as distributed by MLS GRID.
No guarantee, warranty or representation of any kind is made regarding the completeness or accuracy of descriptions or measurements (including square footage measurements and property condition), such should be independently verified, and Citadel Cofield, its subsidiaries, affiliates and their agents and associated third parties expressly disclaims any liability in connection therewith. Photos may be virtually staged or digitally enhanced and may not reflect actual property conditions. Offers of compensation are subject to change at the discretion of the seller. No financial or legal advice provided.
Listing Courtesy of Southern Homes of the Carolinas, Inc
Properties displayed may be listed or sold by various participants in the MLS. Based on information submitted to the MLS GRID. All data is obtained from various sources and may not have been verified by broker or MLS GRID. Supplied Open House Information is subject to change without notice. All information should be independently reviewed and verified for accuracy. Properties may or may not be listed by the office/agent presenting the information. Information deemed reliable but not guaranteed. Equal Housing Opportunity.
Listing information © 2026 Canopy MLS. All rights reserved.