
$995,000
1220 N Piedmont Ave, Kings Mountain, NC 28086
5 bed · 3.5 bath · 5,106 sq ft
5
bedrooms
3.5
baths
5,106
sq.ft.
$195
price per sf
Presented by Citadel Cofield · Office (980) 272-8547
About This Property
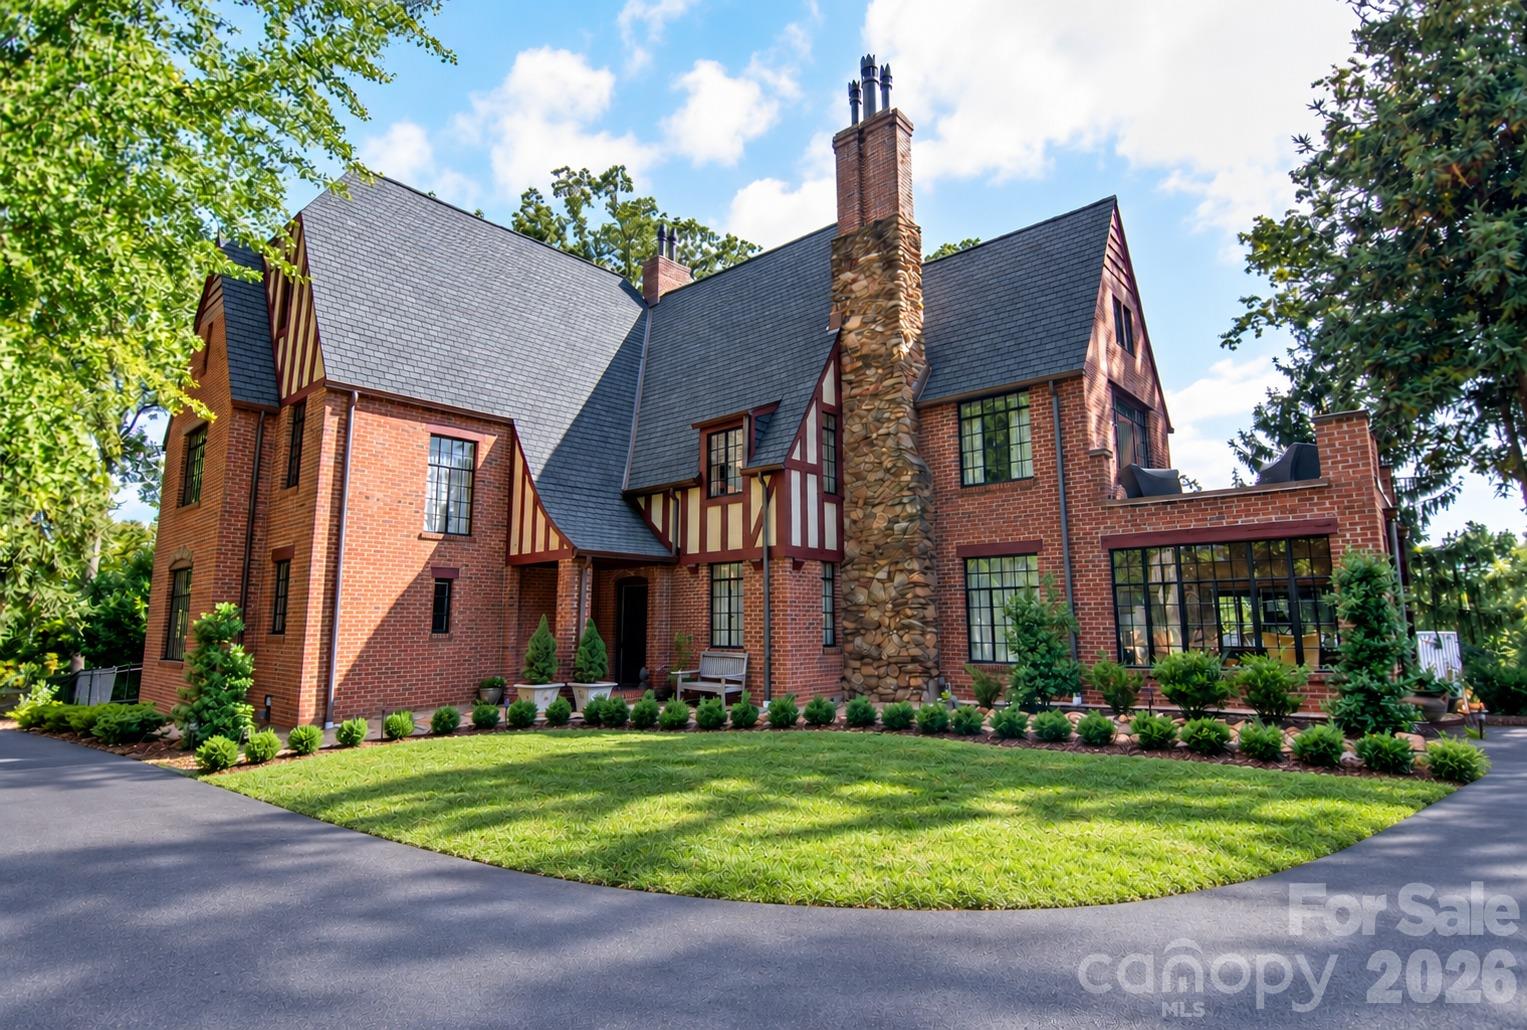
Some homes are built to impress. The Frank Rickert Summers House, designed in 1928 by architect Hugh Edward White and listed on the National Register of Historic Places, was built to be lived in. The brick Tudor Revival sits on 6.52 private acres, with more than 5,100 finished square feet, five bedrooms and four baths. The original character is intact, from the brick and leaded-glass windows to the fireplace in the great room. Imagine mornings by that fireplace, summer afternoons at the 20x40 pool, and evenings on the lawn as the light fades through the trees. The 2,250 sq ft workshop and two-car garage are ready for a car collection, a hobby or a private studio. A 2019 restoration took care of everything a house this age needs: updated plumbing, electrical, HVAC, roof, windows, kitchen and baths, with copper fixtures throughout. Minutes from historic downtown Kings Mountain, Crowders Mountain State Park and I-85, it's a piece of Kings Mountain history ready for its next chapter.
LISTING COURTESY OF: EXP REALTY LLC
cindysouzarealty@gmail.com

About the Neighborhood
Homes for sale in 28086 place buyers in Kings Mountain, a Cleveland County city of genuine national historical significance approximately 35 miles west of Charlotte via I-85, anchored by Kings Mountain National Military Park, the site of a pivotal 1780 Revolutionary War battle and one of the most significant heritage destinations in the American Southeast. The residential landscape features mid-century brick ranch homes, traditional Craftsman bungalows, and newer construction communities on established streets reflecting the city's working Piedmont character and sustained residential growth. Kings Mountain State Park, adjacent to the national military park, provides extensive hiking, equestrian trails, and campground facilities directly accessible from residential neighborhoods. The growing Gastonia and Shelby commercial corridors along US-74 and I-85 deliver regional retail and dining convenience, and major employers including CaroMont Health's regional facilities and the Gaston-Cleveland manufacturing corridor anchor local employment. The 28086 real estate market delivers competitive Cleveland County price points with genuine outdoor recreation access, national heritage site proximity, and an I-85 commute placing Charlotte approximately 35–40 minutes away. representing strong value within the western Charlotte metro corridor.
Property Features
Property Description
- Beds Total: 5
- Bathrooms: 3 Full | 1 Half
- Year Built: 1928
- Living Area: 5,106 sqft
- New Construction: No
- MLS #: 4431730
Additional Home Features
- Subdivision: None
- Neighborhood: None
Association
- HOA Required: No
Utilities
- Cable Available
- Electricity Connected
- Natural Gas
- Underground Power Lines
- Underground Utilities
- Wired Internet Available
Interior Features
- Attic Finished
- Attic Stairs Fixed
- Built-in Features
- Cable Prewire
- Entrance Foyer
- Pantry
- Storage
- Walk-In Closet(s)
- Walk-In Pantry
- Heating: Central, Electric, Forced Air, Heat Pump, Natural Gas
- Cooling: Ceiling Fan(s), Central Air, Electric
- Electric Dryer Hookup
- In Basement
- Utility Room
Appliances
- Dishwasher
- Disposal
- Dryer
- Electric Oven
- Exhaust Hood
- Gas Cooktop
- Plumbed For Ice Maker
- Refrigerator
- Self Cleaning Oven
- Tankless Water Heater
- Washer/Dryer
Construction Materials
- Brick Full
- Foundation: Basement, Crawl Space
- Roof: Architectural Shingle
Cooling
- Ceiling Fan(s)
- Central Air
- Electric
Foundation Details
- Basement
- Crawl Space
Heating
- Central
- Electric
- Forced Air
- Heat Pump
- Natural Gas
Laundry Features
- Electric Dryer Hookup
- In Basement
- Utility Room
Levels
- Three
Parking Features
- Basement
- Circular Driveway
- Driveway
- Electric Gate
- Attached Garage
- Garage Door Opener
- Garage Faces Rear
- Garage Spaces: 2
Exterior Features
- Fire Pit
- Rooftop Terrace
- Fencing: Fenced, Partial
- Patio/Porch: Covered, Front Porch, Terrace
- Pool: In Ground
Other Structures
- Workshop
Road
- Road Responsibility: Publicly Maintained Road
- Road Surface Type: Asphalt, Gravel, Paved
Sewer
- Septic Installed
WaterSource
- City
Architectural Style
- Tudor
View
- Mountain(s)
Security Features
- Carbon Monoxide Detector(s)
- Smoke Detector(s)
Flooring
- Concrete
- Marble
- Tile
Fireplace
- Fireplace: Yes
- Family Room
- Wood Burning
Tax and Financial Info
- Listing Terms: Cash, Conventional
Location
Similar homes nearby



$995,000
Est. Payment: $5,114/mo
Illustrative estimate only, not an offer of credit. Assumes 20% down and a 30-year fixed loan at 6.5%, plus estimated property tax, insurance, and HOA. Actual rate, APR, and payment will vary.
Adjust down payment, rate & terms
Kings Mountain, NC 28086
5
bedrooms
3.5
baths
5,106
sq.ft.
$195
price per sf

Presented By
Carnarri Cofield
REALTOR®
Office: (980) 272-8547
Listings courtesy of Canopy MLS as distributed by MLS GRID.
No guarantee, warranty or representation of any kind is made regarding the completeness or accuracy of descriptions or measurements (including square footage measurements and property condition), such should be independently verified, and Citadel Cofield, its subsidiaries, affiliates and their agents and associated third parties expressly disclaims any liability in connection therewith. Photos may be virtually staged or digitally enhanced and may not reflect actual property conditions. Offers of compensation are subject to change at the discretion of the seller. No financial or legal advice provided.
Listing Courtesy of EXP Realty LLC
Properties displayed may be listed or sold by various participants in the MLS. Based on information submitted to the MLS GRID. All data is obtained from various sources and may not have been verified by broker or MLS GRID. Supplied Open House Information is subject to change without notice. All information should be independently reviewed and verified for accuracy. Properties may or may not be listed by the office/agent presenting the information. Information deemed reliable but not guaranteed. Equal Housing Opportunity.
Listing information © 2026 Canopy MLS. All rights reserved.