
$875,000
Est. Payment: $4,497/mo
Adjust down payment, rate & terms
504 Downing Dr, Kings Mountain, NC 28086
Kings Mountain, NC 28086
5
bedrooms
4.5
baths
3,617
sq.ft.
$242
price per sf

Presented By
Carnarri Cofield
REALTOR®
Office: (980) 272-8547
About This Property
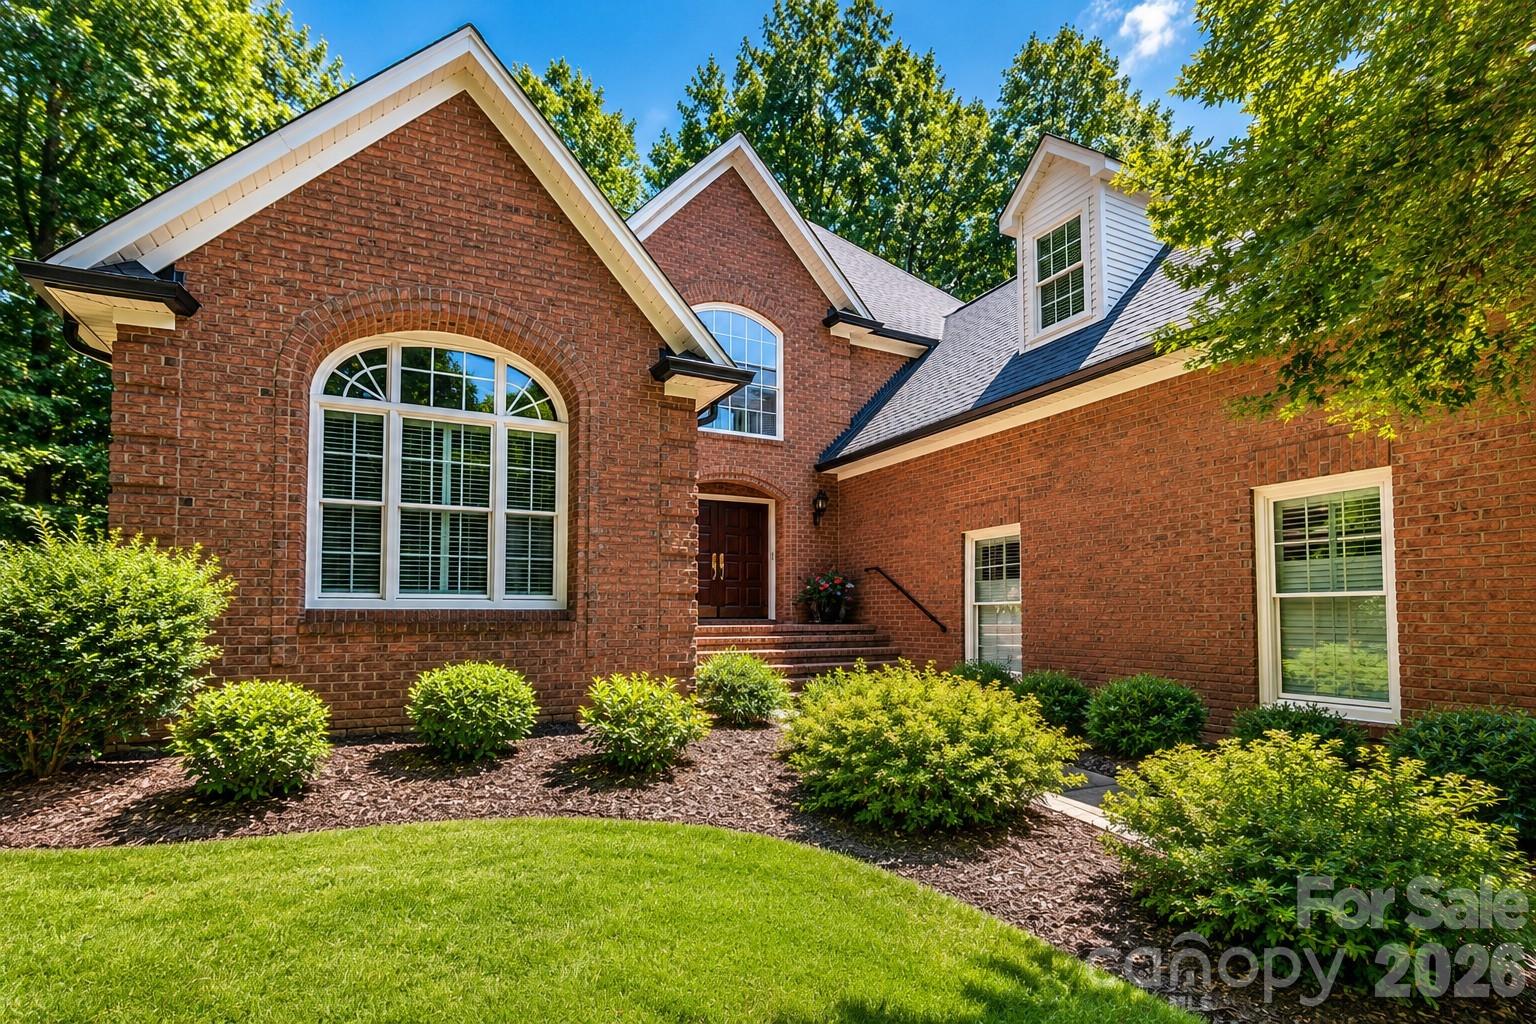
Move-in ready and meticulously maintained, 504 Downing Drive offers over 3600 square fee of living space, 5 bedrooms, 4.5 bathrooms, and a quiet cul-de-sac location overlooking the 4th hole of Kings Mountain Country Club. A dramatic two-story foyer creates an impressive first impression and sets the tone for this thoughtfully designed home. Pride of ownership is evident throughout, with major improvements including a new roof, new windows, new water heater, partially encapsulated crawl space, irrigation system, and whole-home surround sound serving both the interior and outdoor living spaces. Designed with both everyday living and entertaining in mind, the main level offers a spacious family room with fireplace, separate den, formal dining room, and a comfortable sitting room just off the kitchen. The kitchen features abundant cabinetry, generous counter space, a breakfast bar, and a functional layout with plenty of room for preparing meals and gathering with family. The main-level primary suite offers privacy and convenience with a spacious en suite bath and oversized walk-in closets. Upstairs, you'll find four generously sized bedrooms, a versatile loft that's ideal for a home office, reading area, or playroom, abundant storage throughout, and a dedicated media room wired and ready for a home theater, gaming, or the latest technology. Step outside to enjoy a beautifully landscaped backyard, spacious patio, and peaceful golf course views overlooking the 4th fairway. Located just minutes from downtown Kings Mountain, shopping, dining, schools, and I-85, this exceptional home offers the space, updates, and location that today's buyers are looking for.
About the Neighborhood
Homes for sale in 28086 place buyers in Kings Mountain, a Cleveland County city of genuine national historical significance approximately 35 miles west of Charlotte via I-85, anchored by Kings Mountain National Military Park, the site of a pivotal 1780 Revolutionary War battle and one of the most significant heritage destinations in the American Southeast. The residential landscape features mid-century brick ranch homes, traditional Craftsman bungalows, and newer construction communities on established streets reflecting the city's working Piedmont character and sustained residential growth. Kings Mountain State Park, adjacent to the national military park, provides extensive hiking, equestrian trails, and campground facilities directly accessible from residential neighborhoods. The growing Gastonia and Shelby commercial corridors along US-74 and I-85 deliver regional retail and dining convenience, and major employers including CaroMont Health's regional facilities and the Gaston-Cleveland manufacturing corridor anchor local employment. The 28086 real estate market delivers competitive Cleveland County price points with genuine outdoor recreation access, national heritage site proximity, and an I-85 commute placing Charlotte approximately 35–40 minutes away. representing strong value within the western Charlotte metro corridor.
Property Features
Property Description
- Beds Total: 5
- Bathrooms: 4 Full | 1 Half
- Year Built: 1995
- Living Area: 3,617 sqft
- New Construction: No
- MLS #: 4409130
Additional Home Features
- Subdivision: Ashley Park
- Neighborhood: Ashley Park
Association
- HOA Required: No
Utilities
- Cable Available
- Electricity Connected
- Natural Gas
- Wired Internet Available
Interior Features
- Attic Walk In
- Breakfast Bar
- Built-in Features
- Central Vacuum
- Entrance Foyer
- Garden Tub
- Pantry
- Split Bedroom
- Storage
- Walk-In Closet(s)
- Heating: Forced Air
- Cooling: Ceiling Fan(s), Central Air
- Inside
- Laundry Chute
- Laundry Room
- Main Level
- Sink
Appliances
- Dishwasher
- Disposal
- Gas Cooktop
- Microwave
- Wall Oven
Construction Materials
- Brick Full
- Foundation: Crawl Space
- Roof: Architectural Shingle
Cooling
- Ceiling Fan(s)
- Central Air
Foundation Details
- Crawl Space
Heating
- Forced Air
Laundry Features
- Inside
- Laundry Chute
- Laundry Room
- Main Level
- Sink
Levels
- Two
Parking Features
- Driveway
- Attached Garage
- Garage Spaces: 2
Exterior Features
- Gas Grill
- In-Ground Irrigation
- Patio/Porch: Patio
Road
- Road Responsibility: Publicly Maintained Road
- Road Surface Type: Concrete, Paved
Sewer
- Public Sewer
WaterSource
- City
View
- Golf Course
Flooring
- Carpet
- Tile
- Wood
Window Features
- Insulated Window(s)
Fireplace
- Fireplace: Yes
- Family Room
- Gas
Tax and Financial Info
- Listing Terms: Cash, Conventional, VA Loan
Location
Similar homes nearby
LISTING COURTESY OF: JOLLY REALTY GROUP LLC
erinjolly@jollyrealtygroup.com

$875,000
Est. Payment: $4,497/mo
Adjust down payment, rate & terms
Kings Mountain, NC 28086
5
bedrooms
4.5
baths
3,617
sq.ft.
$242
price per sf
Presented By
Carnarri Cofield
REALTOR®
Office: (980) 272-8547
Listings courtesy of Canopy MLS as distributed by MLS GRID
No guarantee, warranty or representation of any kind is made regarding the completeness or accuracy of descriptions or measurements (including square footage measurements and property condition), such should be independently verified, and Citadel Cofield, its subsidiaries, affiliates and their agents and associated third parties expressly disclaims any liability in connection therewith. Photos may be virtually staged or digitally enhanced and may not reflect actual property conditions. Offers of compensation are subject to change at the discretion of the seller. No financial or legal advice provided. Equal Housing Opportunity.
Listing Courtesy of Jolly Realty Group LLC
Properties displayed may be listed or sold by various participants in the MLS. Based on information submitted to the MLS GRID. All data is obtained from various sources and may not have been verified by broker or MLS GRID. Supplied Open House Information is subject to change without notice. All information should be independently reviewed and verified for accuracy. Properties may or may not be listed by the office/agent presenting the information.
$875,000
504 Downing Drive
5 bed, 4.5 bath