
$385,000
130C Deer Brook Dr, Shelby, NC 28150
2 bed · 2 bath · 1,852 sq ft

2
bedrooms
2
baths
1,852
sq.ft.
$208
price per sf
Presented by Citadel Cofield · Office (980) 272-8547
About This Property
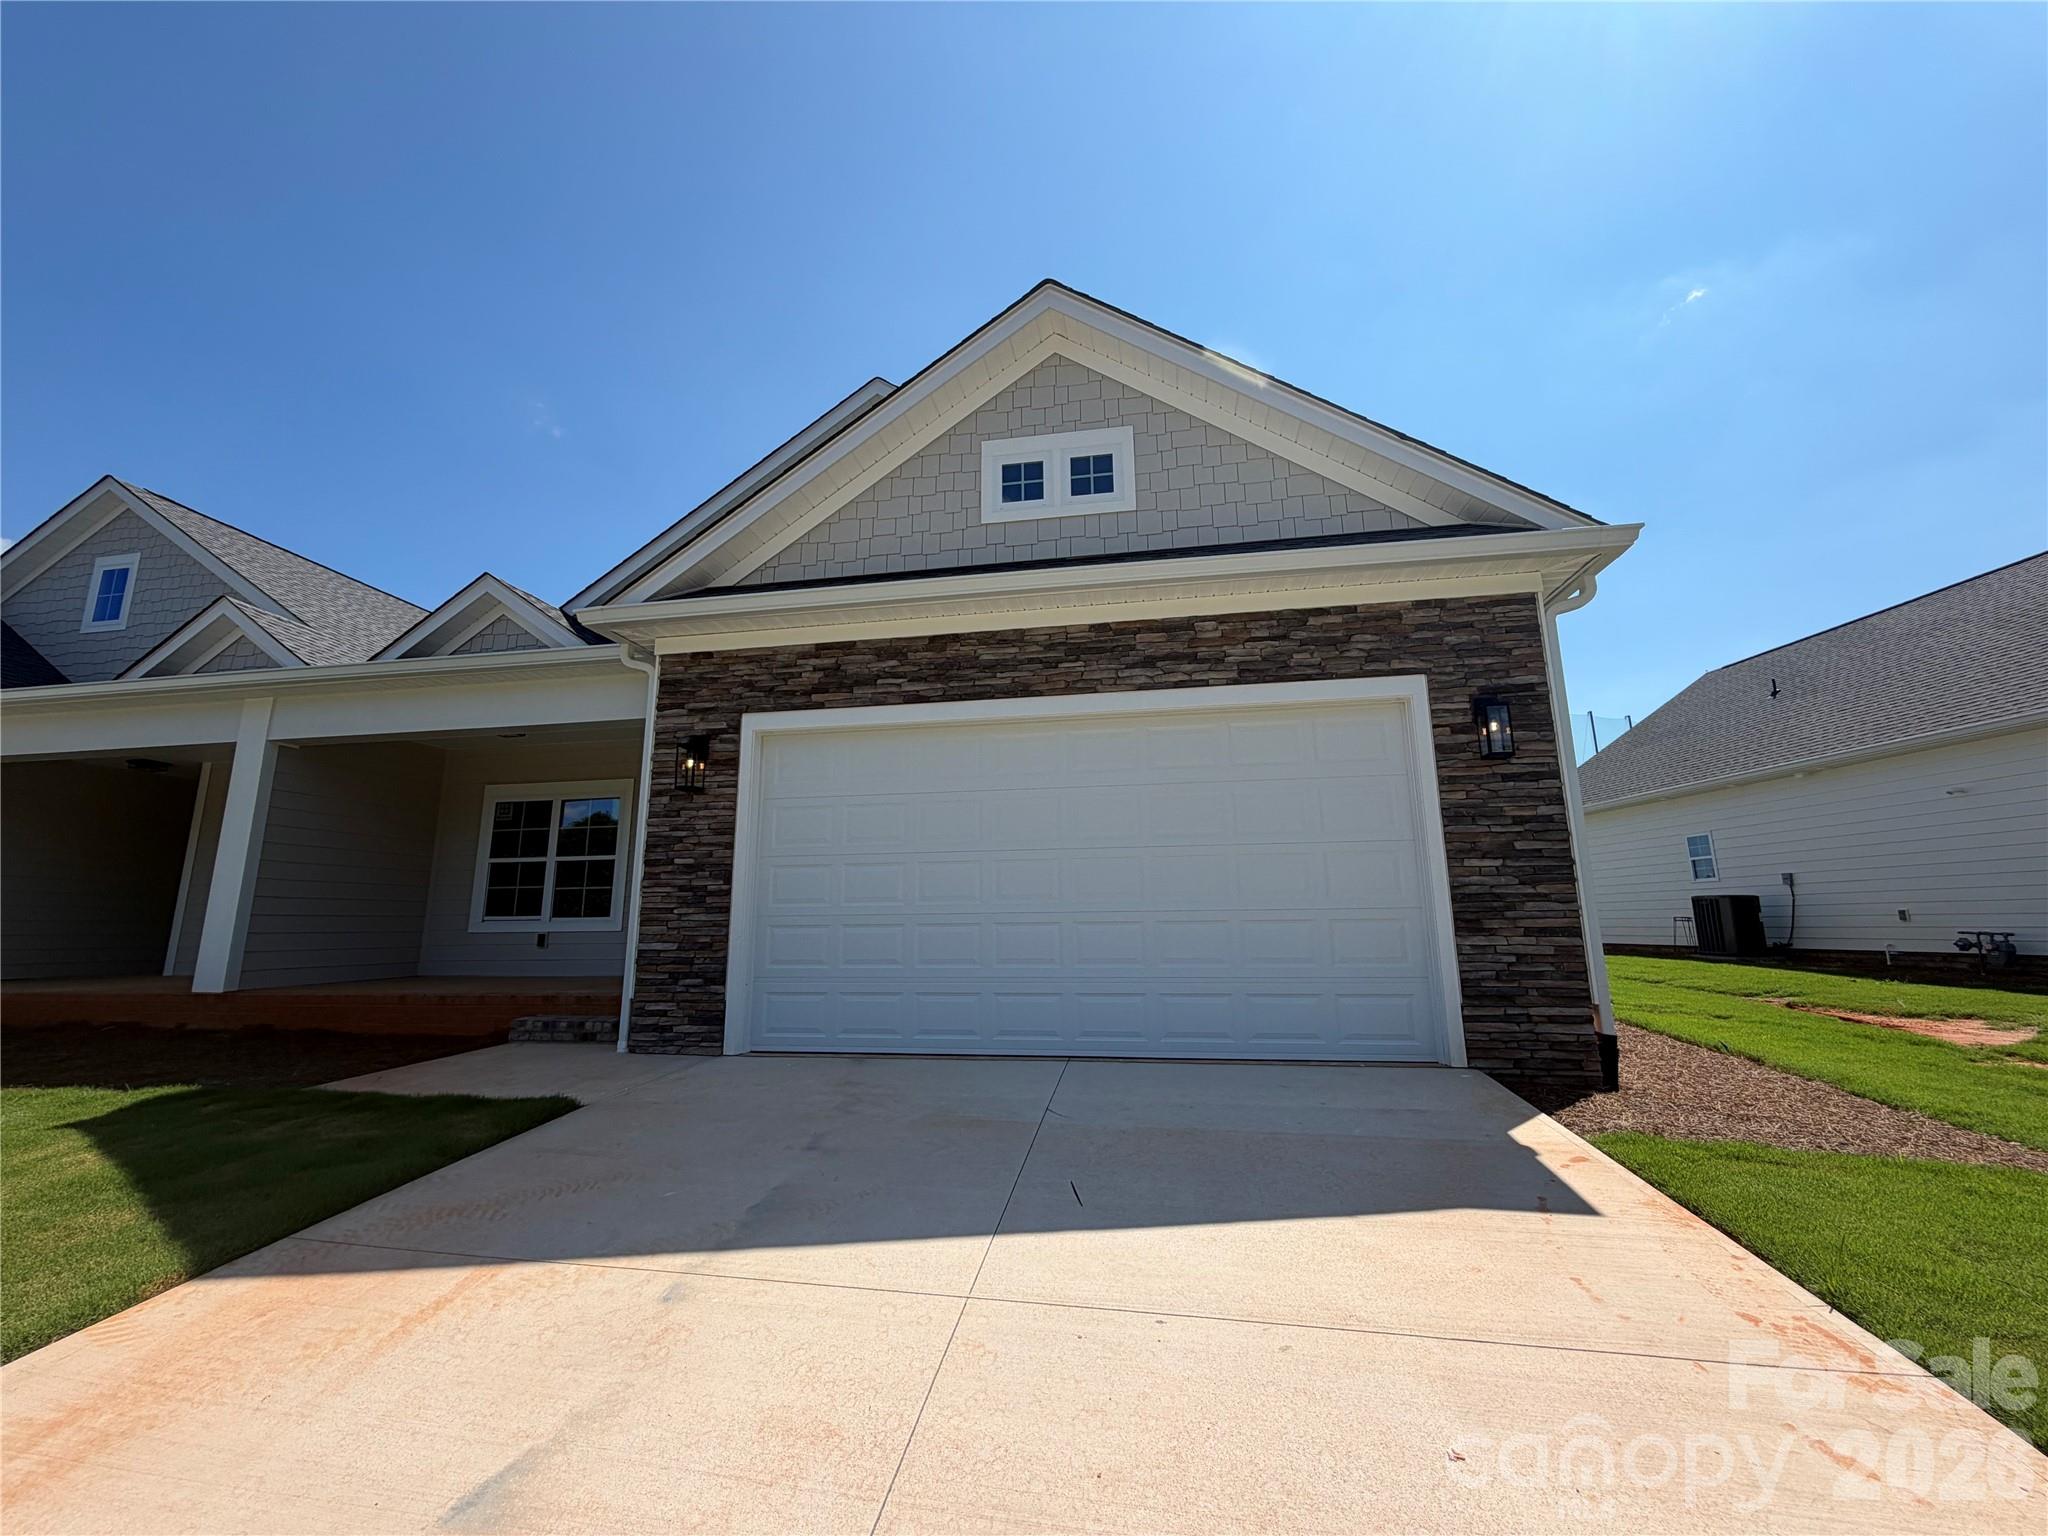
MOVE-IN READY! Don't miss the FINAL opportunity to own a NEW construction townhome in the highly sought-after Townes at Deer Brook! This beautifully appointed end-unit home offers 2 bedrooms, 2 full bathrooms, a spacious bonus room, and the convenience of a two-car garage. The open-concept floor plan seamlessly connects the kitchen, family room, dining area, and sunroom, creating an inviting space for everyday living and effortless entertaining. The stylish kitchen is equipped with 42-inch cabinetry, quartz countertops, a large island, and stainless-steel appliances. The main-level primary suite features an elegant tray ceiling and an en-suite bath with dual quartz vanities, tile flooring, and a tiled walk-in shower. An additional bedroom, full bathroom, dedicated laundry room, and convenient drop zone complete the first floor. Upstairs, the spacious bonus room offers endless possibilities. Located adjacent to the desirable Deer Brook community, this final townhome is within walking distance of the golf course and just minutes from Uptown Shelby, and other everyday conveniences!
This listing shows the Down Payment Resource indicator in Canopy MLS. Explore programs through the link above. Eligibility is not guaranteed. Browse all homes with down payment assistance.
About the Neighborhood
Homes for sale in 28150 offer buyers an authentic small-city lifestyle in Shelby, the Cleveland County seat approximately 45 miles west of Charlotte via US-74, a community experiencing a genuine downtown renaissance anchored by its rich textile heritage and an emerging independent arts and dining scene. The architectural landscape reflects Shelby's early 20th-century prosperity. broad boulevards lined with Colonial Revival and Craftsman bungalows in the historic uptown residential neighborhoods give way to mid-century brick ranches and newer construction on the city's expanding corridors. The revitalized Uptown Shelby district along East Marion Street features local restaurants, craft breweries, and the historic Don Gibson Theatre, a live music venue honoring the city's celebrated country music heritage. Washburn Memorial Park and the Earl Scruggs Center, a nationally recognized museum honoring the bluegrass legend and Cleveland County native. provide distinctive cultural anchors. The 28150 real estate market delivers substantial historic homes and newer construction at price points representing outstanding value, with US-74's direct route placing Uptown Charlotte approximately 50–55 minutes away.
Property Features
Property Description
- Beds Total: 2
- Bathrooms: 2 Full
- Year Built: 2026
- Living Area: 1,852 sqft
- New Construction: Yes
- MLS #: 4410189
Additional Home Features
- Subdivision: The Townes at Deer Brook
- Neighborhood: The Townes at Deer Brook
Association
- Association Fee: $150
- Association Fee Frequency: Monthly
- HOA Required: Yes
Utilities
- Cable Available
- Electricity Connected
- Natural Gas
- Underground Power Lines
Interior Features
- Attic Walk In
- Entrance Foyer
- Kitchen Island
- Open Floorplan
- Walk-In Closet(s)
- Heating: Electric, Heat Pump
- Cooling: Electric
- Electric Dryer Hookup
- Inside
- Laundry Room
- Washer Hookup
Appliances
- Dishwasher
- Electric Range
- Microwave
Construction Materials
- Fiber Cement
- Stone
- Foundation: Slab
- Roof: Architectural Shingle
Cooling
- Electric
Foundation Details
- Slab
Heating
- Electric
- Heat Pump
Laundry Features
- Electric Dryer Hookup
- Inside
- Laundry Room
- Washer Hookup
Levels
- Two
Parking Features
- Driveway
- Attached Garage
- Garage Door Opener
- Garage Spaces: 2
Exterior Features
- Lawn Maintenance
- Patio/Porch: Front Porch, Patio
Road
- Road Responsibility: Publicly Maintained Road
- Road Surface Type: Concrete, Paved
Sewer
- Shared Septic
WaterSource
- County Water
Architectural Style
- Transitional
Security Features
- Carbon Monoxide Detector(s)
- Smoke Detector(s)
Flooring
- Carpet
- Tile
- Vinyl
Window Features
- Insulated Window(s)
Fireplace
- Fireplace: No
Tax and Financial Info
- Listing Terms: Cash, Conventional, FHA, USDA Loan, VA Loan
Location
Similar homes nearby
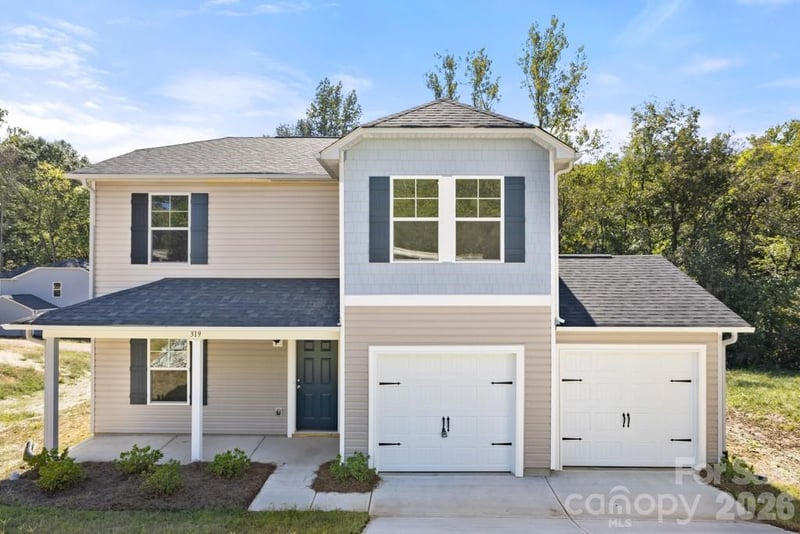
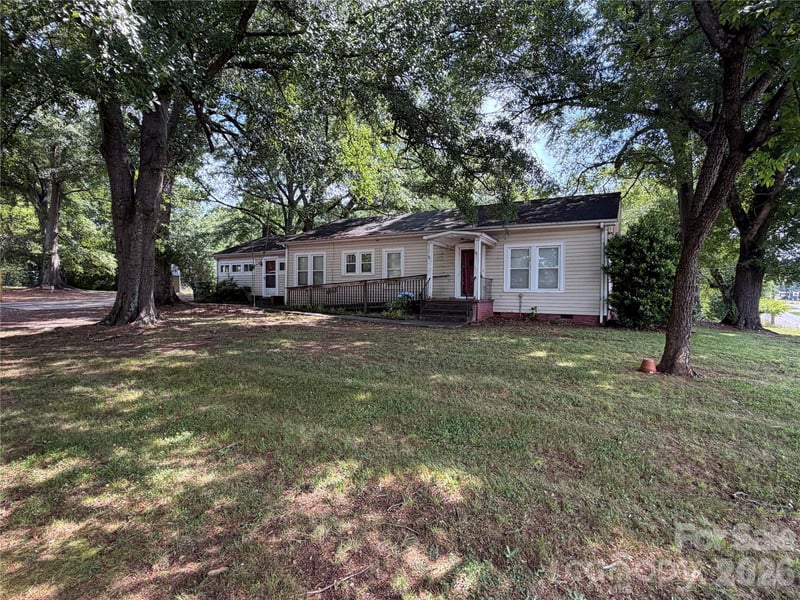
LISTING COURTESY OF: COLDWELL BANKER MOUNTAIN VIEW
grayson@cbmountainview.com

$385,000
Est. Payment: $1,979/mo
Adjust down payment, rate & terms
Shelby, NC 28150
2
bedrooms
2
baths
1,852
sq.ft.
$208
price per sf

Presented By
Carnarri Cofield
REALTOR®
Office: (980) 272-8547
Listings courtesy of Canopy MLS as distributed by MLS GRID
No guarantee, warranty or representation of any kind is made regarding the completeness or accuracy of descriptions or measurements (including square footage measurements and property condition), such should be independently verified, and Citadel Cofield, its subsidiaries, affiliates and their agents and associated third parties expressly disclaims any liability in connection therewith. Photos may be virtually staged or digitally enhanced and may not reflect actual property conditions. Offers of compensation are subject to change at the discretion of the seller. No financial or legal advice provided. Equal Housing Opportunity.
Listing Courtesy of Coldwell Banker Mountain View
Properties displayed may be listed or sold by various participants in the MLS. Based on information submitted to the MLS GRID. All data is obtained from various sources and may not have been verified by broker or MLS GRID. Supplied Open House Information is subject to change without notice. All information should be independently reviewed and verified for accuracy. Properties may or may not be listed by the office/agent presenting the information.