
$800,000
1312 Redcoat Dr, Charlotte, NC 28211
4 bed · 2.5 bath · 2,127 sq ft

4
bedrooms
2.5
baths
2,127
sq.ft.
$376
price per sf
Presented by Citadel Cofield · Office (980) 272-8547
About This Property
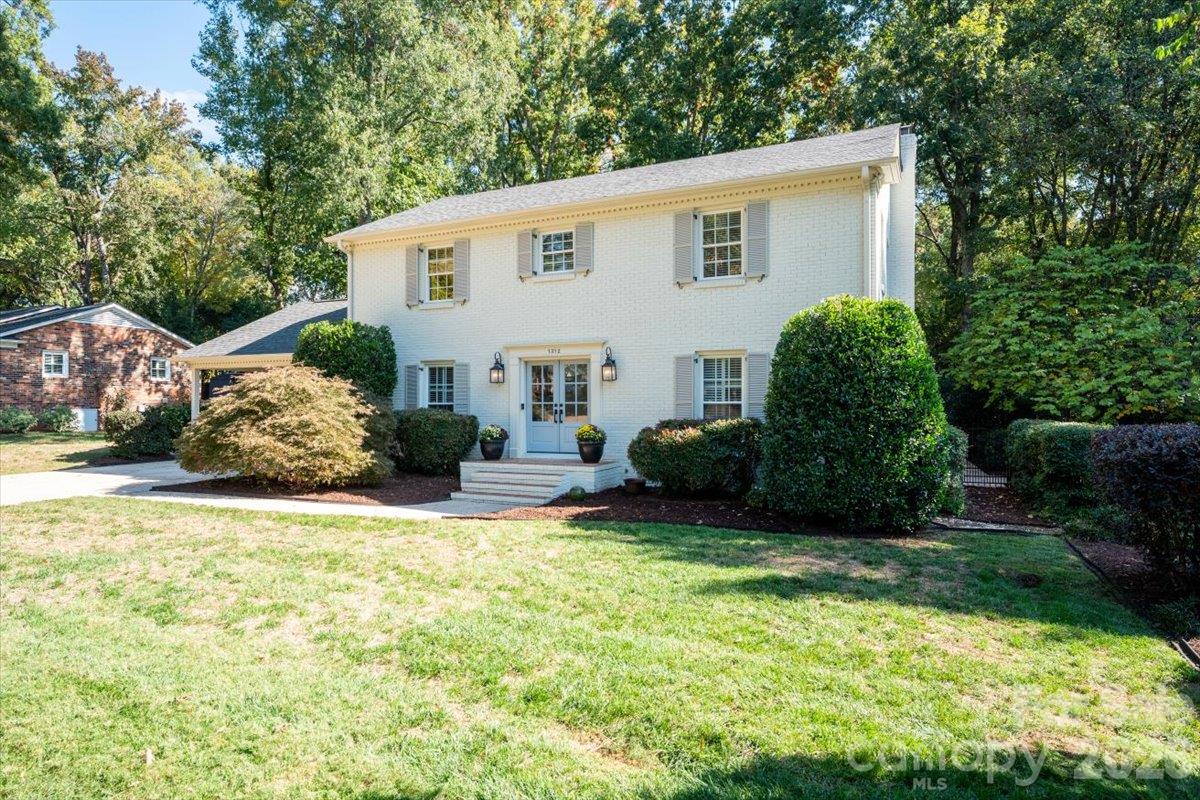
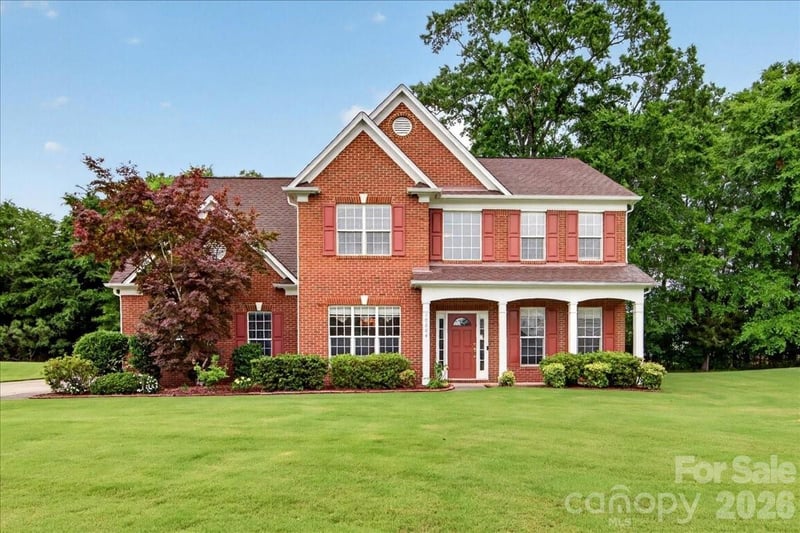
This late 60’s Thomasson classic colonial stands tall in Charlotte’s historic and much beloved Stonehaven. The backyard is a showstopper; over 1/3 of an acre, fenced and flat, with thoughtfully designed hardscaping. Fire up your grills, Eggs, and Solo stoves (because there is room for all of them on the stone patio) and dine alfresco. The 2018 porch addition off the family room is the heart of the home. With a built-in gas heater and super-fan, you and yours will be comfortable outside year-round. This space deserves all the attention. Light both fireplaces and set the TVs to the Games or on a holiday movie marathon. Insert comfortable sofas, friends, and family. Add seasonally appropriate beverages & snacks for the plot. The kitchen and mudroom are newly designed with 24x24 Carrera marble inspired tile flooring. Paired with sparkly white granite & subway tile backsplash the main room of the house shines like a diamond. The stovetop, sink and faucet are also brand new. Recessed lights and windows keep this modern kitchen extra bright. The hall bath upstairs received a major upgrade, save the vintage cast iron tub. The flooring throughout is solid surface---all tiles and original, yet timeless, site-built hardwoods……including the stairs. If aesthetics play second fiddle and you are looking for quality construction, consistent and impeccable exterior maintenance, vinyl windows, and a brand-new roof stop here. Your air-conditioning, refrigerator and washing machine are also brand new. My word, the attic has spray foam insulation, and the crawl space has added reinforcements. Your things won’t be cramped, what with beaucoup storage. In addition to the attic space: the backyard has a shed; the carport has a locked storage area, and the closet underneath the stairs features a secret storage space that should probably have a dog bed in it. The home has been freshly painted, professionally power washed and deep cleaned. It was pre-inspected on 10/28. Looking beyond the house itself, you can join a close-knit community. The neighborhood hosts so many fun neighborhood events and there is no HOA! The Cotswold area location is unbeatable. The elementary school is within walking distance to the neighborhood. Welcome to your forever home. It’s a blank space and you can write your name.
This listing shows the Down Payment Resource indicator in Canopy MLS. Explore programs through the link above. Eligibility is not guaranteed. Browse all homes with down payment assistance.
LISTING COURTESY OF: SAVVY + CO REAL ESTATE
laurie@savvyandcompany.com

About the Neighborhood
Homes for sale in 28211 occupy one of Charlotte's most prestigious and geographically central addresses, encompassing the landmark neighborhoods of Myers Park, Foxcroft, and Cotswold just southeast of Uptown, a zip code that has defined Charlotte's signature residential character for over a century. The architectural landscape is defined by stately brick Colonials, Tudor Revival manor homes, and Craftsman estates set on expansive, heavily wooded lots along the sweeping, curvilinear boulevards laid out by landscape architect John Nolen in the early 20th century, complemented by Foxcroft's mid-century traditional homes and Cotswold's more intimate residential streets. Residents enjoy walkable access to the Cotswold Village Shops, a curated neighborhood retail and dining hub, and the Mint Museum on Randolph Road, one of the Carolinas' premier art institutions, while the Four Mile Creek Greenway provides miles of protected trail woven directly through residential neighborhoods. The SouthPark employment corridor and Atrium Health's Carolinas Medical Center campus are within 10 minutes, and Uptown Charlotte is a straightforward 12–15 minute commute via Providence Road or I-277. The 28211 real estate market commands premium valuations reflective of its irreplaceable combination of historic architecture, mature tree canopy, and unmatched central positioning within the Charlotte metro.
Property Features
Property Description
- Beds Total: 4
- Bathrooms: 2 Full | 1 Half
- Year Built: 1967
- Living Area: 2,127 sqft
- New Construction: No
- MLS #: 4434364
Additional Home Features
- Subdivision: Stonehaven
- Neighborhood: Stonehaven
Association
- HOA Required: No
Interior Features
- Attic Stairs Pulldown
- Cable Prewire
- Heating: Forced Air, Natural Gas
- Cooling: Ceiling Fan(s), Central Air
- Electric Dryer Hookup
- Laundry Room
- Main Level
- Washer Hookup
Appliances
- Dishwasher
- Disposal
- Electric Cooktop
- Electric Oven
- Electric Range
- Exhaust Hood
- Gas Water Heater
Construction Materials
- Brick Full
- Foundation: Crawl Space
- Roof: Architectural Shingle
Cooling
- Ceiling Fan(s)
- Central Air
Foundation Details
- Crawl Space
Heating
- Forced Air
- Natural Gas
Laundry Features
- Electric Dryer Hookup
- Laundry Room
- Main Level
- Washer Hookup
Levels
- Two
Parking Features
- Attached Carport
- Carport Spaces: 2
Exterior Features
- Other - See Remarks
- Fencing: Fenced
- Patio/Porch: Deck
Other Structures
- Shed(s)
Road
- Road Responsibility: Publicly Maintained Road
- Road Surface Type: Concrete, Paved
Sewer
- Public Sewer
WaterSource
- City
Community Features
- Clubhouse
- Outdoor Pool
- Playground
- Tennis Court(s)
- Walking Trails
Security Features
- Carbon Monoxide Detector(s)
- Smoke Detector(s)
Flooring
- Tile
- Wood
Fireplace
- Fireplace: Yes
- Den
- Porch
Tax and Financial Info
- Listing Terms: Cash, Conventional, FHA
Location
Similar homes nearby

$800,000
Est. Payment: $4,112/mo
Illustrative estimate only, not an offer of credit. Assumes 20% down and a 30-year fixed loan at 6.5%, plus estimated property tax, insurance, and HOA. Actual rate, APR, and payment will vary.
Adjust down payment, rate & terms
Charlotte, NC 28211
4
bedrooms
2.5
baths
2,127
sq.ft.
$376
price per sf

Presented By
Carnarri Cofield
REALTOR®
Office: (980) 272-8547
Listings courtesy of Canopy MLS as distributed by MLS GRID.
No guarantee, warranty or representation of any kind is made regarding the completeness or accuracy of descriptions or measurements (including square footage measurements and property condition), such should be independently verified, and Citadel Cofield, its subsidiaries, affiliates and their agents and associated third parties expressly disclaims any liability in connection therewith. Photos may be virtually staged or digitally enhanced and may not reflect actual property conditions. Offers of compensation are subject to change at the discretion of the seller. No financial or legal advice provided.
Listing Courtesy of Savvy + Co Real Estate
Properties displayed may be listed or sold by various participants in the MLS. Based on information submitted to the MLS GRID. All data is obtained from various sources and may not have been verified by broker or MLS GRID. Supplied Open House Information is subject to change without notice. All information should be independently reviewed and verified for accuracy. Properties may or may not be listed by the office/agent presenting the information. Information deemed reliable but not guaranteed. Equal Housing Opportunity.
Listing information © 2026 Canopy MLS. All rights reserved.