
$414,900
1400 Kensington Cir, Newton, NC 28658
3 bed · 2 bath · 1,817 sq ft

3
bedrooms
2
baths
1,817
sq.ft.
$228
price per sf
Presented by Citadel Cofield · Office (980) 272-8547
About This Property
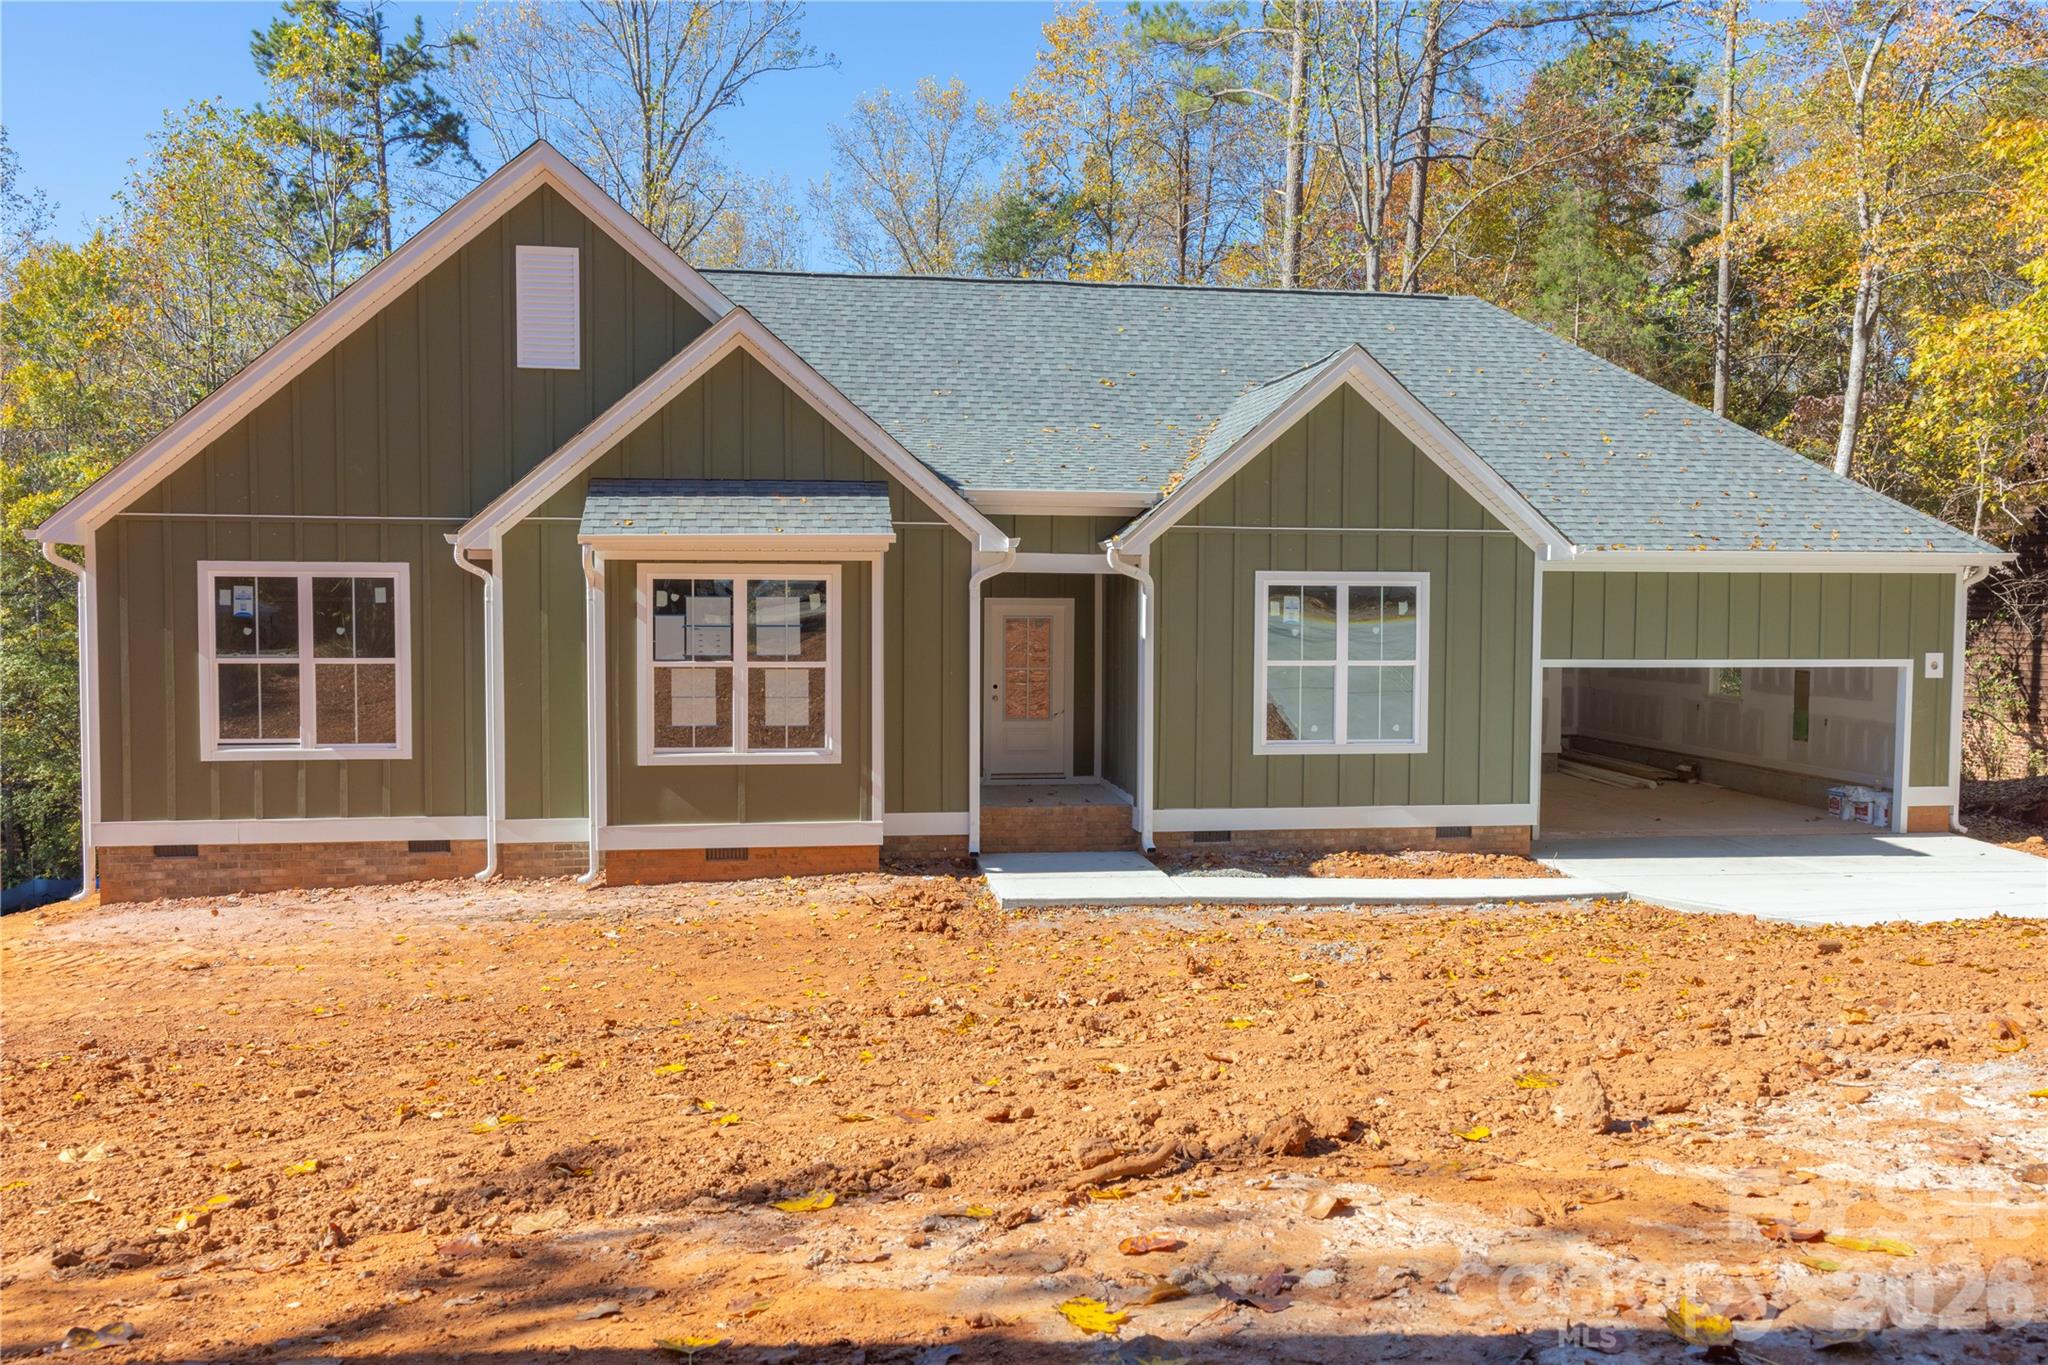
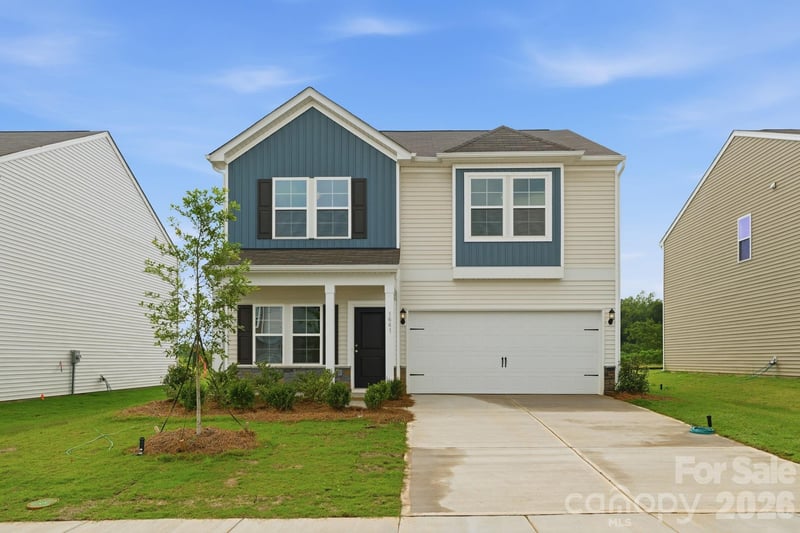
Prime Newton Location: Situated in the quiet, established Nottingham Estates neighborhood, 1400 Kensington Cir offers a peaceful residential setting while keeping you close to Newton’s conveniences. The 0.56-acre lot provides ample space and privacy, with paved public roads and nearby access to Startown Elementary, Maiden Middle, and Maiden High Schools. Thoughtfully Designed New Construction – The Retreat Plan: This home will feature the Retreat plan, offering 1,817 sq ft of efficient, modern living space paired with a 439 sq ft garage. The layout emphasizes open-concept living, natural light, and functional flow—ideal for today’s lifestyle. Durable exterior materials and clean architectural lines complement the surrounding neighborhood while ensuring long-term value. With 0.56 acres of buildable land in a desirable, established community, this property represents a strong opportunity in Newton’s growing market. The lot’s size and location support excellent resale potential, especially with a right-sized home that aligns with neighborhood value trends and avoids the diminishing returns seen with oversized builds • 10x24 Rear Deck • Dedicated Office • Coffee Bar with Beverage Refrigerator • Light-Tube in Primary Bath • Garage Storage/Shop Space • All Bedrooms and Living Rooms Have Fans • Tile Shower in Primary • Tile Floor in All Full Baths • Vaulted Primary Ceiling • Custom Upgraded Cabinets • 9 and 10-foot ceilings on the First Floor • Pull-Down Attic Stairs with Storage • 30-Year Architectural Shingles • Premium LVP Flooring • Level 2 Quartz Countertops with Undermounted Sinks • Full Appliance Package (Microwave, Dishwasher, Range, Refrigerator) • WIFI Enabled Thermostat for Efficiency • WIFI Garage Door Opener
This listing shows the Down Payment Resource indicator in Canopy MLS. Explore programs through the link above. Eligibility is not guaranteed. Browse all homes with down payment assistance.
LISTING COURTESY OF: GEOFF CAMPBELL REALTY INC
clark@clt-home.com

About the Neighborhood
Homes for sale in 28658 offer buyers an established Catawba County lifestyle in Newton, the county seat approximately 50 miles northwest of Charlotte via I-40, a small city defined by its preserved Victorian and Craftsman residential districts, authentic small-city amenities, and competitive price points that attract buyers across the broader Piedmont Foothills region. The architectural landscape is anchored by Newton's beautifully preserved historic neighborhoods surrounding the Catawba County Courthouse, featuring Colonial Revival and Craftsman homes of genuine architectural quality alongside mid-century brick ranches and newer construction. The revitalizing Downtown Newton corridor along North College Avenue delivers an emerging independent dining and arts scene, and the Catawba County Museum of History provides a distinctive cultural anchor reflecting the county's textile and furniture industry heritage. Major employers including Catawba Valley Medical Center and the broader Catawba County advanced manufacturing and furniture industry corridor anchor strong local employment. The 28658 real estate market delivers historic architectural character and small-city amenity at price points well below comparable Charlotte suburban markets, with I-40 providing direct Charlotte connectivity in approximately 45–50 minutes.
Property Features
Property Description
- Beds Total: 3
- Bathrooms: 2 Full
- Year Built: 2026
- Living Area: 1,817 sqft
- New Construction: Yes
- MLS #: 4439727
Additional Home Features
- Subdivision: Nottingham Estates
- Neighborhood: Nottingham Estates
Association
- HOA Required: No
Utilities
- Cable Available
- Electricity Connected
- Satellite Internet Available
- Underground Power Lines
- Underground Utilities
- Wired Internet Available
Interior Features
- Attic Stairs Pulldown
- Built-in Features
- Cable Prewire
- Drop Zone
- Kitchen Island
- Open Floorplan
- Pantry
- Split Bedroom
- Storage
- Walk-In Closet(s)
- Heating: Electric, Heat Pump, Zoned
- Cooling: Ceiling Fan(s), Central Air, Electric, Heat Pump, Zoned
- Electric Dryer Hookup
- Mud Room
- Inside
- Main Level
- Washer Hookup
Appliances
- Dishwasher
- Disposal
- Electric Range
- Electric Water Heater
- ENERGY STAR Qualified Refrigerator
- Exhaust Fan
- Exhaust Hood
- Oven
- Plumbed For Ice Maker
- Refrigerator with Ice Maker
- Self Cleaning Oven
Construction Materials
- Brick Partial
- Hardboard Siding
- Foundation: Crawl Space
- Roof: Architectural Shingle
Cooling
- Ceiling Fan(s)
- Central Air
- Electric
- Heat Pump
- Zoned
Foundation Details
- Crawl Space
Heating
- Electric
- Heat Pump
- Zoned
Laundry Features
- Electric Dryer Hookup
- Mud Room
- Inside
- Main Level
- Washer Hookup
Levels
- One
Parking Features
- Attached Garage
- On Street
- Garage Spaces: 2
Exterior Features
- Patio/Porch: Deck
Road
- Road Responsibility: Publicly Maintained Road
- Road Surface Type: Concrete, Paved
Sewer
- Public Sewer
WaterSource
- City
Architectural Style
- Ranch
Security Features
- Carbon Monoxide Detector(s)
- Smoke Detector(s)
Flooring
- Carpet
- Tile
- Vinyl
Window Features
- Insulated Window(s)
Fireplace
- Fireplace: No
Tax and Financial Info
- Listing Terms: Cash, Conventional, FHA, VA Loan
Location
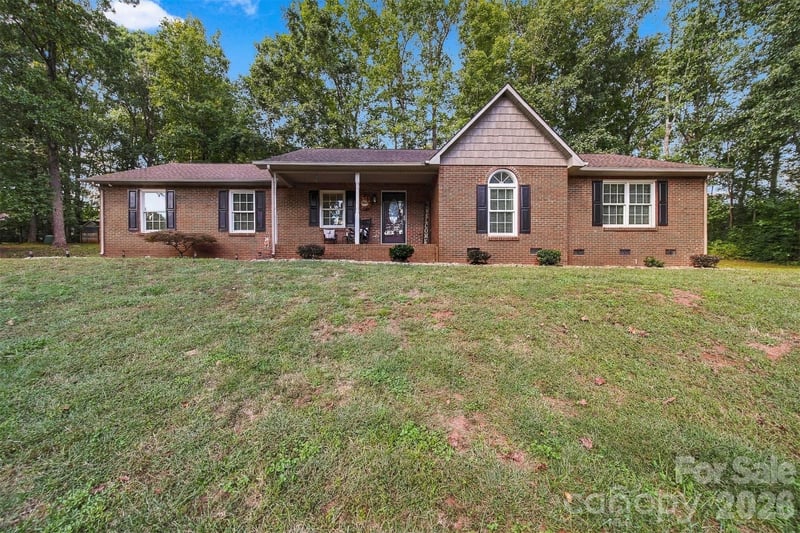
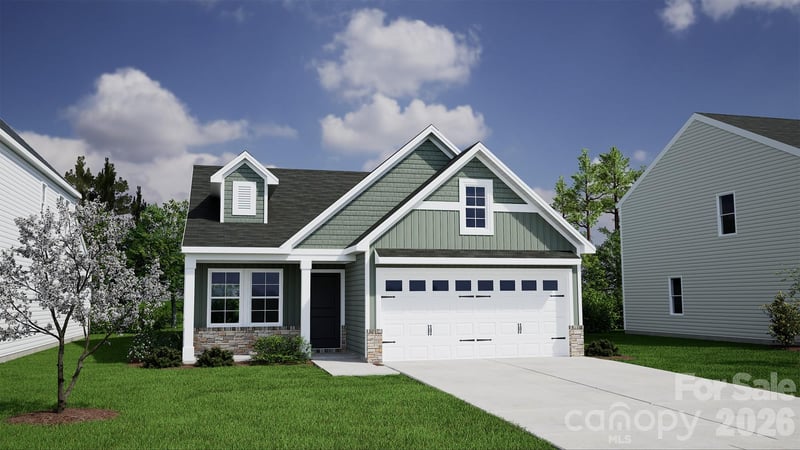
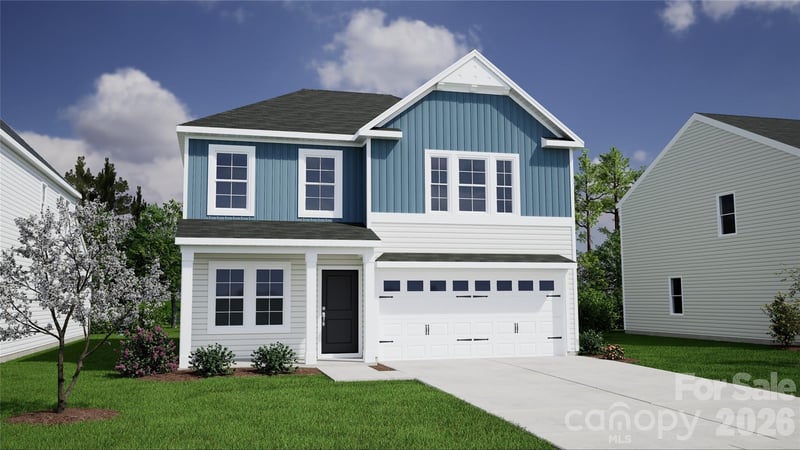
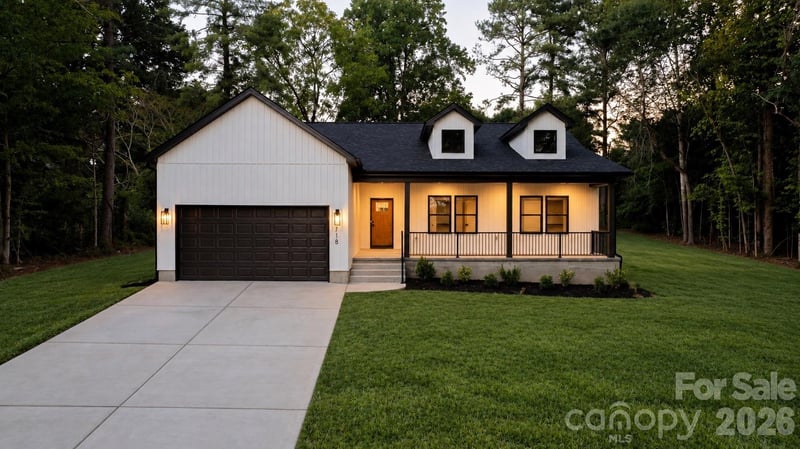
Similar homes nearby

$414,900
Est. Payment: $2,133/mo
Illustrative estimate only, not an offer of credit. Assumes 20% down and a 30-year fixed loan at 6.5%, plus estimated property tax, insurance, and HOA. Actual rate, APR, and payment will vary.
Adjust down payment, rate & terms
Newton, NC 28658
3
bedrooms
2
baths
1,817
sq.ft.
$228
price per sf

Presented By
Carnarri Cofield
REALTOR®
Office: (980) 272-8547
Listings courtesy of Canopy MLS as distributed by MLS GRID.
No guarantee, warranty or representation of any kind is made regarding the completeness or accuracy of descriptions or measurements (including square footage measurements and property condition), such should be independently verified, and Citadel Cofield, its subsidiaries, affiliates and their agents and associated third parties expressly disclaims any liability in connection therewith. Photos may be virtually staged or digitally enhanced and may not reflect actual property conditions. Offers of compensation are subject to change at the discretion of the seller. No financial or legal advice provided.
Listing Courtesy of Geoff Campbell Realty Inc
Properties displayed may be listed or sold by various participants in the MLS. Based on information submitted to the MLS GRID. All data is obtained from various sources and may not have been verified by broker or MLS GRID. Supplied Open House Information is subject to change without notice. All information should be independently reviewed and verified for accuracy. Properties may or may not be listed by the office/agent presenting the information. Information deemed reliable but not guaranteed. Equal Housing Opportunity.
Listing information © 2026 Canopy MLS. All rights reserved.