
$545,000
1401 Fleetwood Plaza Apt 1, Hendersonville, NC 28739
3 bed · 2 bath · 2,518 sq ft

3
bedrooms
2
baths
2,518
sq.ft.
$216
price per sf
Presented by Citadel Cofield · Office (980) 272-8547
About This Property
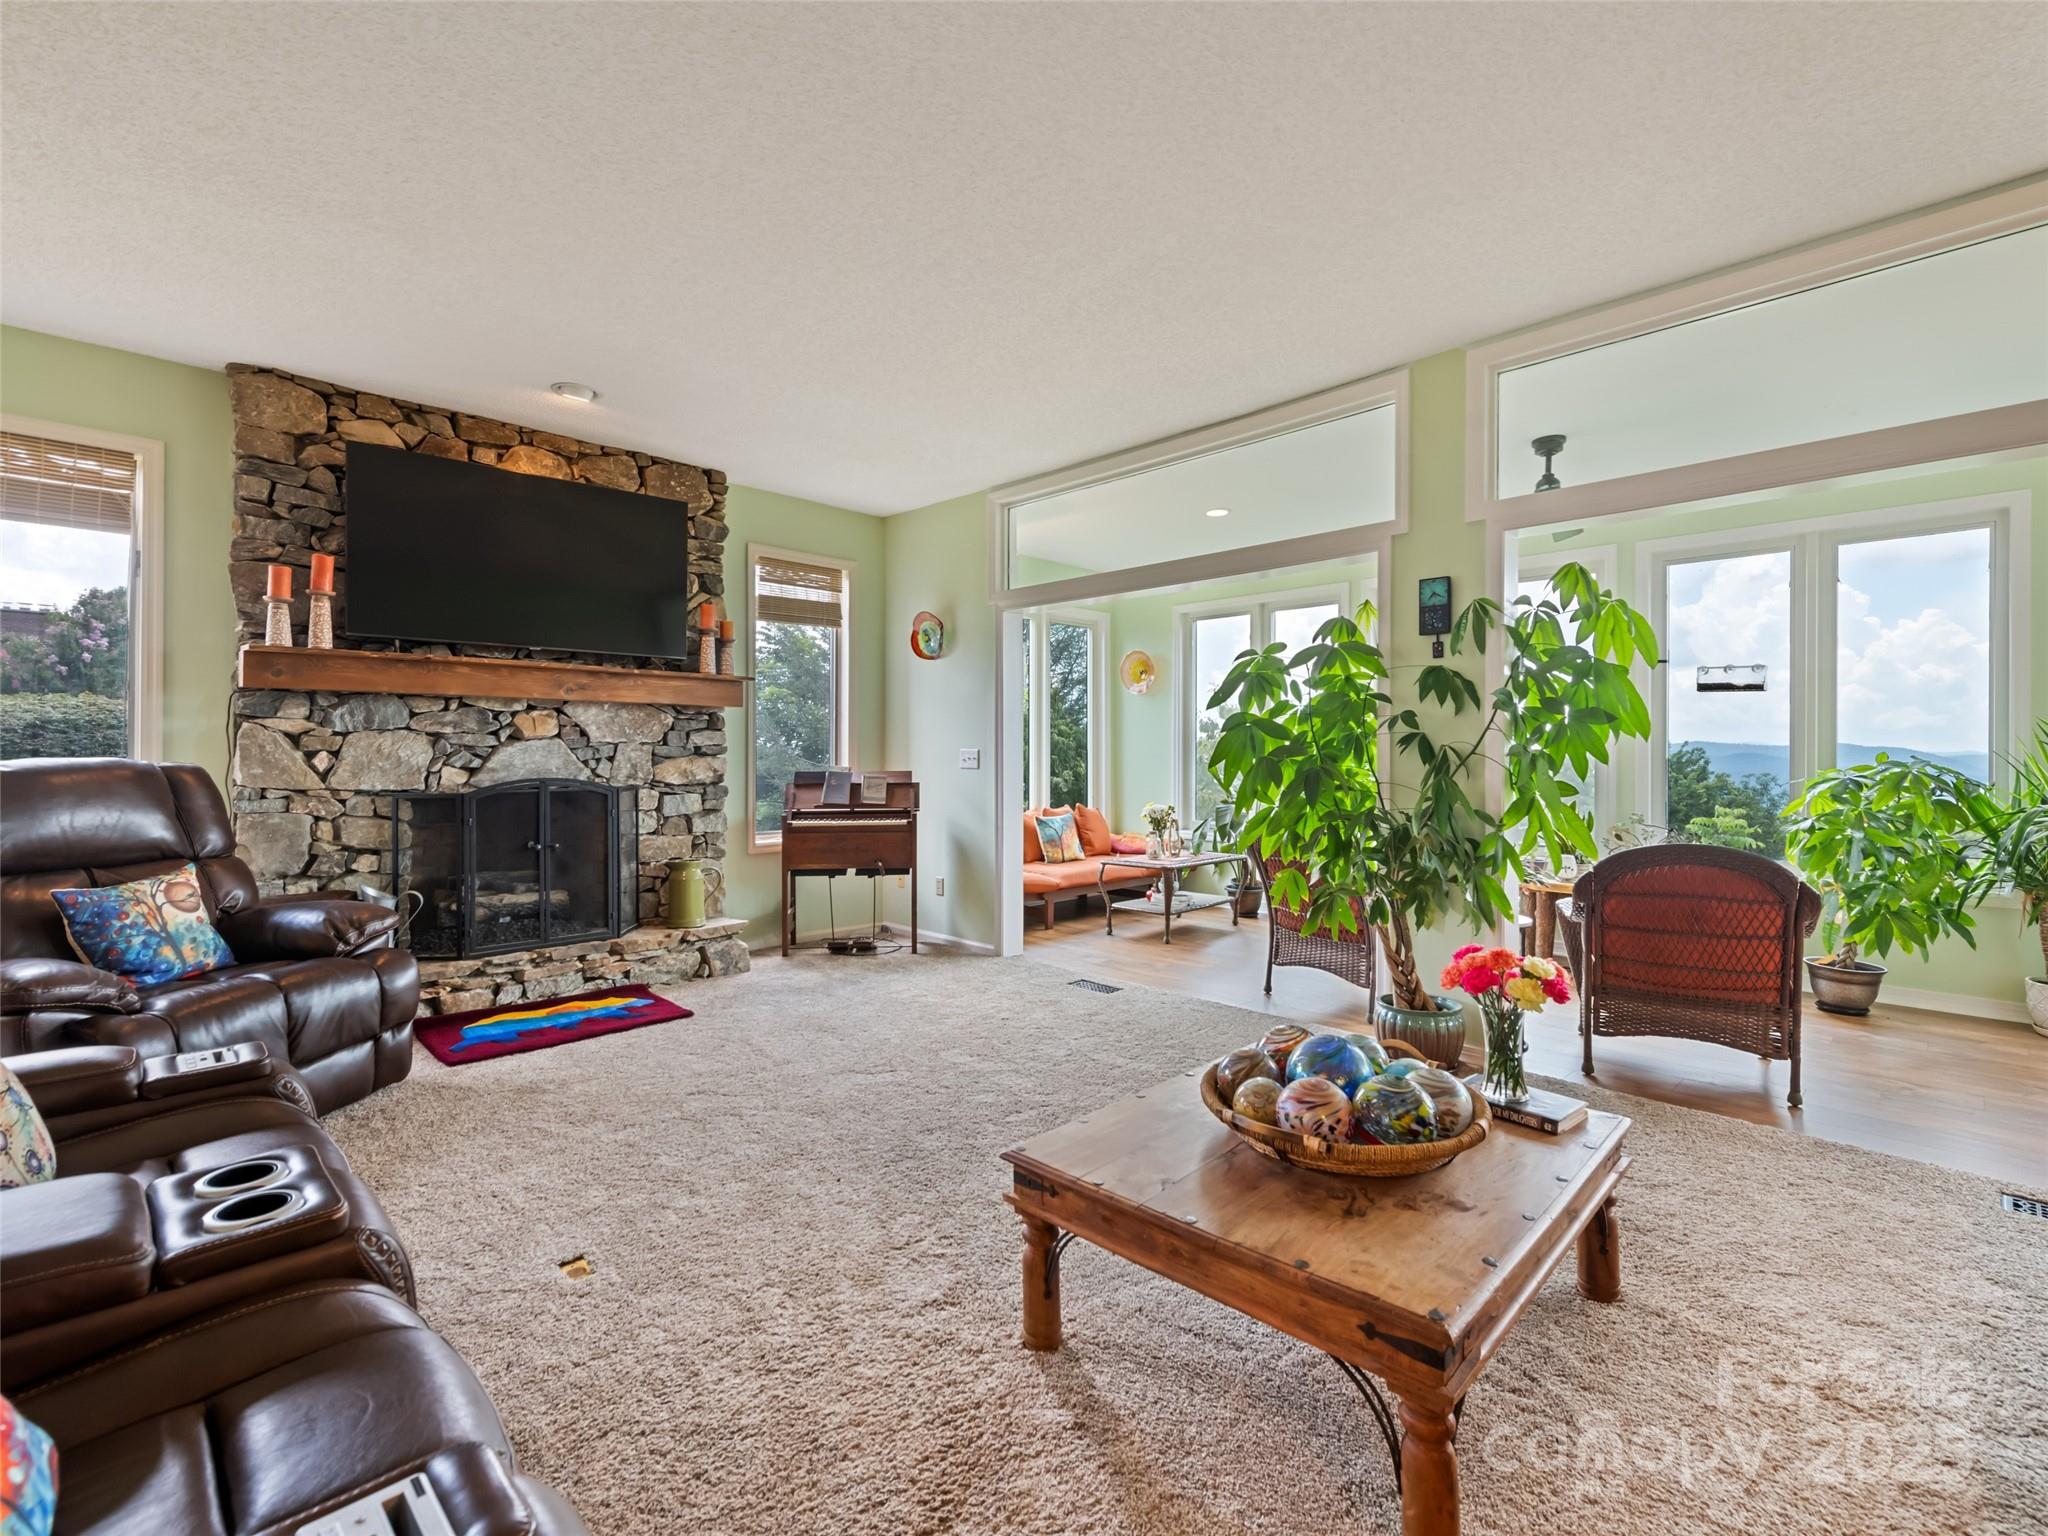
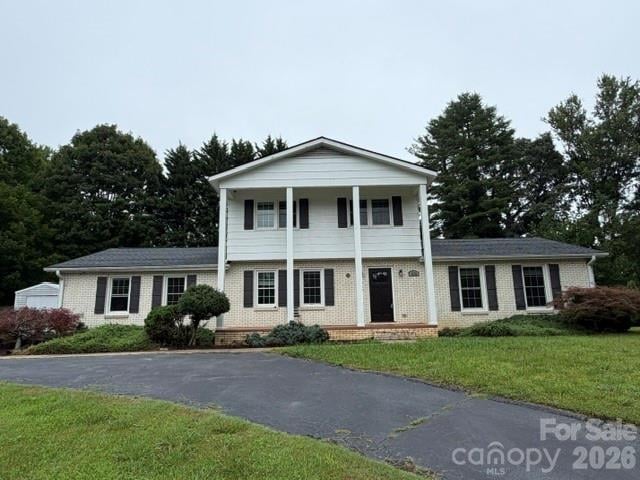
Elevate your lifestyle with sweeping 180-degree mountain views and endless golden sunsets. Nestled at an elevation of over 3,100 feet near historic Jump Off Rock, this beautifully updated Laurel Park condo combines serene natural beauty with modern comfort. The expansive open floor plan invites natural light throughout, extending into a cozy sunroom and private balcony designed to showcase the views from every angle—including the primary suite. Indulge in the primary suite's whirlpool tub or relax on the balcony as the sun sets over the peaks. The updated kitchen features sleek granite countertops, modern appliances, and stylish new laminate flooring. Offering one of the most functional layouts in Fleetwood with fewer stairs, this home includes two versatile lower-level bonus rooms perfect for guests, a home gym, or an office. A custom workshop/man-cave adds rare utility, while the ground-floor back patio offers an intimate setting to admire the local wildlife and peaceful surroundings.
This listing shows the Down Payment Resource indicator in Canopy MLS. Explore programs through the link above. Eligibility is not guaranteed. Browse all homes with down payment assistance.
About the Neighborhood
Homes for sale in 28739 place buyers in Horse Shoe and the Henderson County communities along the French Broad River corridor, approximately 25 miles south of Asheville via US-64 and I-26, in one of Western North Carolina's most scenic and rapidly appreciating real estate markets. The residential landscape ranges from mid-century ranch homes and traditional mountain cottages on the valley floor to newer custom construction on elevated wooded lots commanding layered Blue Ridge and Pisgah National Forest views. The French Broad River provides whitewater kayaking, fishing, and tubing access directly from the zip code's western edge, while the Dupont State Recreational Forest, one of the most celebrated waterfall hiking destinations in the eastern United States, is within a 15-minute drive. The growing Hendersonville downtown corridor along Main Street, with its acclaimed independent restaurants and boutique retailers, is approximately 10 minutes away. The 28739 real estate market draws consistent buyer interest from those seeking a balance of natural access, mountain character, and Asheville proximity, with I-26 placing downtown Asheville approximately 25–30 minutes north, at price points more competitive than Asheville's core markets.
Property Features
Property Description
- Beds Total: 3
- Bathrooms: 2 Full
- Year Built: 1985
- Living Area: 2,518 sqft
- New Construction: No
- MLS #: 4295007
Additional Home Features
- Subdivision: Fleetwood Plaza
Association
- Association Fee: $2000
- Association Fee Frequency: Quarterly
- HOA Required: Yes
Utilities
- Cable Connected
- Electricity Connected
- Natural Gas
- Underground Utilities
- Wired Internet Available
Interior Features
- Breakfast Bar
- Entrance Foyer
- Garden Tub
- Open Floorplan
- Storage
- Walk-In Closet(s)
- Whirlpool
- Other - See Remarks
- Heating: Central, Forced Air, Natural Gas
- Cooling: Ceiling Fan(s), Central Air, Electric
- Electric Dryer Hookup
- In Hall
- In Unit
- Inside
- Laundry Closet
- Main Level
- Washer Hookup
Appliances
- Dishwasher
- Dryer
- Electric Range
- Gas Water Heater
- Refrigerator
- Washer
- Washer/Dryer
Construction Materials
- Brick Partial
- Fiber Cement
- Hardboard Siding
- Wood
- Foundation: Basement
- Roof: Architectural Shingle
Cooling
- Ceiling Fan(s)
- Central Air
- Electric
Foundation Details
- Basement
Heating
- Central
- Forced Air
- Natural Gas
Laundry Features
- Electric Dryer Hookup
- In Hall
- In Unit
- Inside
- Laundry Closet
- Main Level
- Washer Hookup
Levels
- One
Parking Features
- Detached Carport
- Tandem 0
- Carport Spaces: 1
Exterior Features
- Storage
- Patio/Porch: Balcony, Covered, Enclosed, Glass Enclosed, Patio
Other Structures
- None
Pets Allowed
- Yes,Cats OK,Dogs OK
Road
- Road Responsibility: Publicly Maintained RoadPrivate Maintained Road
- Road Surface Type: Asphalt, Paved
Sewer
- Public Sewer
- Private Sewer
WaterSource
- City
Community Features
- Clubhouse
- Outdoor Pool
Architectural Style
- Tudor
View
- Long Range
- Mountain(s)
- Year Round
Flooring
- Carpet
- Tile
- Vinyl
Fireplace
- Fireplace: Yes
- Gas Log
- Gas Vented
- Living Room
Tax and Financial Info
- Listing Terms: Cash, Conventional
Location
Schools
Elementary
Bruce Drysdale
Middle
Hendersonville
High School
Hendersonville
Similar homes nearby
LISTING COURTESY OF: HOWARD HANNA BEVERLY-HANKS WAYNESVILLE
Mark.Zaffrann@allentate.com

$545,000
Est. Payment: $2,968/mo
Adjust down payment, rate & terms
Hendersonville, NC 28739
3
bedrooms
2
baths
2,518
sq.ft.
$216
price per sf

Presented By
Carnarri Cofield
REALTOR®
Office: (980) 272-8547
Listings courtesy of Canopy MLS as distributed by MLS GRID
No guarantee, warranty or representation of any kind is made regarding the completeness or accuracy of descriptions or measurements (including square footage measurements and property condition), such should be independently verified, and Citadel Cofield, its subsidiaries, affiliates and their agents and associated third parties expressly disclaims any liability in connection therewith. Photos may be virtually staged or digitally enhanced and may not reflect actual property conditions. Offers of compensation are subject to change at the discretion of the seller. No financial or legal advice provided. Equal Housing Opportunity.
Listing Courtesy of Howard Hanna Beverly-Hanks Waynesville
Properties displayed may be listed or sold by various participants in the MLS. Based on information submitted to the MLS GRID. All data is obtained from various sources and may not have been verified by broker or MLS GRID. Supplied Open House Information is subject to change without notice. All information should be independently reviewed and verified for accuracy. Properties may or may not be listed by the office/agent presenting the information.