
$399,000
1406 Black Walnut St, Monroe, NC 28112
4 bed · 2.5 bath · 2,228 sq ft

4
bedrooms
2.5
baths
2,228
sq.ft.
$179
price per sf
Presented by Citadel Cofield · Office (980) 272-8547
About This Property
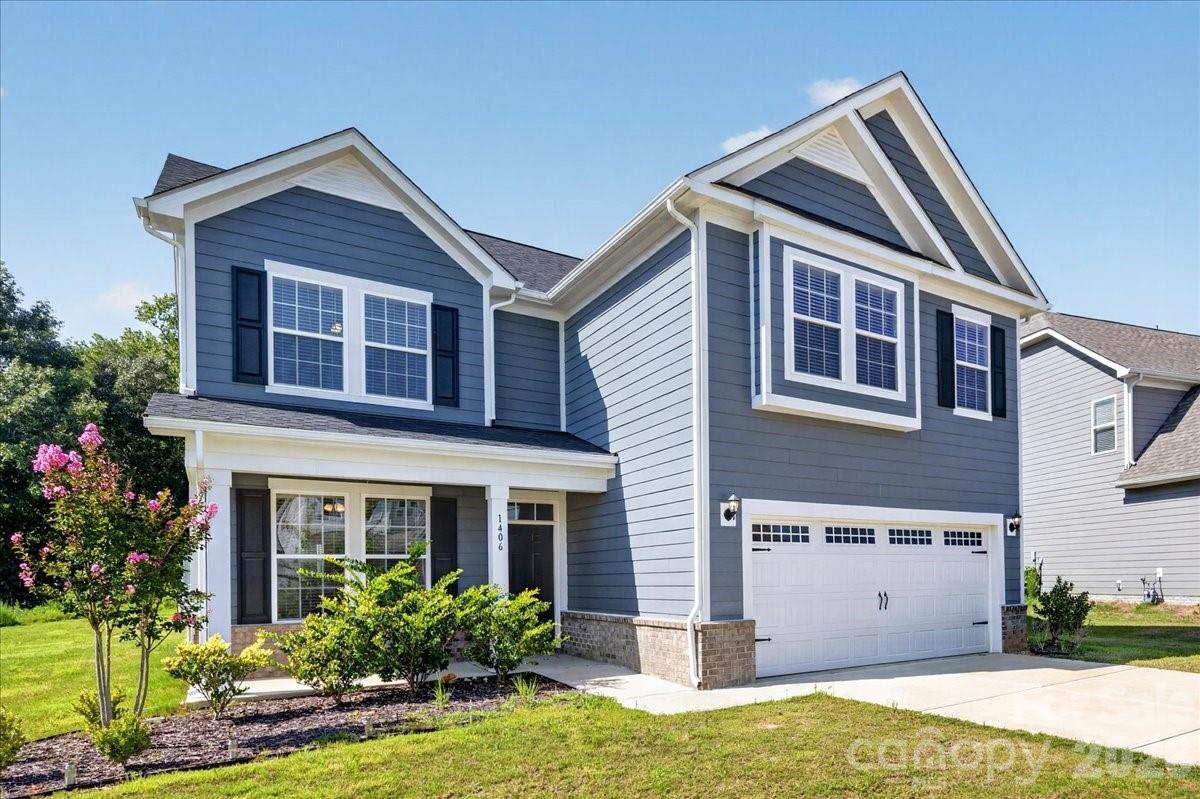
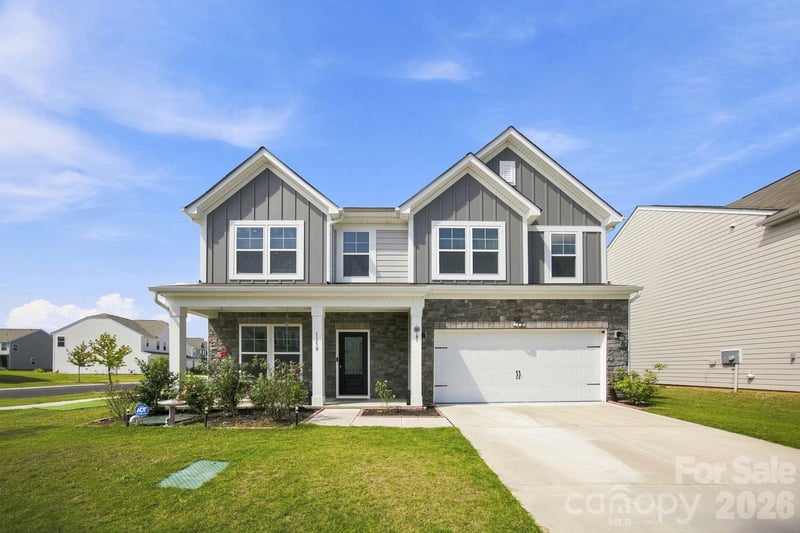
Built in 2023 and beautifully maintained, this move-in ready 4 bedroom, 2.5 bath home offers over 2,200 square feet of thoughtfully designed living space with nearly 2,600 square feet under roof. Fresh interior paint and modern finishes make this home feel like new. The open-concept floor plan is centered around a spacious kitchen featuring granite countertops, a gas range, under cabinet lighting, upgraded cabinetry, and a large single-bowl sink. Durable laminate flooring flows throughout the main living areas, while the spacious primary suite offers an upgraded bath with a glass shower enclosure and modern Moen fixtures. Step outside to enjoy the covered back porch and extended patio, perfect for entertaining, grilling, or simply relaxing. One of the home’s most unique features is the approximately 380 square foot attached garage. Unlike a typical garage, it is insulated, carpeted, and heated and cooled, creating exceptional flex space for a home gym, workshop, game room, hobby area, or additional storage while still functioning as a garage. Additional upgrades include blinds throughout, upgraded lighting, and durable fiber cement siding with brick accents for timeless curb appeal. Conveniently located just minutes from Historic Downtown Monroe, you’ll enjoy easy access to locally owned restaurants, breweries, boutiques, parks, and year-round community events while enjoying the comfort and energy efficiency of a nearly new home. Seller is willing to remove carpet in garage prior to closing if preferred.
This listing shows the Down Payment Resource indicator in Canopy MLS. Explore programs through the link above. Eligibility is not guaranteed. Browse all homes with down payment assistance.
About the Neighborhood
Looking for the perfect Residential in Monroe? The 28112 zip code offers a unique blend of local amenities, convenient transit, and community charm, making it a fantastic area to call home. Reach out to learn more about the local real estate market in this specific neighborhood.
Property Features
Property Description
- Beds Total: 4
- Bathrooms: 2 Full | 1 Half
- Year Built: 2023
- Living Area: 2,228 sqft
- New Construction: No
- MLS #: 4418699
Additional Home Features
- Subdivision: Medlin Forest
- Neighborhood: Medlin Forest
Association
- Association Fee: $785
- Association Fee Frequency: Annually
- Association Name: Kuester
- HOA Required: Yes
Utilities
- Cable Available
- Electricity Connected
- Natural Gas
- Satellite Internet Available
- Wired Internet Available
Interior Features
- Breakfast Bar
- Cable Prewire
- Entrance Foyer
- Garden Tub
- Kitchen Island
- Open Floorplan
- Pantry
- Storage
- Walk-In Closet(s)
- Heating: Central
- Cooling: Ceiling Fan(s), Central Air, Ductless
- Inside
- Upper Level
Appliances
- Dishwasher
- Disposal
- Dryer
- Exhaust Fan
- Exhaust Hood
- Gas Range
- Gas Water Heater
- Microwave
- Plumbed For Ice Maker
- Self Cleaning Oven
- Washer
- Washer/Dryer
Construction Materials
- Brick Partial
- Hardboard Siding
- Foundation: Slab
Cooling
- Ceiling Fan(s)
- Central Air
- Ductless
Foundation Details
- Slab
Heating
- Central
Laundry Features
- Inside
- Upper Level
Levels
- Two
Parking Features
- Driveway
- Attached Garage
- Garage Door Opener
- Garage Faces Front
- Garage Spaces: 2
Exterior Features
- Patio/Porch: Covered, Front Porch, Patio
Road
- Road Responsibility: Publicly Maintained Road
- Road Surface Type: Concrete, Paved
Sewer
- Public Sewer
WaterSource
- City
Community Features
- Picnic Area
- Recreation Area
- Sidewalks
- Street Lights
- Walking Trails
Flooring
- Carpet
- Laminate
Fireplace
- Fireplace: No
Tax and Financial Info
- Listing Terms: Cash, Conventional, FHA, VA Loan
Location
Similar homes nearby
LISTING COURTESY OF: EXP REALTY LLC BALLANTYNE
704-774-0265

$399,000
Est. Payment: $2,051/mo
Adjust down payment, rate & terms
Monroe, NC 28112
4
bedrooms
2.5
baths
2,228
sq.ft.
$179
price per sf

Presented By
Carnarri Cofield
REALTOR®
Office: (980) 272-8547
Listings courtesy of Canopy MLS as distributed by MLS GRID
No guarantee, warranty or representation of any kind is made regarding the completeness or accuracy of descriptions or measurements (including square footage measurements and property condition), such should be independently verified, and Citadel Cofield, its subsidiaries, affiliates and their agents and associated third parties expressly disclaims any liability in connection therewith. Photos may be virtually staged or digitally enhanced and may not reflect actual property conditions. Offers of compensation are subject to change at the discretion of the seller. No financial or legal advice provided. Equal Housing Opportunity.
Listing Courtesy of EXP Realty LLC Ballantyne
Properties displayed may be listed or sold by various participants in the MLS. Based on information submitted to the MLS GRID. All data is obtained from various sources and may not have been verified by broker or MLS GRID. Supplied Open House Information is subject to change without notice. All information should be independently reviewed and verified for accuracy. Properties may or may not be listed by the office/agent presenting the information.