
$500,000
141 Wheatfield Rd, Fletcher, NC 28732
4 bed · 2.5 bath · 2,824 sq ft

4
bedrooms
2.5
baths
2,824
sq.ft.
$177
price per sf
Presented by Citadel Cofield · Office (980) 272-8547
About This Property
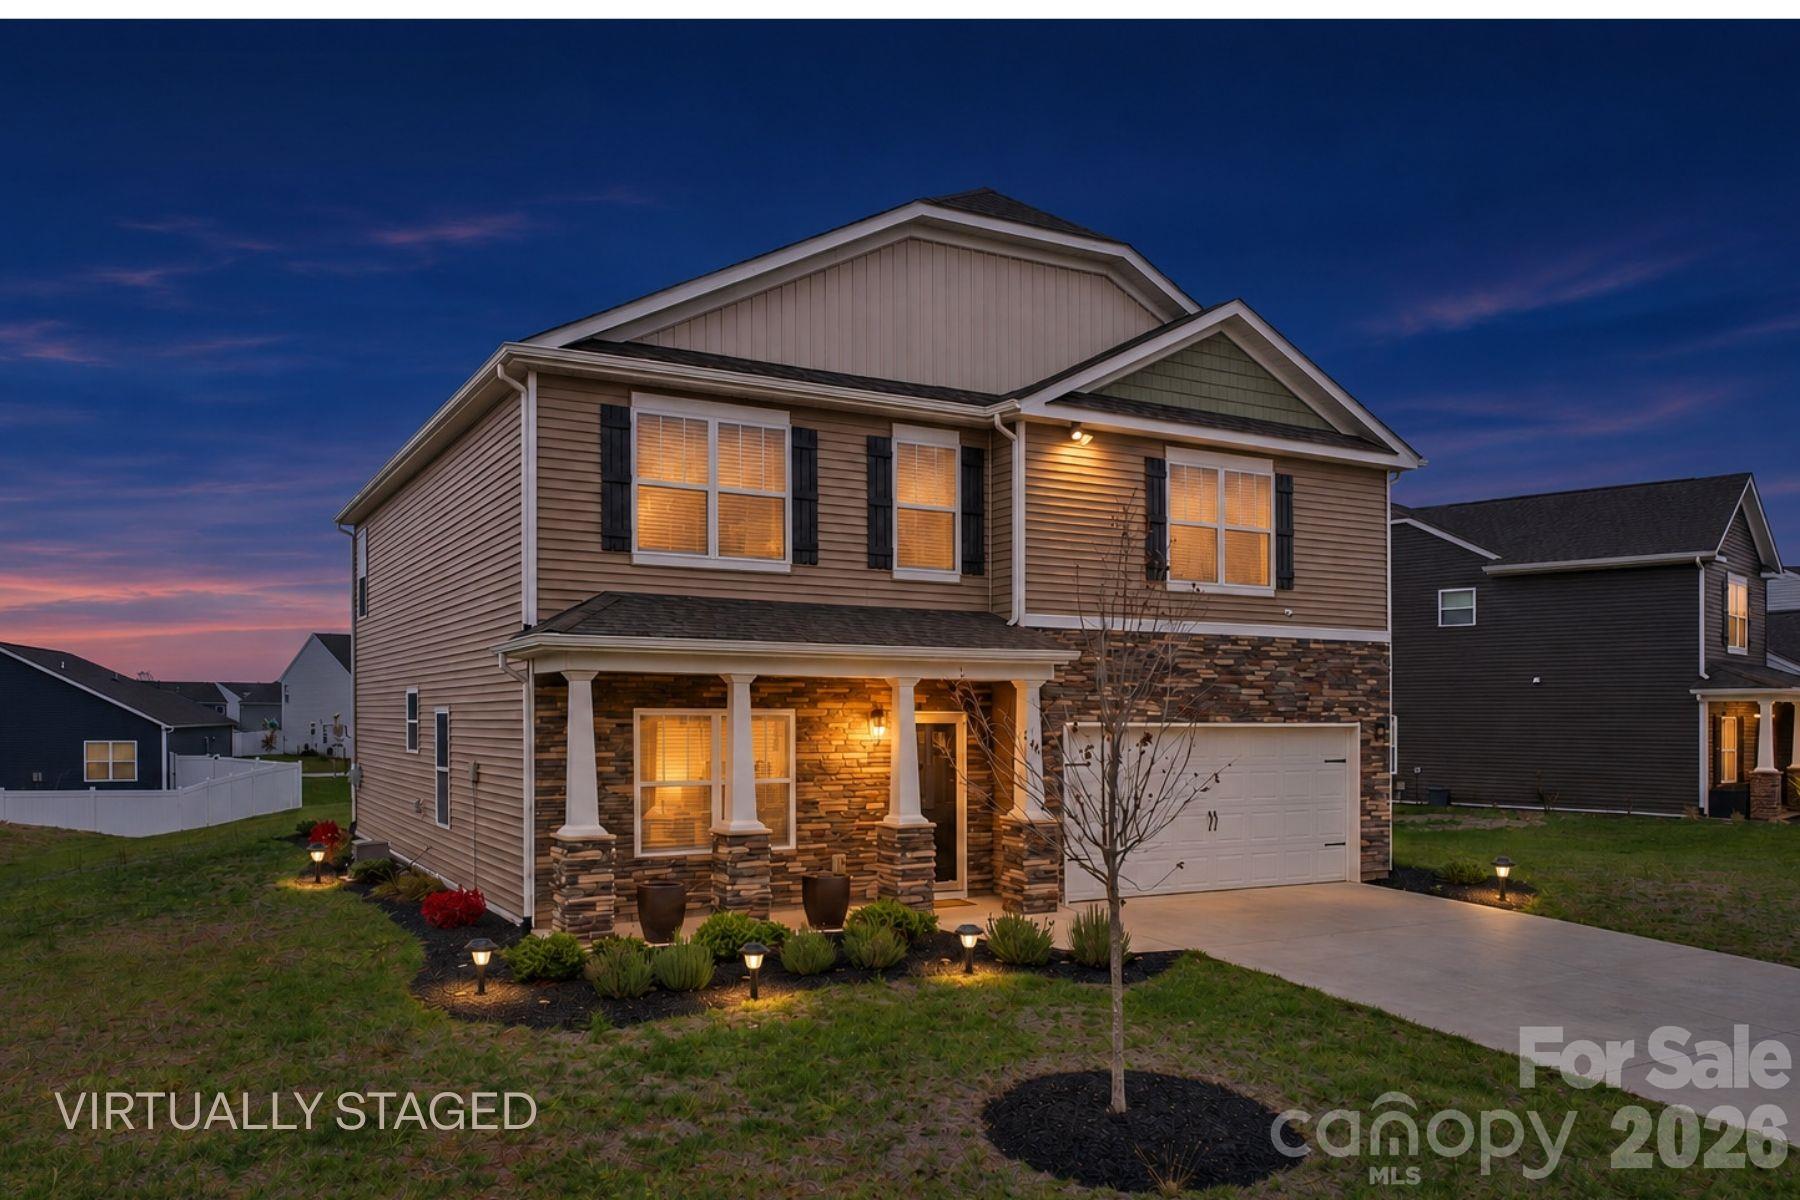
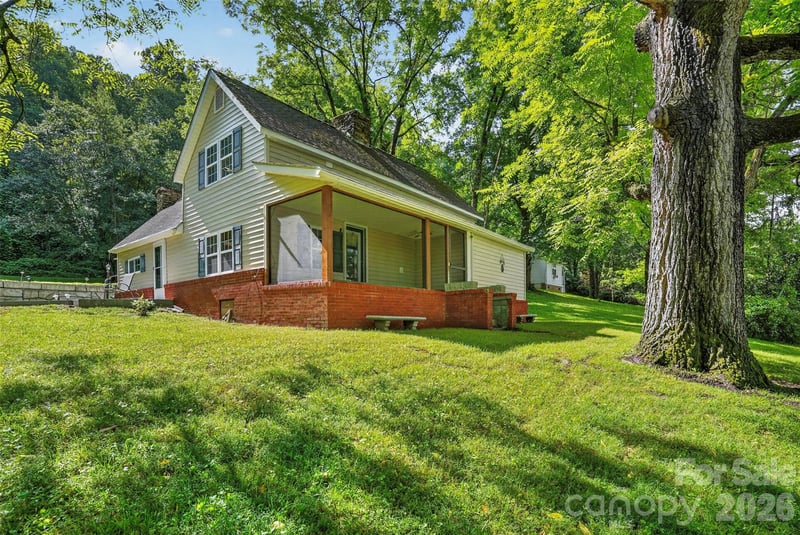
You could be spending Christmas in your new home in the sought after Tap Root Farms community! This home is move in ready and waiting for you! Beautifully maintained, this popular Wilmington floor plan offers 4 bedrooms, 2.5 baths, and thoughtfully designed living space. Enjoy an open floor plan featuring a spacious kitchen with granite countertops, stainless steel appliances, and a center island. Cozy up to the gas log fireplace in the living room on these chilly evenings, or have a bonfire on the back patio while star gazing. On the main floor, you'll also find flex rooms that could be used as a drop zone, office, work out area, dining room, den, second living room...the list goes on! Thoughtful owner upgrades include stepped up landscape plants, long lasting mulch, patio extension, ceiling fans in all the bedrooms and the living room, and a storm door. The whole home has just been painted in the elegant and elevated SW Taupe of the Morning. On the upper level, you'll find a second living area that could be a media room, office, playroom or gym. Your priorities lead the way! The spacious primary suite features a huge walk in closet, double vanity, soaking tub and walk in shower. You'll love that ALL bedrooms have walk in closets! Enjoy resort-style amenities including pickleball, an outdoor pool, playground, clubhouse, fitness center and dog park. Conveniently situated between Asheville and Hendersonville, this home may be just the one for you. If it is calling your name, schedule a showing!
This listing shows the Down Payment Resource indicator in Canopy MLS. Explore programs through the link above. Eligibility is not guaranteed. Browse all homes with down payment assistance.
LISTING COURTESY OF: EXP REALTY LLC
realtoraudreywise@gmail.com

About the Neighborhood
Homes for sale in 28732 offer buyers a premier Western North Carolina lifestyle in Fletcher and portions of Mills River, Henderson County communities situated approximately 15 miles south of Asheville via I-26, one of the most strategically positioned zip codes in the entire mountain region for buyers seeking Blue Ridge access without Asheville's most competitive price points. The residential landscape blends mid-century ranch homes and traditional mountain cottages in established Fletcher neighborhoods with newer construction communities on gently rolling Henderson County terrain, alongside custom homes on wooded lots with layered mountain views along the Mills River corridor. The French Broad River and Mills River confluence area provides fishing, paddling, and greenway trail access, while the Western North Carolina Farmers Market, one of the most celebrated agricultural destinations in the Southeast. sits directly along I-26 within the zip code. Major employers including Mission Health's regional facilities and the Asheville Regional Airport anchor significant local employment directly within this corridor. The 28732 real estate market delivers genuine mountain character, river access, and Asheville proximity at price points consistently more accessible than Asheville's intown and South Slope neighborhoods.
Property Features
Property Description
- Beds Total: 4
- Bathrooms: 2 Full | 1 Half
- Year Built: 2024
- Living Area: 2,824 sqft
- New Construction: No
- MLS #: 4441533
Additional Home Features
- Subdivision: Tap Root Farms
- Neighborhood: Tap Root Farms
Association
- Association Fee: $775
- Association Fee Frequency: Annually
- Association Name: Lifestyle Property Mgmt- Ron King
- Association Phone: 239-300-1097
- HOA Required: Yes
Utilities
- Electricity Connected
- Fiber Optics
- Natural Gas
- Underground Utilities
Interior Features
- Attic Stairs Pulldown
- Breakfast Bar
- Kitchen Island
- Open Floorplan
- Pantry
- Storage
- Walk-In Closet(s)
- Heating: Forced Air
- Cooling: Central Air
- Laundry Room
- Main Level
Appliances
- Dishwasher
- Disposal
- Gas Range
- Microwave
- Refrigerator
Construction Materials
- Vinyl
- Stone Veneer
- Foundation: Slab
- Roof: Architectural Shingle
Cooling
- Central Air
Foundation Details
- Slab
Heating
- Forced Air
Laundry Features
- Laundry Room
- Main Level
Levels
- Two
Parking Features
- Driveway
- Attached Garage
- Garage Door Opener
- Garage Faces Front
- Garage Spaces: 2
Exterior Features
- Patio/Porch: Covered, Front Porch, Patio
Road
- Road Responsibility: Private Maintained Road
- Road Surface Type: Concrete, Paved
Sewer
- Public Sewer
WaterSource
- City
Community Features
- Clubhouse
- Dog Park
- Fitness Center
- Outdoor Pool
- Pickleball
- Playground
- Sidewalks
Architectural Style
- Arts and Crafts
Security Features
- Carbon Monoxide Detector(s)
- Security System
- Smoke Detector(s)
Flooring
- Carpet
- Vinyl
Fireplace
- Fireplace: Yes
- Gas Log
- Living Room
Tax and Financial Info
- Listing Terms: Cash, Conventional, FHA, USDA Loan
Location
Similar homes nearby
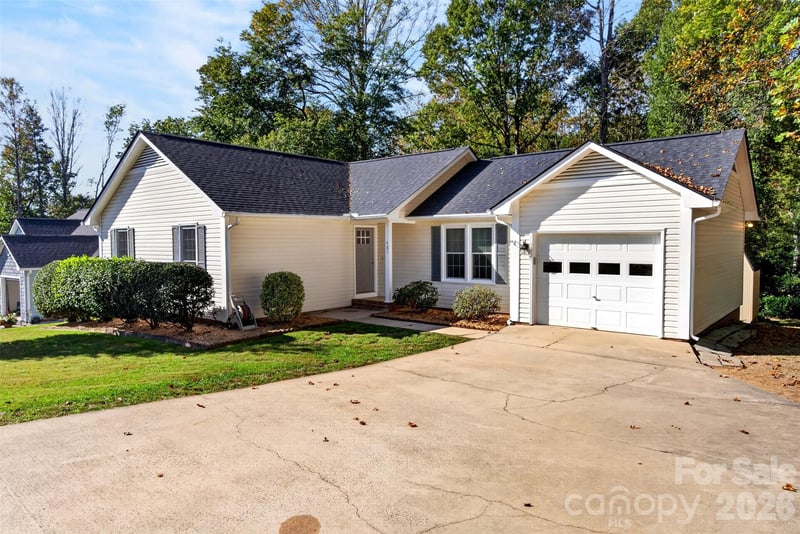
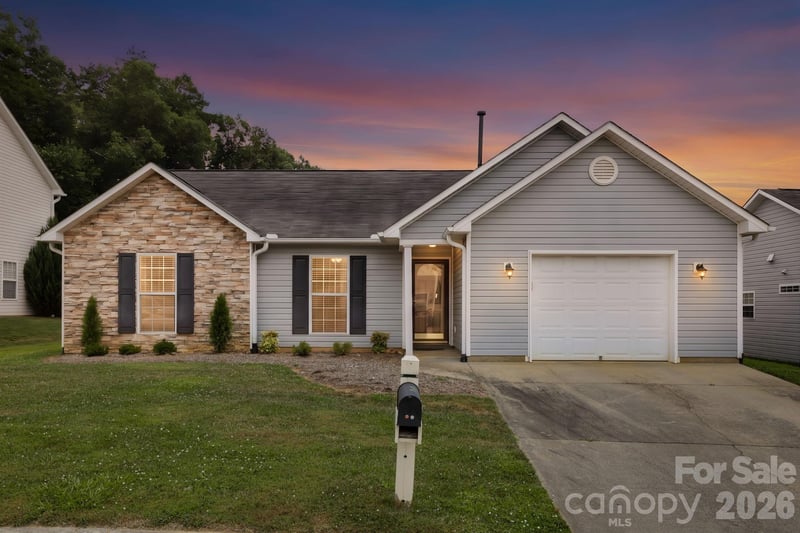
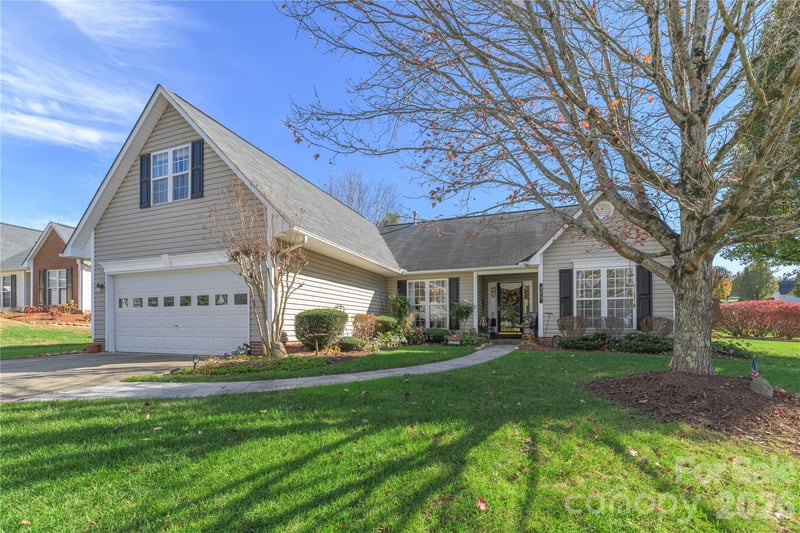
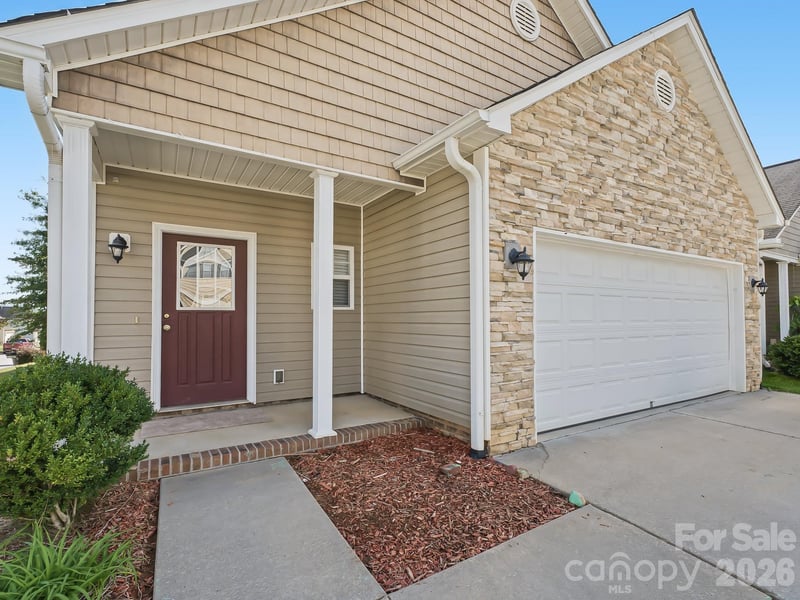

$500,000
Est. Payment: $2,570/mo
Illustrative estimate only, not an offer of credit. Assumes 20% down and a 30-year fixed loan at 6.5%, plus estimated property tax, insurance, and HOA. Actual rate, APR, and payment will vary.
Adjust down payment, rate & terms
Fletcher, NC 28732
4
bedrooms
2.5
baths
2,824
sq.ft.
$177
price per sf

Presented By
Carnarri Cofield
REALTOR®
Office: (980) 272-8547
Listings courtesy of Canopy MLS as distributed by MLS GRID.
No guarantee, warranty or representation of any kind is made regarding the completeness or accuracy of descriptions or measurements (including square footage measurements and property condition), such should be independently verified, and Citadel Cofield, its subsidiaries, affiliates and their agents and associated third parties expressly disclaims any liability in connection therewith. Photos may be virtually staged or digitally enhanced and may not reflect actual property conditions. Offers of compensation are subject to change at the discretion of the seller. No financial or legal advice provided.
Listing Courtesy of EXP Realty LLC
Properties displayed may be listed or sold by various participants in the MLS. Based on information submitted to the MLS GRID. All data is obtained from various sources and may not have been verified by broker or MLS GRID. Supplied Open House Information is subject to change without notice. All information should be independently reviewed and verified for accuracy. Properties may or may not be listed by the office/agent presenting the information. Information deemed reliable but not guaranteed. Equal Housing Opportunity.
Listing information © 2026 Canopy MLS. All rights reserved.