
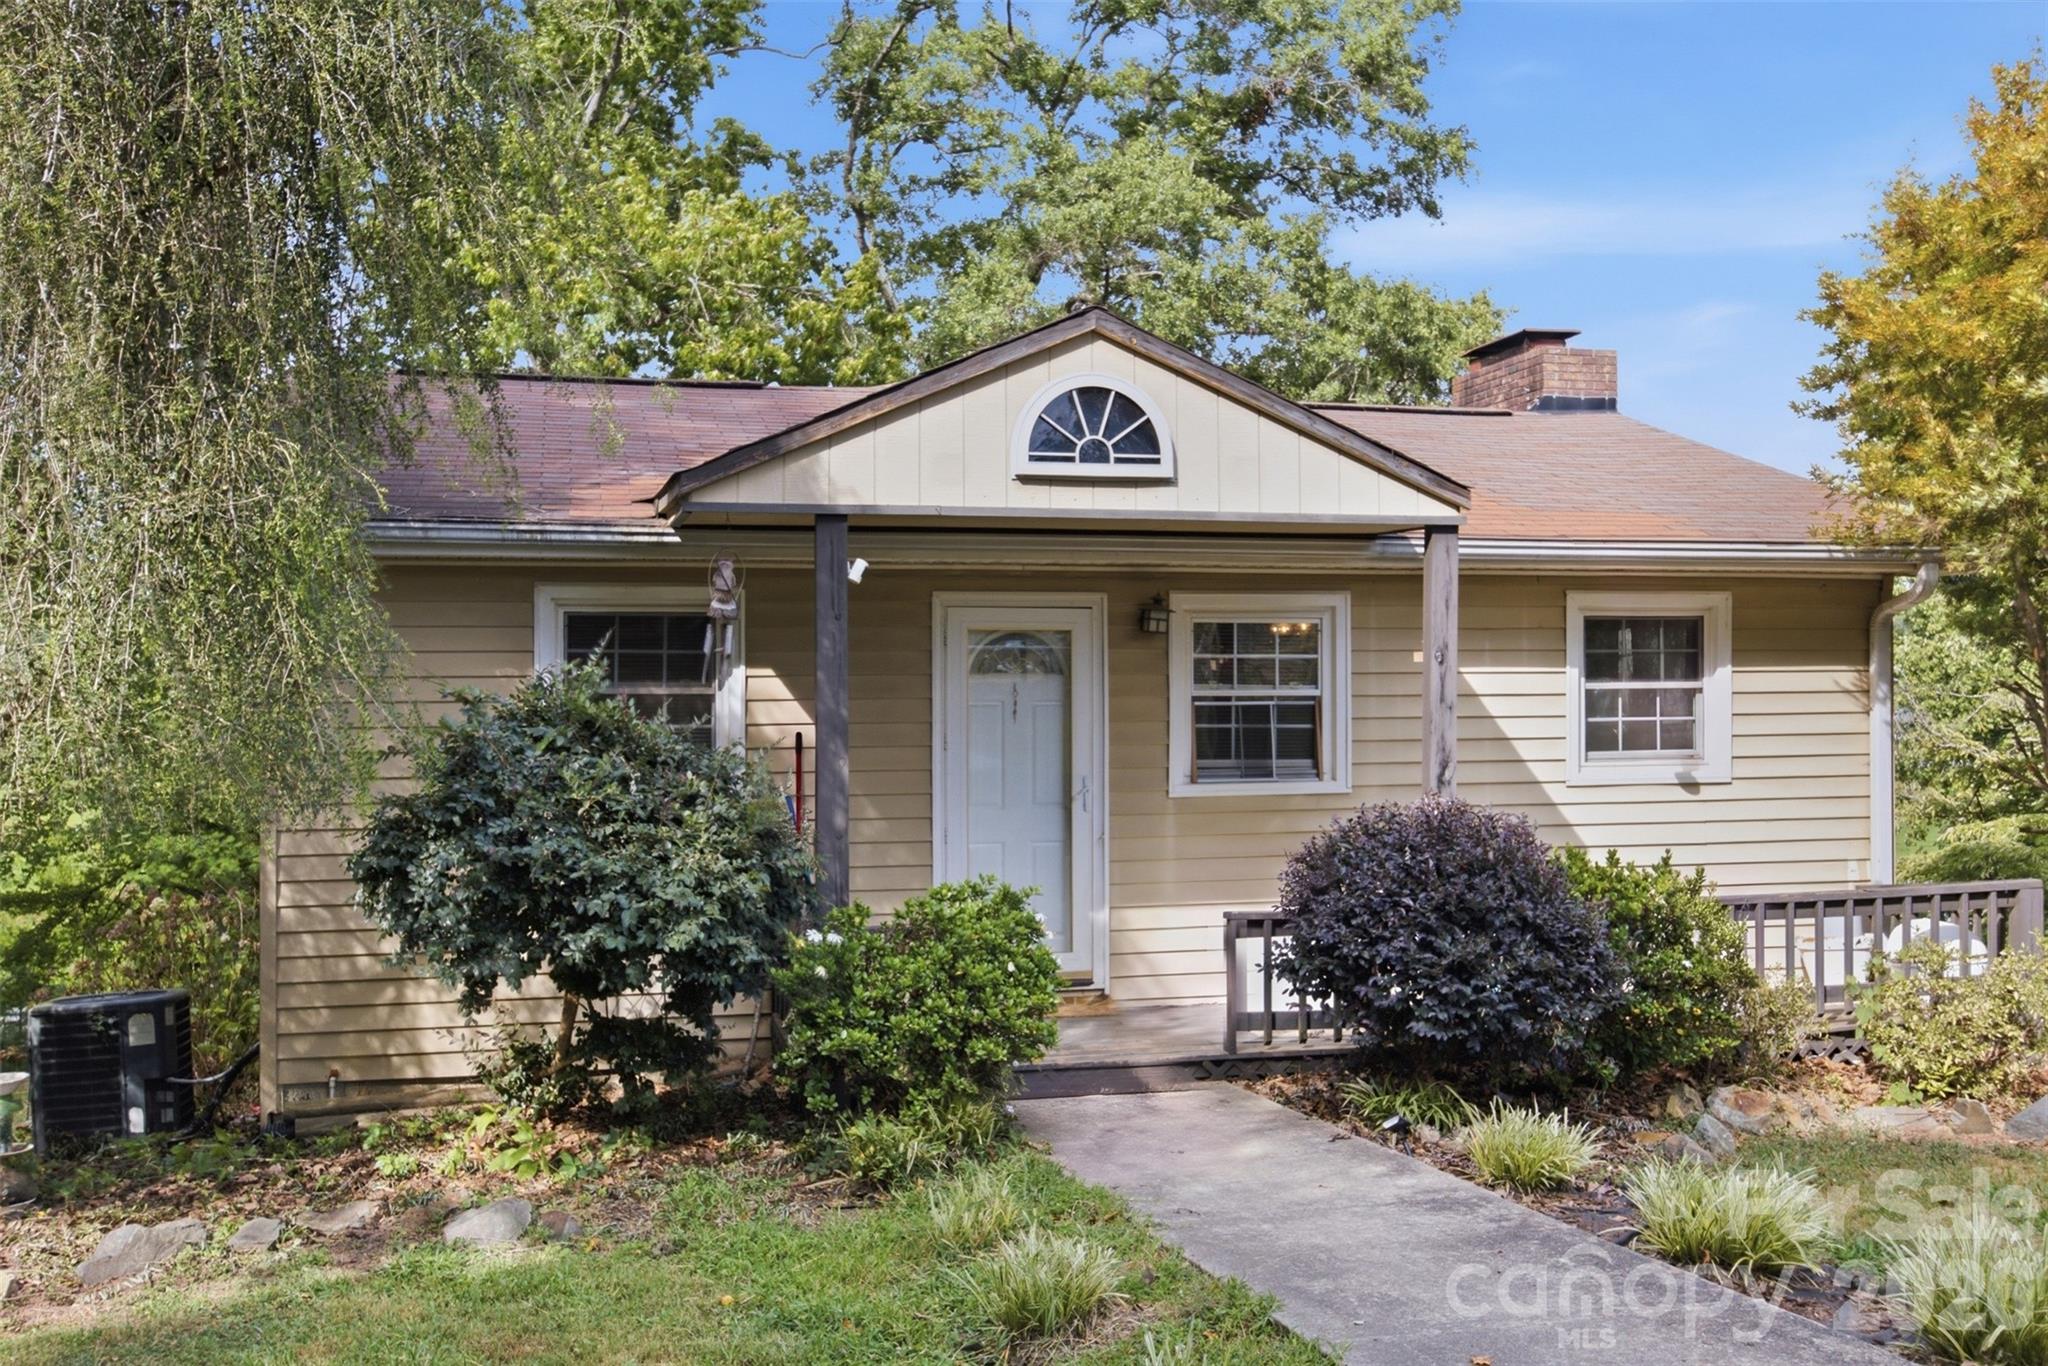
$555,000
146 Duck Cove Rd, Belmont, NC 28012
2 bed · 1 bath · 1,920 sq ft

2
bedrooms
1
baths
1,920
sq.ft.
$289
price per sf
Presented by Citadel Cofield · Office (980) 272-8547
About This Property
Discover the opportunity to own 1.32 private waterfront acres on peaceful Duck Cove Road at Lake Wylie. Less than one mile from the new proposed Publix Grocery on New Hope Road, this property offers the perfect balance of privacy, convenience, and natural beauty. Surrounded by nearby prestigious communities, including the luxury homes of McLean and Reflection Pointe, with new off water home communities under construction, you'll enjoy an exceptional location —making this a rare opportunity to create your own waterfront dream home. Whether you're looking to renovate the existing home or live comfortably while planning your custom lakefront residence, this property offers outstanding potential. Tucked away on the Catawba River at Lake Wylie, you'll enjoy a private nature sanctuary where blue herons, egrets, Red-tailed Hawks, and deer are frequent visitors. The calm, glass-like waters provide the perfect setting for morning coffee, kayaking, paddleboarding, fishing, or simply unwinding while surrounded by the beauty of the lake. As the seasons change, the cove offers an ever-changing natural landscape, creating a front-row seat to the beauty and rhythm of Lake Wylie. With no HOA, you'll have the freedom to make the property your own. The generous 1.32-acre homesite provides ample space for your vision while preserving privacy, and the grandfathered dock (in need of repair) offers a connection to the lake that enhances this unique waterfront setting. Rarely does an opportunity combine the privacy of a nature retreat with the convenience of nearby shopping, luxury neighborhoods, and the chance to build a custom waterfront home in one of Lake Wylie's most desirable and rapidly growing areas. Sold AS IS. Septic permit is for two bedrooms. All interior photos are digitally enhanced to remove seller's personal belongings so the photos are for illustrative purposes only, and buyer must verify room conditions. Portions of finished basement are under 7ft in height and are therefore not included in square footage. American Home Shield Warranty is provided.
This listing shows the Down Payment Resource indicator in Canopy MLS. Explore programs through the link above. Eligibility is not guaranteed. Browse all homes with down payment assistance.
About the Neighborhood
Homes for sale in 28012 place buyers in Belmont, one of Gaston County's most sought-after and architecturally rich small cities, situated along the South Fork Catawba River approximately 15 miles west of Uptown Charlotte via I-85. Belmont's residential landscape is anchored by beautifully preserved late Victorian, Colonial Revival, and Craftsman homes surrounding the historic downtown core and Belmont Abbey College campus, a Benedictine institution whose Gothic Revival architecture defines the community's distinctive skyline. The celebrated Downtown Belmont corridor along Catawba Street delivers an acclaimed independent restaurant and boutique retail scene that draws visitors from across the Charlotte metro, with local favorites anchoring a walkable Main Street environment genuinely rare in the suburban landscape. Stowe Community Park and Catawba River access via Buster Boyd Bridge Road provide outdoor recreation, and the 28012 real estate market consistently commands among the strongest price points in Gaston County, driven by architectural character, a walkable historic downtown, and a direct I-85 commute placing Uptown Charlotte approximately 20–25 minutes away.
Property Features
Property Description
- Beds Total: 2
- Bathrooms: 1 Full
- Year Built: 1974
- Living Area: 1,920 sqft
- New Construction: No
- MLS #: 4405510
Additional Home Features
- Subdivision: Lake Wylie
- Neighborhood: Lake Wylie
Association
- HOA Required: No
Interior Features
- Heating: Heat Pump
- Cooling: Heat Pump
- In Basement
Appliances
- Electric Cooktop
- Refrigerator
Construction Materials
- Vinyl
- Foundation: Basement
Cooling
- Heat Pump
Foundation Details
- Basement
Heating
- Heat Pump
Laundry Features
- In Basement
Levels
- Two
Parking Features
- Detached Carport
- Carport Spaces: 2
Exterior Features
- Storage
Road
- Road Responsibility: Publicly Maintained Road
- Road Surface Type: Asphalt, Paved
Sewer
- Septic Installed
WaterSource
- Well
Fireplace
- Fireplace: Yes
Location
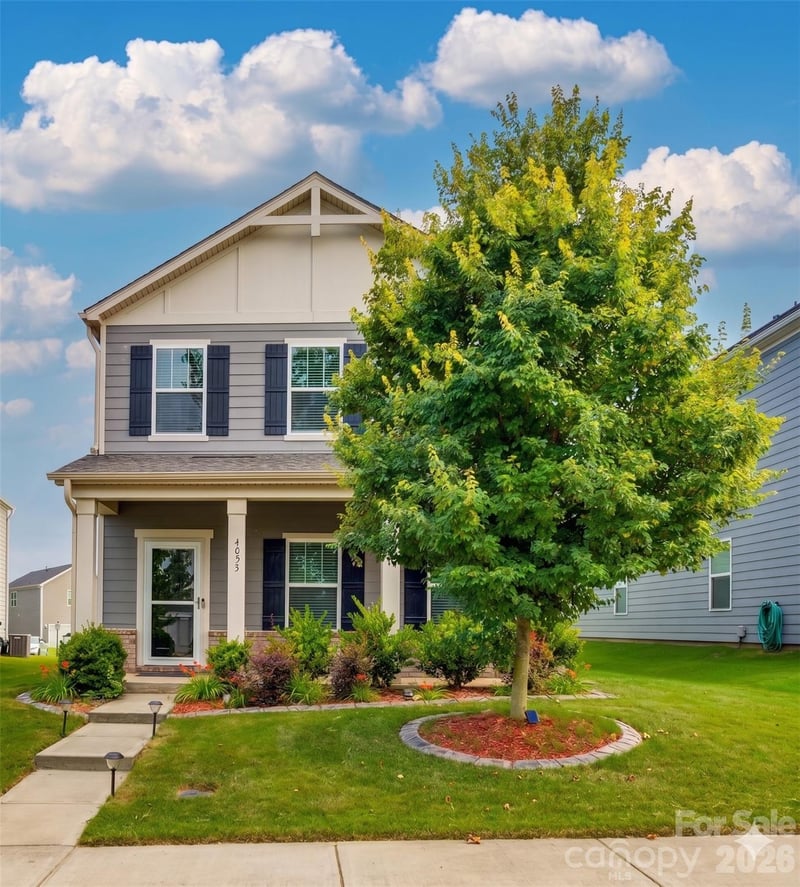
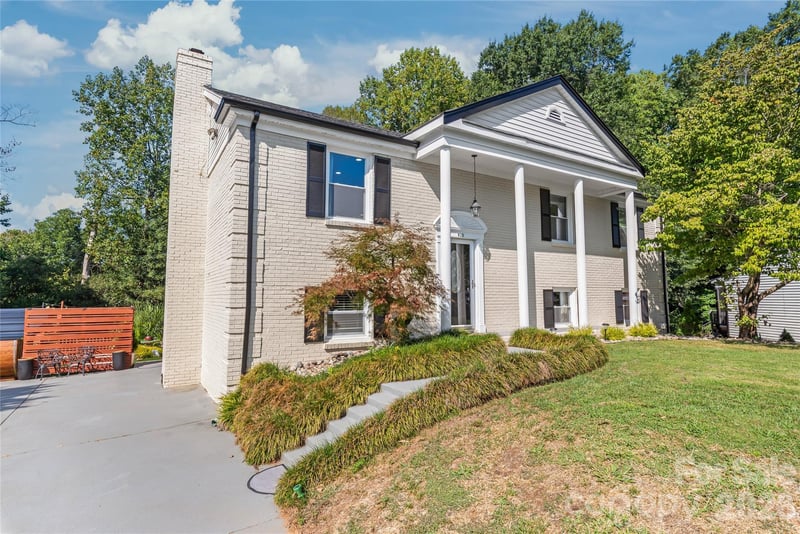
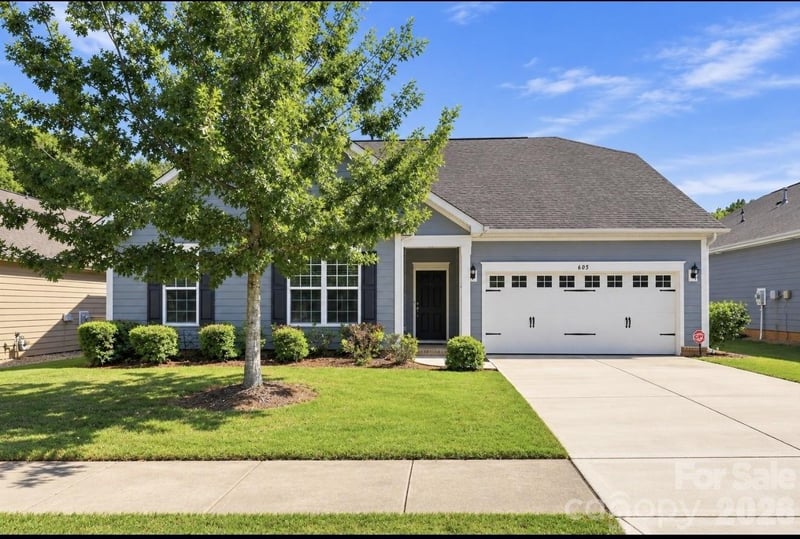
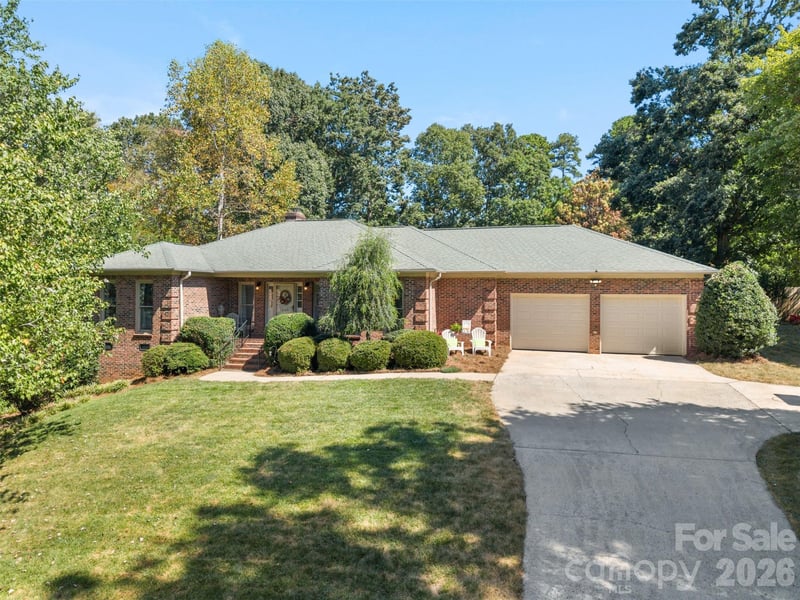
Similar homes nearby
LISTING COURTESY OF: LAKE HOMES REALTY LLC
866-525-3466

$555,000
Est. Payment: $2,853/mo
Adjust down payment, rate & terms
Belmont, NC 28012
2
bedrooms
1
baths
1,920
sq.ft.
$289
price per sf

Presented By
Carnarri Cofield
REALTOR®
Office: (980) 272-8547
Listings courtesy of Canopy MLS as distributed by MLS GRID
No guarantee, warranty or representation of any kind is made regarding the completeness or accuracy of descriptions or measurements (including square footage measurements and property condition), such should be independently verified, and Citadel Cofield, its subsidiaries, affiliates and their agents and associated third parties expressly disclaims any liability in connection therewith. Photos may be virtually staged or digitally enhanced and may not reflect actual property conditions. Offers of compensation are subject to change at the discretion of the seller. No financial or legal advice provided. Equal Housing Opportunity.
Listing Courtesy of Lake Homes Realty LLC
Properties displayed may be listed or sold by various participants in the MLS. Based on information submitted to the MLS GRID. All data is obtained from various sources and may not have been verified by broker or MLS GRID. Supplied Open House Information is subject to change without notice. All information should be independently reviewed and verified for accuracy. Properties may or may not be listed by the office/agent presenting the information.