
$1,950,000
154 Emerald Creek Dr, Troutman, NC 28166
4 bed · 4.5 bath · 5,579 sq ft
4
bedrooms
4.5
baths
5,579
sq.ft.
$350
price per sf
Presented by Citadel Cofield · Office (980) 272-8547
About This Property
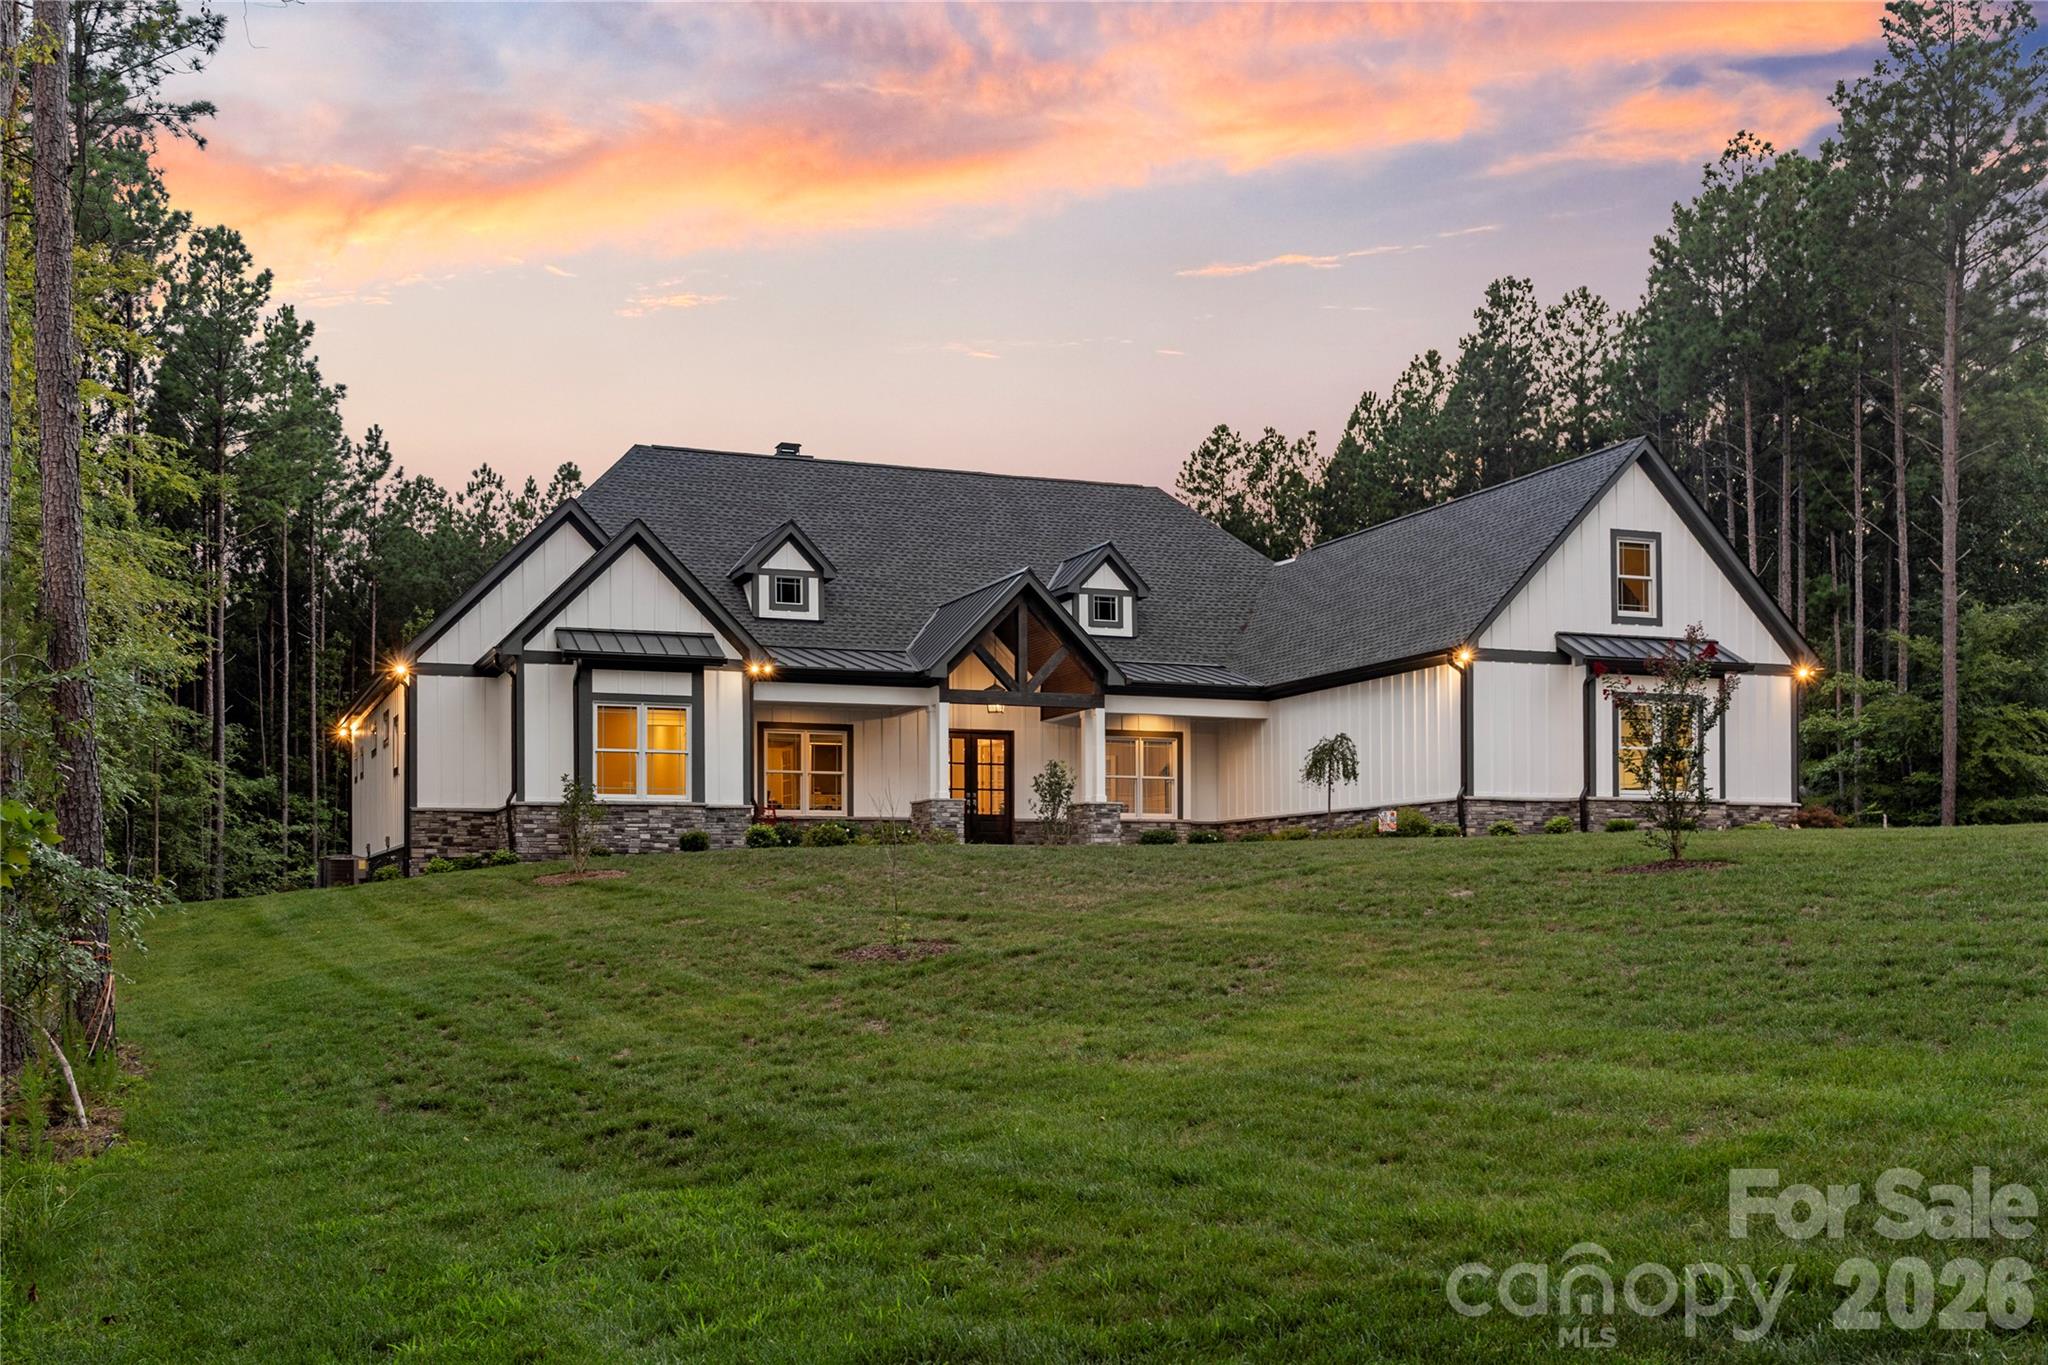
Experience the difference of true custom construction in this exceptional 2025-built Seminole Custom Home, privately situated on 2.35 acres in Troutman. With approximately 5,560 heated square feet, a 3-car garage, expansive covered porches, and a backyard with room for a future pool, this home was thoughtfully designed for those who appreciate quality, space, and timeless craftsmanship. From the moment you enter, the attention to detail is unmistakable. The main level features 10-foot ceilings, 8-foot solid-core doors, extensive two-piece crown molding, and 5-inch white oak flooring throughout the entry, great room, dining room, and bedrooms. The floor plan places the primary suite and a guest bedroom on the main level, with two additional bedrooms upstairs, creating an ideal balance of everyday living and private accommodations. At the center of the home, the kitchen is truly built for a chef and designed for entertaining, with high-end appliances, generous prep areas, expansive walkways, and plenty of room to gather. The breakfast area opens naturally to the living spaces, where vaulted wood-stained ceilings and a striking stone-faced fireplace create a warm and inviting atmosphere. A second stone fireplace anchors the formal living room, while the generously sized dining room provides plenty of space to host everything from intimate dinners to large gatherings. The primary suite is a private retreat, featuring a spacious walk-in closet and a spa-inspired bath with an oversized shower, freestanding soaking tub, heated flooring, and separate his-and-hers water closets. Every bedroom includes its own walk-in closet, providing exceptional storage throughout. Upstairs, the home continues to deliver flexibility with a loft, walk-in attic, and 550-square-foot bonus room already roughed in for a future sink and refrigerator. The thoughtful planning extends behind the walls as well, with infrastructure for whole-house audio, security, cameras, and a future standalone generator. A dedicated space has even been incorporated for a future elevator, adding another level of long-term functionality. Outdoor living is just as impressive. The craftsman-style exterior combines stone and siding with vaulted wood ceilings on the covered porches, metal roof accents, aluminum railings, irrigation, and a natural gas stub ready for a future outdoor grill. A 16-foot-wide driveway and oversized parking pad provide plenty of room for guests, while the 3-car garage offers ample space for vehicles, equipment, and storage. Built personally for the builder this residence was constructed with quality and longevity in mind. Clad windows and spray foam insulation add to the home's energy efficiency, while the custom craftsmanship and thoughtful infrastructure create a home designed not simply for today, but to be enjoyed for generations.
About the Neighborhood
Homes for sale in 28166 offer buyers a genuine small-town Iredell County lifestyle in Troutman, a community situated along I-77 approximately 35 miles north of Charlotte between the Mooresville and Statesville employment corridors. The residential landscape blends established mid-century ranch homes and traditional brick cottages with a growing inventory of newer construction subdivisions responding to Troutman's position along one of the Charlotte metro's most active I-77 growth corridors. Troutman Community Park and the town's greenway network provide outdoor recreation directly within residential neighborhoods, while the Lake Norman waterfront communities of Mooresville are minutes to the south and Statesville's expanding retail and dining scene is accessible to the north. Major employers along the I-77 industrial and corporate corridor, including a significant concentration of advanced manufacturing operations in Iredell County, provide strong local employment anchoring. The 28166 real estate market delivers competitive newer construction and established home values at price points below the Lake Norman premium, with I-77 providing a 30–35 minute commute to Uptown Charlotte and positioning buyers favorably between two of the region's strongest employment corridors.
Property Features
Property Description
- Beds Total: 4
- Bathrooms: 4 Full | 1 Half
- Year Built: 2025
- Living Area: 5,579 sqft
- New Construction: No
- MLS #: 4414712
Additional Home Features
- Subdivision: Falls Cove
- Neighborhood: Falls Cove
Association
- Association Fee: $175
- Association Fee Frequency: Quarterly
- HOA Required: Yes
Interior Features
- Attic Walk In
- Built-in Features
- Central Vacuum
- Entrance Foyer
- Kitchen Island
- Open Floorplan
- Pantry
- Storage
- Walk-In Closet(s)
- Other - See Remarks
- Heating: Natural Gas
- Cooling: Central Air
- Laundry Room
- Main Level
Appliances
- Convection Oven
- Dishwasher
- Gas Cooktop
Construction Materials
- Fiber Cement
- Stone
- Foundation: Crawl Space
- Roof: Composition
Cooling
- Central Air
Foundation Details
- Crawl Space
Heating
- Natural Gas
Laundry Features
- Laundry Room
- Main Level
Levels
- Two
Parking Features
- Driveway
- Attached Garage
- Garage Spaces: 3
Exterior Features
- Gas Grill
- In-Ground Irrigation
- Patio/Porch: Covered, Front Porch, Patio
Road
- Road Responsibility: Publicly Maintained Road
- Road Surface Type: Concrete, Paved
Sewer
- Septic Installed
WaterSource
- City
Architectural Style
- Arts and Crafts
Flooring
- Carpet
- Tile
- Wood
Window Features
- Insulated Window(s)
Fireplace
- Fireplace: Yes
- Gas
- Great Room
- Living Room
Tax and Financial Info
- Listing Terms: Cash, Conventional
Location
Similar homes nearby
LISTING COURTESY OF: KELLER WILLIAMS UNIFIED
ericmaynard@kw.com

$1,950,000
Est. Payment: $10,023/mo
Adjust down payment, rate & terms
Troutman, NC 28166
4
bedrooms
4.5
baths
5,579
sq.ft.
$350
price per sf

Presented By
Carnarri Cofield
REALTOR®
Office: (980) 272-8547
Listings courtesy of Canopy MLS as distributed by MLS GRID
No guarantee, warranty or representation of any kind is made regarding the completeness or accuracy of descriptions or measurements (including square footage measurements and property condition), such should be independently verified, and Citadel Cofield, its subsidiaries, affiliates and their agents and associated third parties expressly disclaims any liability in connection therewith. Photos may be virtually staged or digitally enhanced and may not reflect actual property conditions. Offers of compensation are subject to change at the discretion of the seller. No financial or legal advice provided. Equal Housing Opportunity.
Listing Courtesy of Keller Williams Unified
Properties displayed may be listed or sold by various participants in the MLS. Based on information submitted to the MLS GRID. All data is obtained from various sources and may not have been verified by broker or MLS GRID. Supplied Open House Information is subject to change without notice. All information should be independently reviewed and verified for accuracy. Properties may or may not be listed by the office/agent presenting the information.