
$434,650
156 Kerr Walk Dr Apt 25, Statesville, NC 28677
3 bed · 3.5 bath · 2,721 sq ft

3
bedrooms
3.5
baths
2,721
sq.ft.
$160
price per sf
Presented by Citadel Cofield · Office (980) 272-8547
About This Property
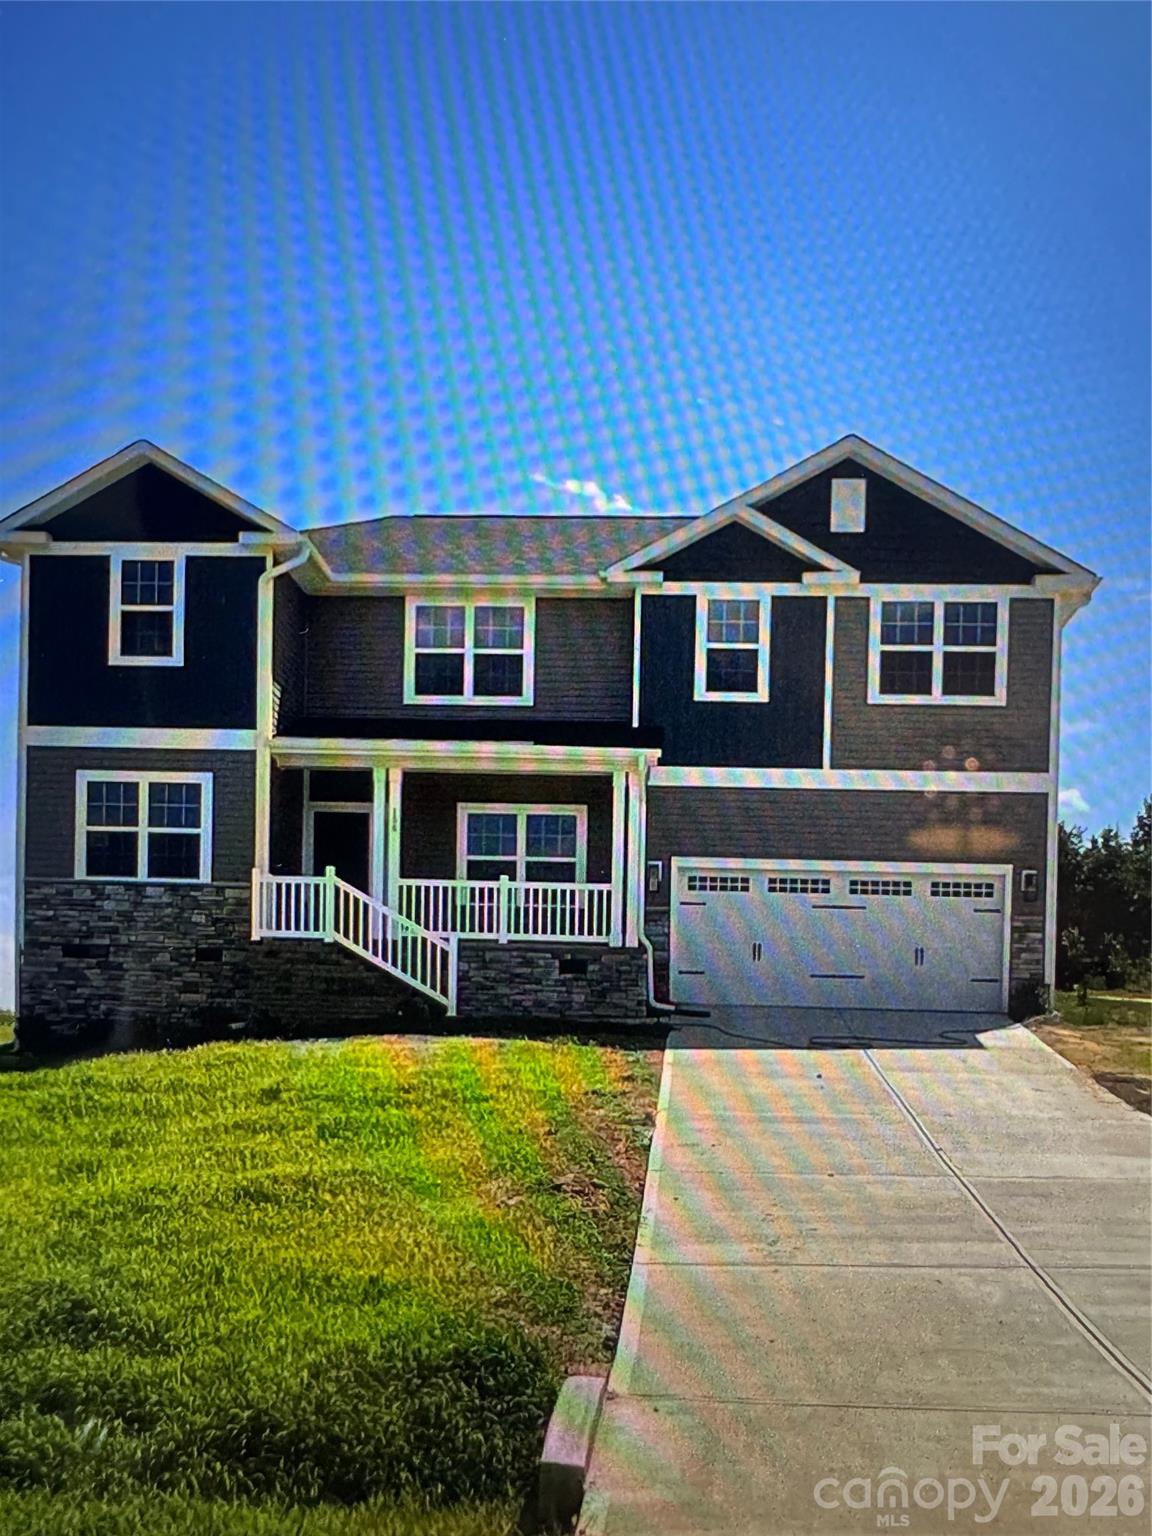
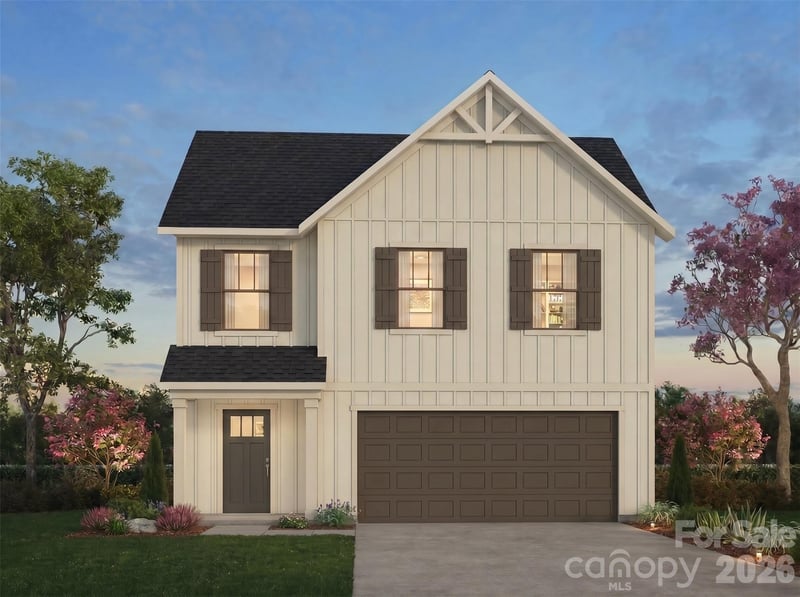
Discover the beauty and versatility of this stunning two-story Modern Craftsman/Transitional-style home, ideally situated on just over a half-acre homesite. Offering 3 bedrooms and 3.5 baths, this thoughtfully designed home features a private full bath and walk-in closet with one of the secondary bedrooms, providing an ideal setup for guests or multigenerational living. The open-concept main level is designed for both everyday living and entertaining, featuring 9-foot ceilings, recessed lighting, and a cozy fireplace. The well-appointed kitchen showcases Stoney Gray cabinetry, granite countertops, stainless steel appliances, an electric range, soft-close cabinets and drawers, a large walk-in pantry, and a convenient breakfast area. The adjacent dining room features beautiful white Craftsman-style trim and is perfectly positioned just off the kitchen for effortless entertaining. Need a home office or additional workspace? The first-floor flex space offers versatility with its own walk-in closet. Upstairs, a spacious loft provides the perfect setting for a playroom, home gym, family recreation room, or additional gathering space, while a separate flex room offers an ideal spot for crafting, sewing, or pursuing hobbies. The spacious primary suite creates a relaxing retreat with a ceiling fan and oversized walk-in closet. The beautiful primary bath features white quartz countertops, ceramic-tiled shower walls, a linen closet, and a private water closet. A generously sized laundry room with an additional linen closet provides even more everyday convenience and storage. Step outside onto the rear deck, perfect for morning coffee, relaxing, or entertaining guests. Residents can enjoy community amenities including a pool, walking trail, and private 10-acre lake.. The home is served by a three-bedroom septic system permitted for a maximum occupancy of six persons. Additional rooms are designated as flex spaces and are not classified as bedrooms.
This listing shows the Down Payment Resource indicator in Canopy MLS. Explore programs through the link above. Eligibility is not guaranteed. Browse all homes with down payment assistance.
LISTING COURTESY OF: ADAMS HOMES REALTY-NC, INC.
Donna.Cannone@adamshomes.com

About the Neighborhood
Homes for sale in 28677 offer buyers a compelling combination of historic small-city character and Lake Norman-adjacent lifestyle in Statesville, the Iredell County seat approximately 40 miles north of Charlotte via I-77. The residential landscape blends beautifully preserved Victorian, Colonial Revival, and Craftsman homes in the Fort Dobbs and Statesville Historic Districts with mid-century brick ranches in established neighborhoods and newer construction executive communities on the city's expanding corridors. The revitalizing Downtown Statesville corridor along Centre Street and Broad Street delivers independent restaurants, breweries, and boutique retailers reflecting genuine urban reinvestment, while the South Iredell sports and recreation corridor and Fort Dobbs State Historic Site provide distinctive outdoor and cultural anchors. Major employers including Lowes Foods headquarters, a robust I-77 logistics and advanced manufacturing corridor, and the Lake Norman Corporate Park anchor strong and diverse local employment. The 28677 real estate market delivers historic architectural character and newer construction value at price points well below comparable Lake Norman communities, with I-77 providing direct Charlotte connectivity in approximately 40–45 minutes.
Property Features
Property Description
- Beds Total: 3
- Bathrooms: 3 Full | 1 Half
- Year Built: 2026
- Living Area: 2,721 sqft
- New Construction: Yes
- MLS #: 4416230
Additional Home Features
- Subdivision: Northlake
- Neighborhood: Northlake
Association
- Association Fee: $800
- Association Fee Frequency: Annually
- HOA Required: Yes
Interior Features
- Attic Stairs Pulldown
- Open Floorplan
- Pantry
- Walk-In Closet(s)
- Heating: Heat Pump
- Cooling: Central Air
- Electric Dryer Hookup
- Washer Hookup
Appliances
- Dishwasher
- Electric Oven
- Microwave
Construction Materials
- Stone Veneer
- Vinyl
- Wood
- Foundation: Crawl Space
- Roof: Architectural Shingle
Cooling
- Central Air
Foundation Details
- Crawl Space
Heating
- Heat Pump
Laundry Features
- Electric Dryer Hookup
- Washer Hookup
Levels
- Two
Parking Features
- Driveway
- Attached Garage
- Garage Spaces: 2
Exterior Features
- Patio/Porch: Covered, Deck, Front Porch
Road
- Road Responsibility: Private Maintained Road
- Road Surface Type: Concrete, Paved
Sewer
- Septic Installed
WaterSource
- County Water
Architectural Style
- Transitional
Security Features
- Carbon Monoxide Detector(s)
- Smoke Detector(s)
Flooring
- Carpet
- Laminate
- Vinyl
Window Features
- Insulated Window(s)
Fireplace
- Fireplace: Yes
- Family Room
- Propane
Tax and Financial Info
- Listing Terms: Cash, Conventional, FHA, USDA Loan, VA Loan
Location
Similar homes nearby
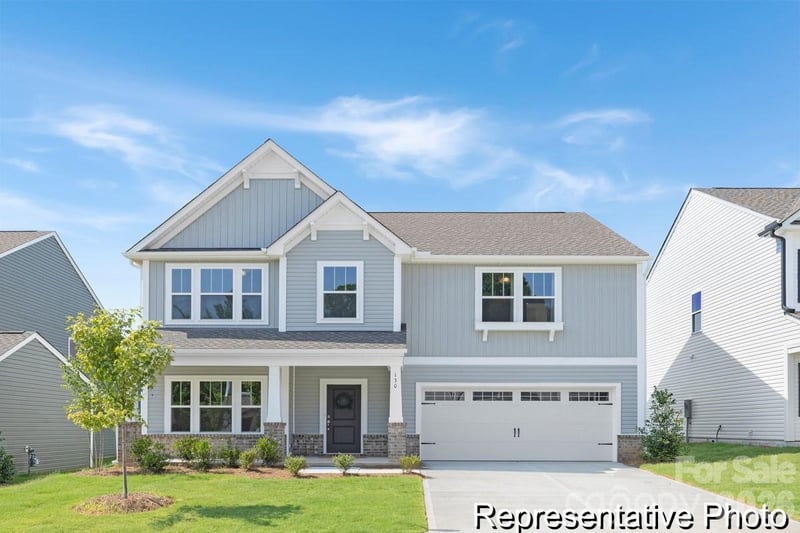
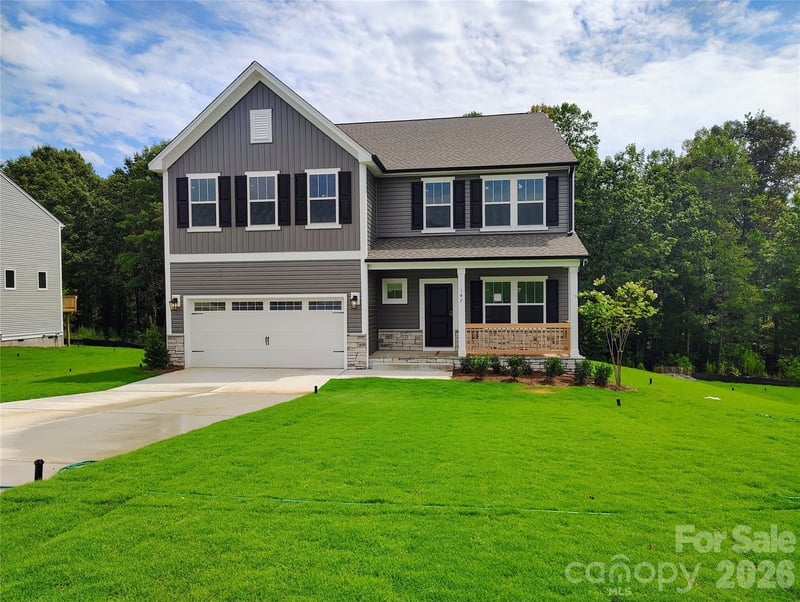
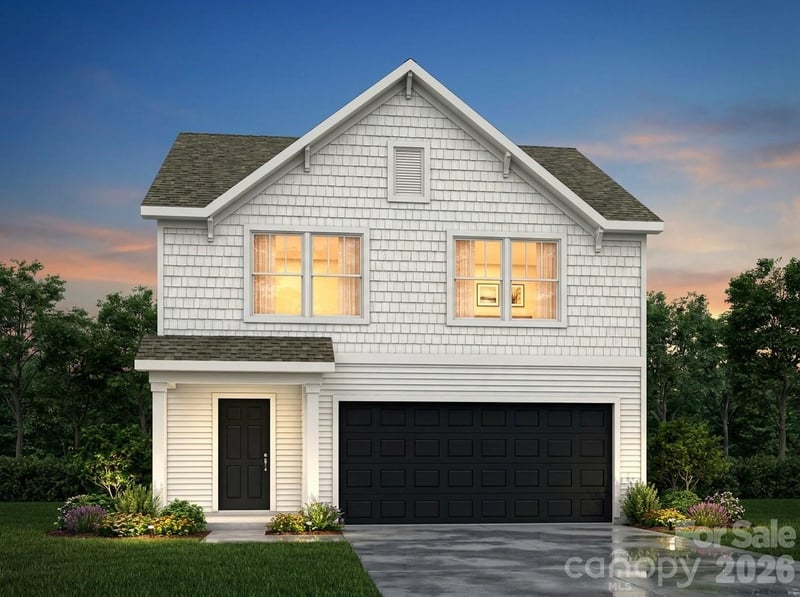
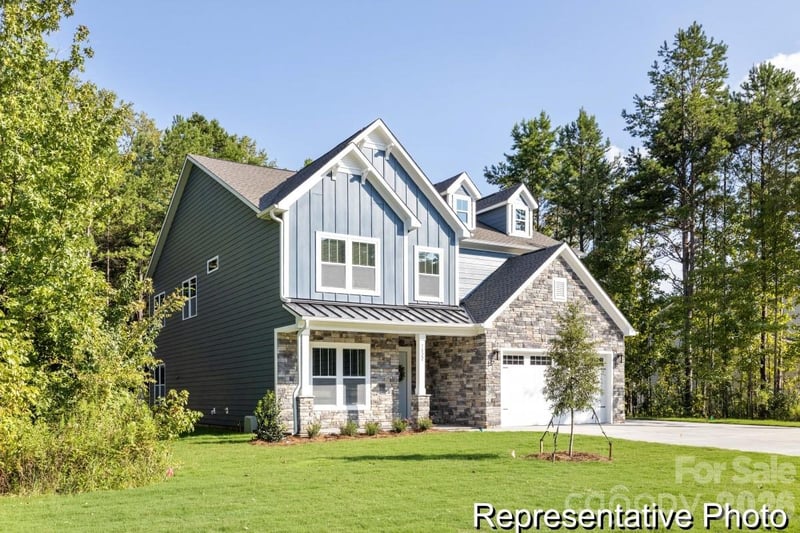

$434,650
Est. Payment: $2,234/mo
Illustrative estimate only, not an offer of credit. Assumes 20% down and a 30-year fixed loan at 6.5%, plus estimated property tax, insurance, and HOA. Actual rate, APR, and payment will vary.
Adjust down payment, rate & terms
Statesville, NC 28677
3
bedrooms
3.5
baths
2,721
sq.ft.
$160
price per sf

Presented By
Carnarri Cofield
REALTOR®
Office: (980) 272-8547
Listings courtesy of Canopy MLS as distributed by MLS GRID.
No guarantee, warranty or representation of any kind is made regarding the completeness or accuracy of descriptions or measurements (including square footage measurements and property condition), such should be independently verified, and Citadel Cofield, its subsidiaries, affiliates and their agents and associated third parties expressly disclaims any liability in connection therewith. Photos may be virtually staged or digitally enhanced and may not reflect actual property conditions. Offers of compensation are subject to change at the discretion of the seller. No financial or legal advice provided.
Listing Courtesy of Adams Homes Realty-NC, Inc.
Properties displayed may be listed or sold by various participants in the MLS. Based on information submitted to the MLS GRID. All data is obtained from various sources and may not have been verified by broker or MLS GRID. Supplied Open House Information is subject to change without notice. All information should be independently reviewed and verified for accuracy. Properties may or may not be listed by the office/agent presenting the information. Information deemed reliable but not guaranteed. Equal Housing Opportunity.
Listing information © 2026 Canopy MLS. All rights reserved.