
$869,000
157 J A Hampton Rd, Rutherfordton, NC 28139
4 bed · 3 bath · 2,706 sq ft
4
bedrooms
3
baths
2,706
sq.ft.
$321
price per sf
Presented by Citadel Cofield · Office (980) 272-8547
About This Property
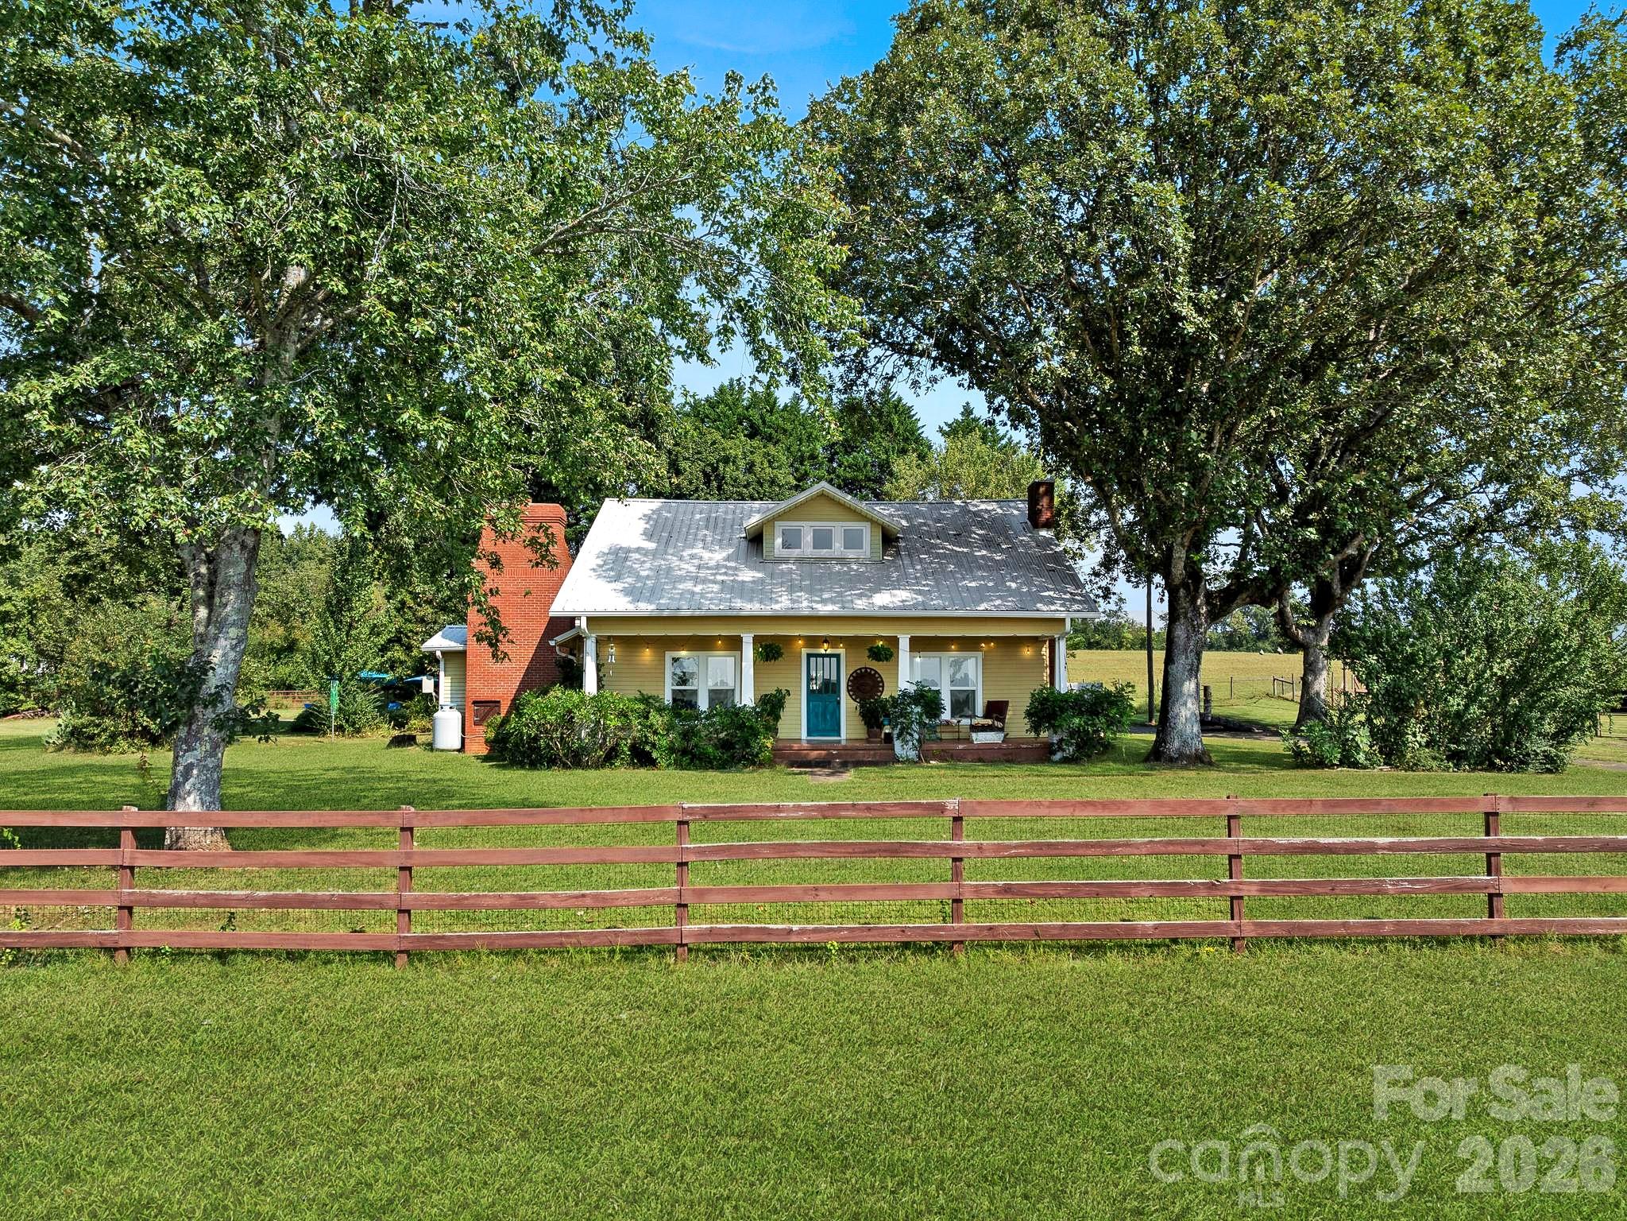
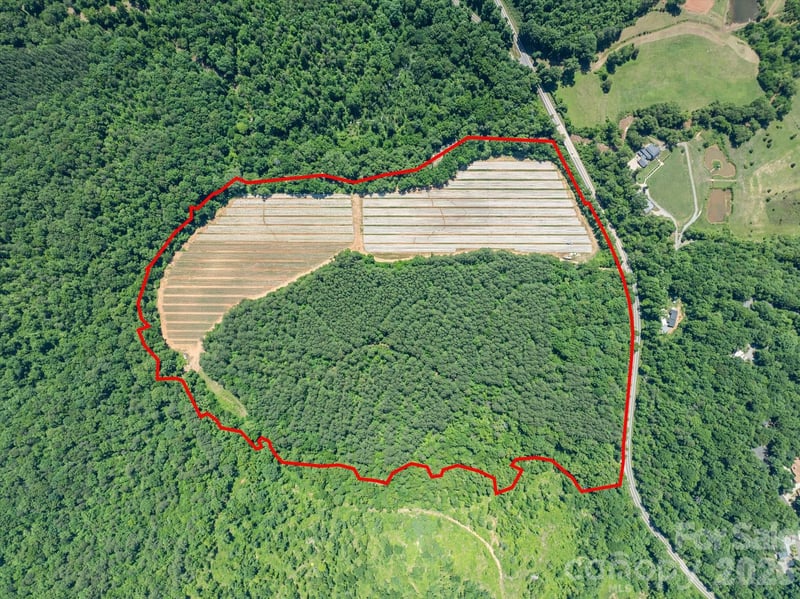
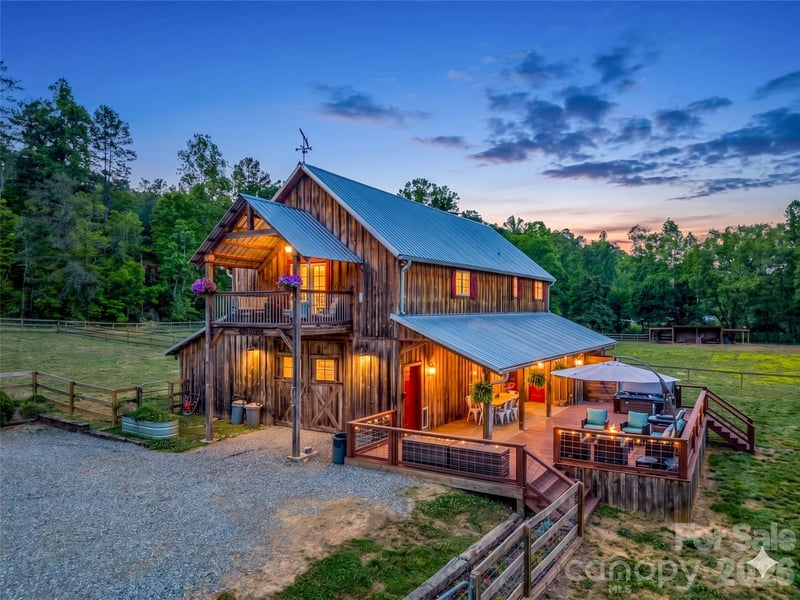
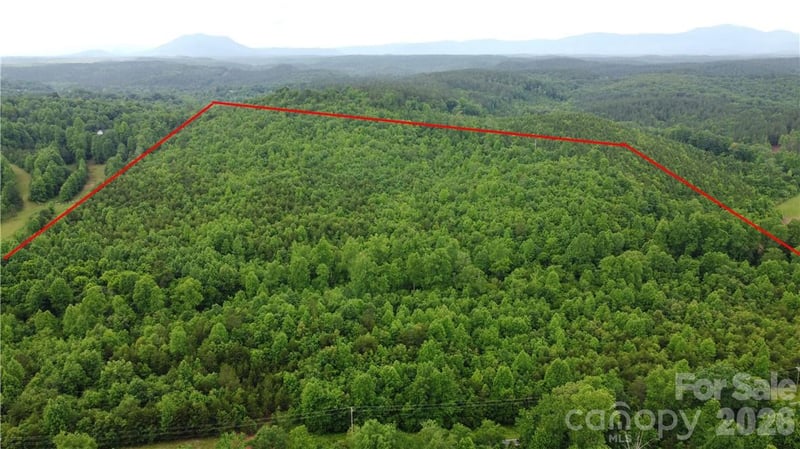
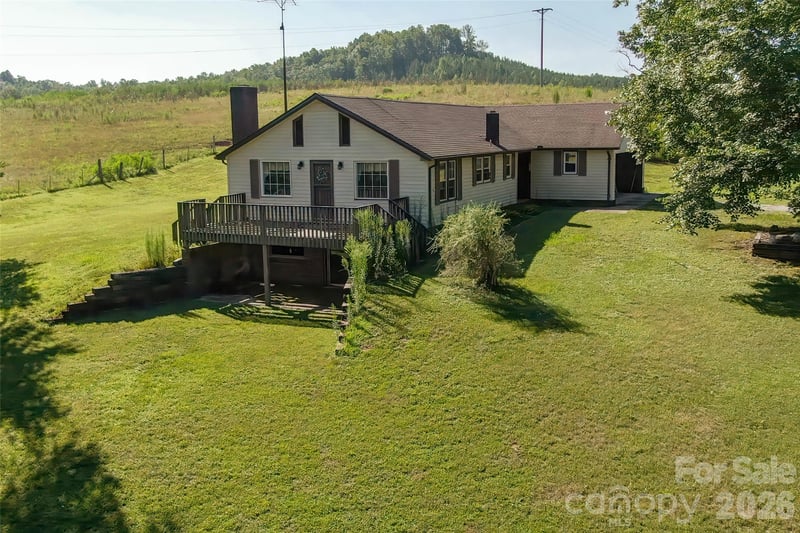
Dreaming of a farmhouse with a rocking chair front porch and all the charm of yesteryears but with an open floor plan, large rooms and wonderful updates? Looking for a peaceful setting with a well-planned, move-in ready setup to accommodate your horses and other farm animals? This estate has it all! With 19 acres of pasture, most of it fenced, a spacious center aisle barn with loft plus a huge, insulated workshop/garage building with electricity and an RV hook-up, you have everything you need. Frost free water spickets in every field; a run-in shed in addition to the barn, a round pen and a chicken coop. Remote controlled gated driveway and large fenced yard for dogs. Updates to the house include addition of a deck, carport and inground pool in 2022; in 2026- gutters replaced, new well pump and new water heater including all new conduit and electric to the well pump; 2 HVAC units (one for each level) installed 2014 are serviced 2x a year; vapor barrier in crawlspace with sump pump; upgraded windows, metal roof installed 2012 was professionally cleaned this year and everything was pressure washed- house, deck, carport. The septic system was pumped a few months ago. The heart of the home is a spacious Great Room, anchored by a kitchen with premium cabinetry and a central cooking island surrounded by open dining space and a cozy fireside seating area. A separate traditional dining room and an inviting living room offer additional spaces to gather. At the back entrance, a massive mudroom/laundry room provides abundant storage and the perfect drop-zone after a day on the farm. Also, a washer and dryer on the upper level. On a hot day, you'll enjoy the luxury of your own easy care saltwater pool. Whether sitting by the pool or on the front porch, you will be lulled by the peaceful views of open land, mature shade trees and a flowering landscape. Only 10 minutes to restaurants and stores in downtown Rutherfordton and 25 minutes to Tryon International Equestrian Center. If you own a plane, you'll love having Rutherford County Airport close by. This property is a rare find where you have conveniences nearby while feeling a world away on your own farm paradise.
About the Neighborhood
Homes for sale in 28139 center on Rutherfordton, the Rutherford County seat approximately 60 miles southwest of Charlotte via US-74, a small city defined by its well-preserved historic downtown, genuine Piedmont foothills character, and a residential landscape offering exceptional value at the edge of Western North Carolina's mountain gateway. The architectural stock blends beautifully preserved late Victorian and Colonial Revival homes in the historic residential neighborhoods surrounding the Rutherford County Courthouse with mid-century brick ranches and newer construction on the city's expanding corridors. The revitalizing Downtown Rutherfordton district along North Main Street anchors an emerging local dining and arts scene, while Chimney Rock State Park and Lake Lure. two of the most dramatic natural destinations in the Carolinas, are within 20–25 minutes via scenic US-74A. Isothermal Community College provides an educational and employer anchor for the broader Rutherford County region. The 28139 real estate market delivers historic architectural character and mountain-gateway proximity at price points that remain among the most competitive in the greater Western Piedmont, offering buyers exceptional value within reach of both Charlotte and Asheville.
Property Features
Property Description
- Beds Total: 4
- Bathrooms: 3 Full
- Year Built: 1928
- Living Area: 2,706 sqft
- New Construction: No
- MLS #: 4421585
Additional Home Features
- Subdivision: None
- Neighborhood: None
Association
- HOA Required: No
Interior Features
- Heating: Central, Electric
- Cooling: Central Air, Electric
- Laundry Room
- Main Level
Appliances
- Dishwasher
- Dryer
- Electric Cooktop
- Microwave
- Refrigerator
- Wall Oven
- Washer
Construction Materials
- Aluminum
- Foundation: Crawl Space
- Roof: Metal
Cooling
- Central Air
- Electric
Foundation Details
- Crawl Space
Heating
- Central
- Electric
Laundry Features
- Laundry Room
- Main Level
Levels
- One and One Half
Parking Features
- Detached Carport
- Driveway
- Garage Shop
- Garage Spaces: 2
- Carport Spaces: 2
Exterior Features
- Fence
- Livestock Run In
- Fencing: Back Yard, Fenced, Front Yard
- Patio/Porch: Deck, Front Porch
- Pool: In Ground, Outdoor Pool, Salt Water
Other Structures
- Barn(s)
- Shed(s)
- Workshop
Road
- Road Responsibility: Publicly Maintained Road
- Road Surface Type: Gravel, Paved
Sewer
- Septic Installed
WaterSource
- Well
Architectural Style
- Farmhouse
Flooring
- Tile
- Vinyl
- Wood
Fireplace
- Fireplace: Yes
- Gas Log
- Great Room
Tax and Financial Info
- Listing Terms: Cash, Conventional, FHA, VA Loan
Location
Similar homes nearby
LISTING COURTESY OF: SAUVÉ COLLECTIVE
carol@sauvecollective.com

$869,000
Est. Payment: $4,467/mo
Adjust down payment, rate & terms
Rutherfordton, NC 28139
4
bedrooms
3
baths
2,706
sq.ft.
$321
price per sf

Presented By
Carnarri Cofield
REALTOR®
Office: (980) 272-8547
Listings courtesy of Canopy MLS as distributed by MLS GRID
No guarantee, warranty or representation of any kind is made regarding the completeness or accuracy of descriptions or measurements (including square footage measurements and property condition), such should be independently verified, and Citadel Cofield, its subsidiaries, affiliates and their agents and associated third parties expressly disclaims any liability in connection therewith. Photos may be virtually staged or digitally enhanced and may not reflect actual property conditions. Offers of compensation are subject to change at the discretion of the seller. No financial or legal advice provided. Equal Housing Opportunity.
Listing Courtesy of Sauvé Collective
Properties displayed may be listed or sold by various participants in the MLS. Based on information submitted to the MLS GRID. All data is obtained from various sources and may not have been verified by broker or MLS GRID. Supplied Open House Information is subject to change without notice. All information should be independently reviewed and verified for accuracy. Properties may or may not be listed by the office/agent presenting the information.