
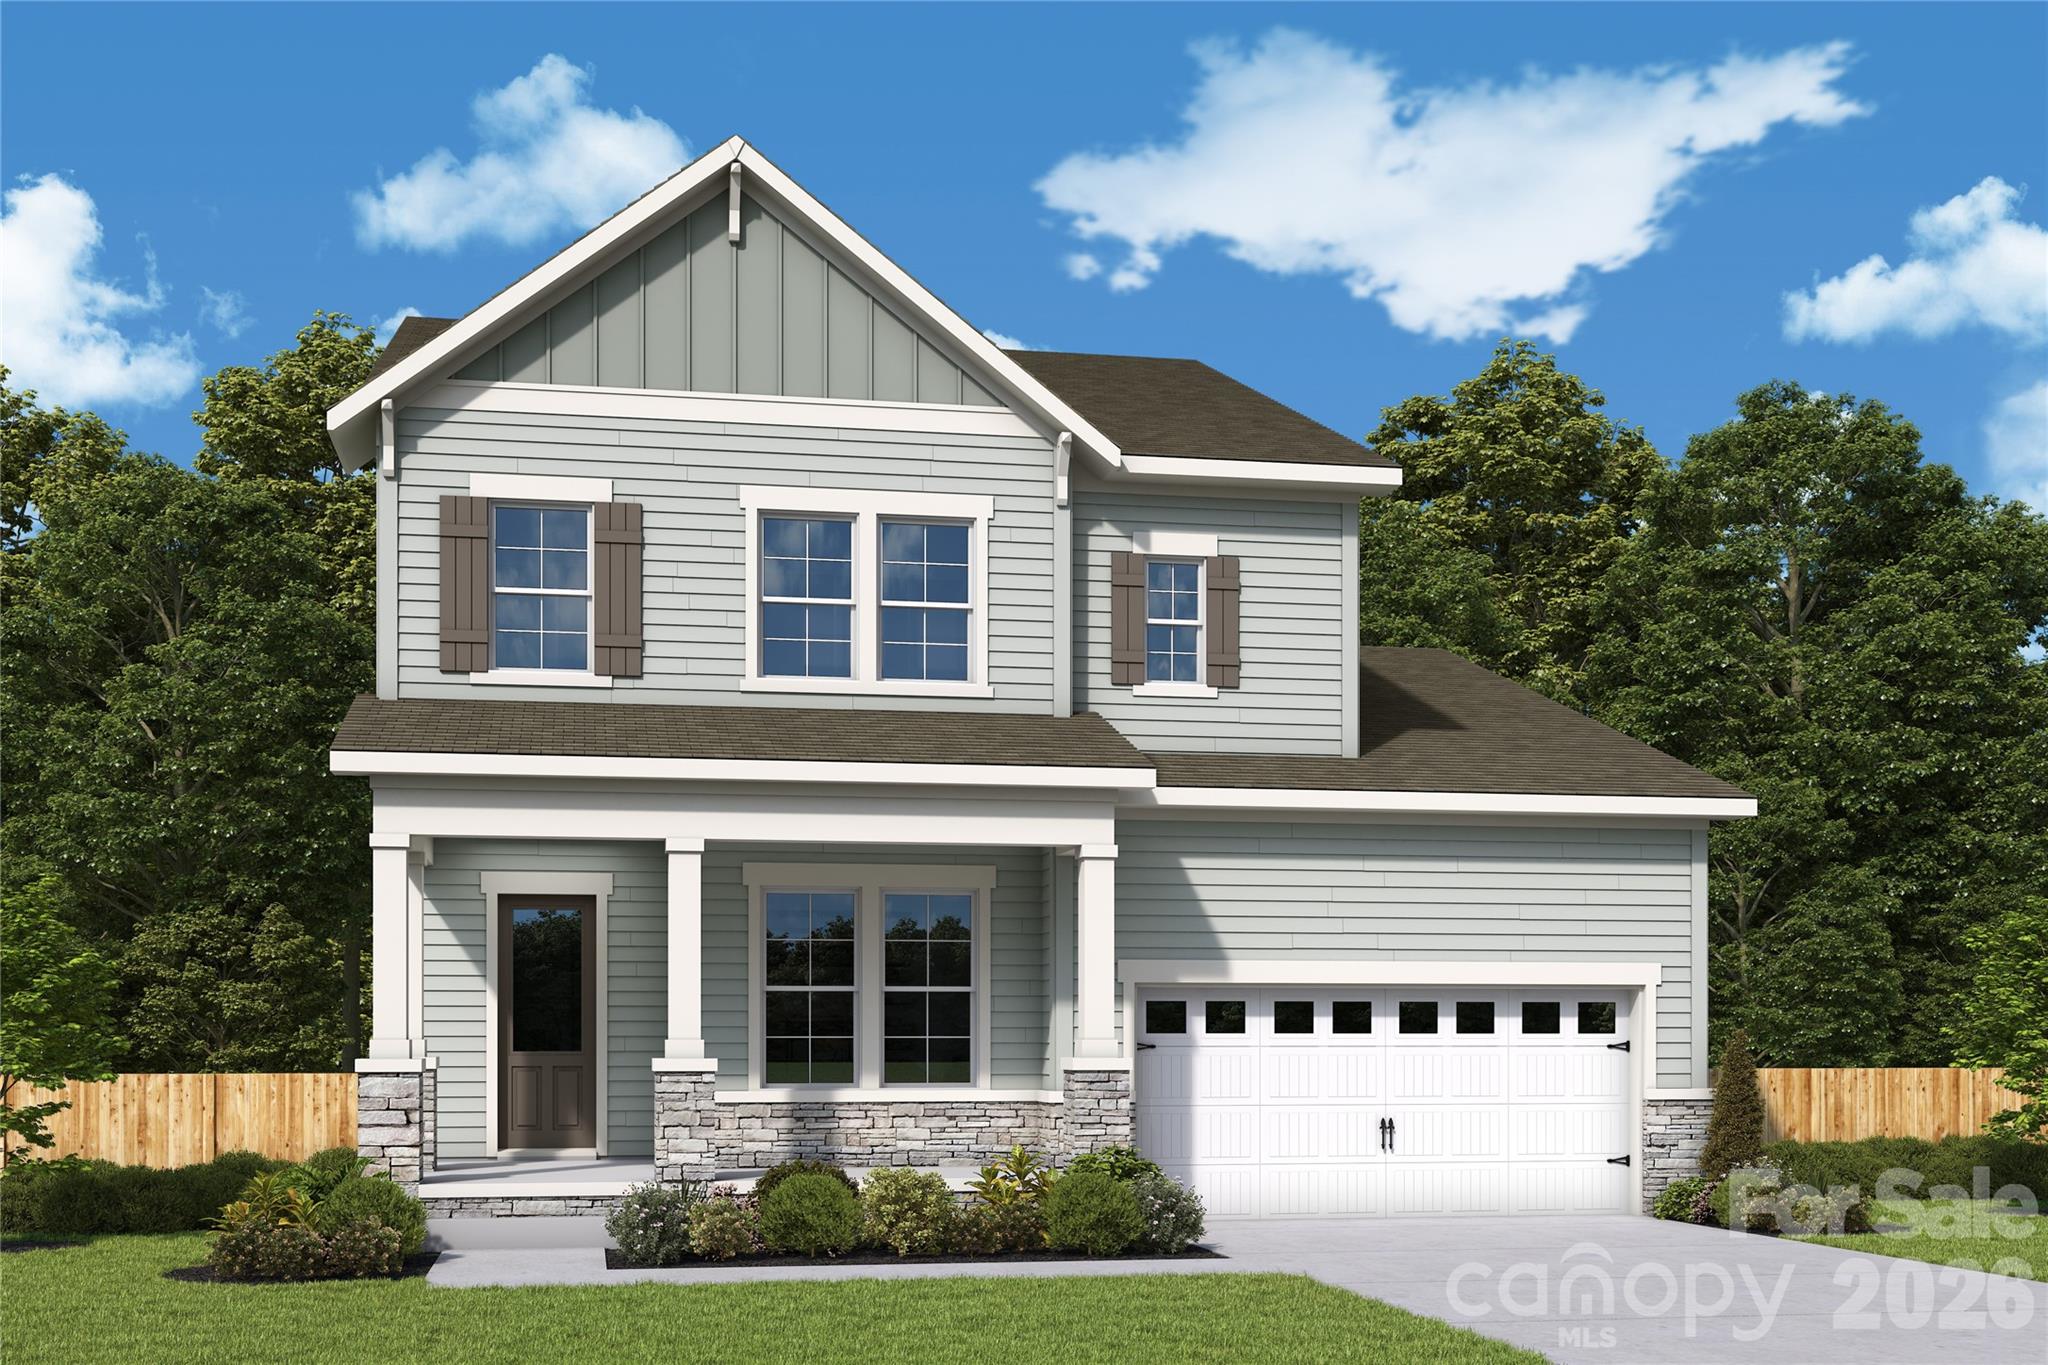
$697,231
16023 Cloud Nine Ct, Matthews, NC 28105
4 bed · 3.5 bath · 2,859 sq ft

4
bedrooms
3.5
baths
2,859
sq.ft.
$244
price per sf
Presented by Citadel Cofield · Office (980) 272-8547
About This Property
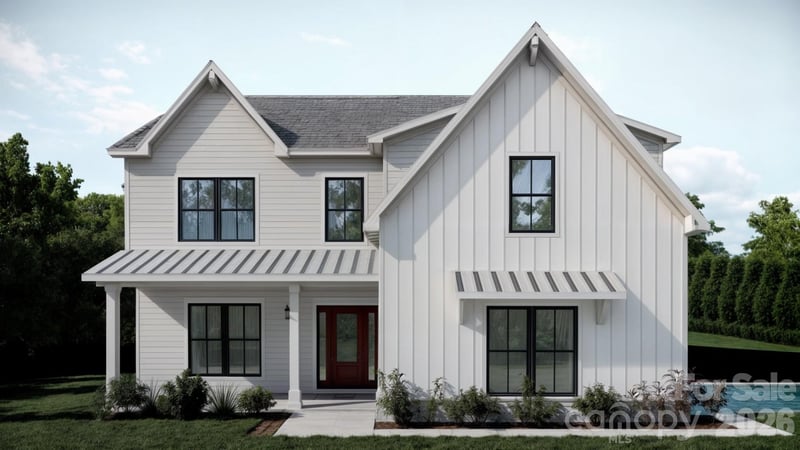
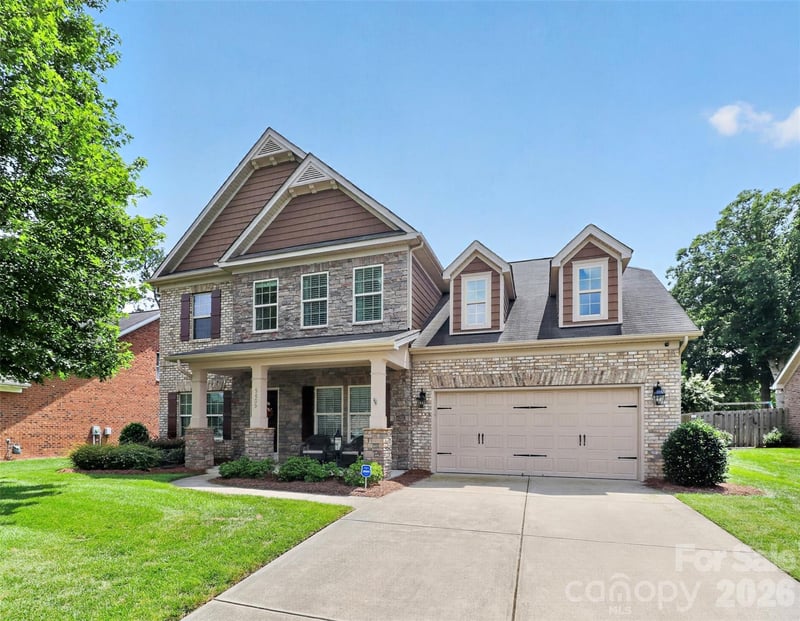
The Wedgewood is a thoughtfully designed two-story home that blends spacious living with flexible functionality to meet the needs of today’s home buyers with a three car garage. The heart of the home showcases an open-concept layout where the kitchen, dining, and family room flow seamlessly together—perfect for everyday living and effortless entertaining. The kitchen features abundant counter space, a large island, and a walk-in pantry, all designed to keep you connected while hosting gatherings. 8 foot sliding glass doors opens to an outdoor living space. The private Owner’s Retreat provides a peaceful escape, complete with a spacious bedroom and a well-appointed bath design with luxury Super Shower. Secondary bedrooms are thoughtfully positioned to offer privacy and convenience.
This listing shows the Down Payment Resource indicator in Canopy MLS. Explore programs through the link above. Eligibility is not guaranteed. Browse all homes with down payment assistance.
About the Neighborhood
28105 covers Matthews and the Mint Hill corridor in southeastern Mecklenburg, about 10 to 15 miles from Uptown via I-485 and Independence Boulevard. Expect established subdivisions with mature trees, a mix of ranch and two-story homes, plus newer construction where the corridor has grown. Everyday errands sit along Matthews Township Parkway and Monroe Road, with Downtown Matthews and Mint Hill Town Center close by. Buyers often come here for neighborhood feel, greenway access, and a commute that still works without living intown.
Property Features
Property Description
- Beds Total: 4
- Bathrooms: 3 Full | 1 Half
- Year Built: 2026
- Living Area: 2,859 sqft
- New Construction: Yes
- MLS #: 4403835
Additional Home Features
- Subdivision: Cadia Village Matthews
- Neighborhood: Cadia Village Matthews
Association
- Association Name: Cams
- Association Phone: 877-672-2267
- HOA Required: Yes
Utilities
- Cable Available
- Natural Gas
- Underground Power Lines
- Underground Utilities
- Wired Internet Available
Interior Features
- Cable Prewire
- Entrance Foyer
- Garden Tub
- Kitchen Island
- Open Floorplan
- Pantry
- Walk-In Closet(s)
- Heating: ENERGY STAR Qualified Equipment
- Cooling: ENERGY STAR Qualified Equipment
- Electric Dryer Hookup
- Laundry Room
- Main Level
Appliances
- Exhaust Hood
- Gas Cooktop
- Gas Oven
- Gas Water Heater
Construction Materials
- Fiber Cement
- Foundation: Slab
- Roof: Architectural Shingle
Cooling
- ENERGY STAR Qualified Equipment
Foundation Details
- Slab
Heating
- ENERGY STAR Qualified Equipment
Laundry Features
- Electric Dryer Hookup
- Laundry Room
- Main Level
Levels
- Two
Parking Features
- Driveway
- Garage Spaces: 2
Exterior Features
- Patio/Porch: Covered, Patio
Road
- Road Responsibility: Publicly Maintained Road
- Road Surface Type: Concrete, Paved
Sewer
- Public Sewer
WaterSource
- City
Community Features
- Clubhouse
- Dog Park
- Fitness Center
- Outdoor Pool
- Pickleball
- Picnic Area
- Playground
- Sidewalks
- Street Lights
Architectural Style
- Traditional
Window Features
- Insulated Window(s)
Fireplace
- Fireplace: Yes
- Family Room
Location
Similar homes nearby
LISTING COURTESY OF: DAVID WEEKLEY HOMES
mgreen@dwhomes.com

$697,231
Est. Payment: $3,584/mo
Adjust down payment, rate & terms
Matthews, NC 28105
4
bedrooms
3.5
baths
2,859
sq.ft.
$244
price per sf

Presented By
Carnarri Cofield
REALTOR®
Office: (980) 272-8547
Listings courtesy of Canopy MLS as distributed by MLS GRID
No guarantee, warranty or representation of any kind is made regarding the completeness or accuracy of descriptions or measurements (including square footage measurements and property condition), such should be independently verified, and Citadel Cofield, its subsidiaries, affiliates and their agents and associated third parties expressly disclaims any liability in connection therewith. Photos may be virtually staged or digitally enhanced and may not reflect actual property conditions. Offers of compensation are subject to change at the discretion of the seller. No financial or legal advice provided. Equal Housing Opportunity.
Listing Courtesy of David Weekley Homes
Properties displayed may be listed or sold by various participants in the MLS. Based on information submitted to the MLS GRID. All data is obtained from various sources and may not have been verified by broker or MLS GRID. Supplied Open House Information is subject to change without notice. All information should be independently reviewed and verified for accuracy. Properties may or may not be listed by the office/agent presenting the information.