
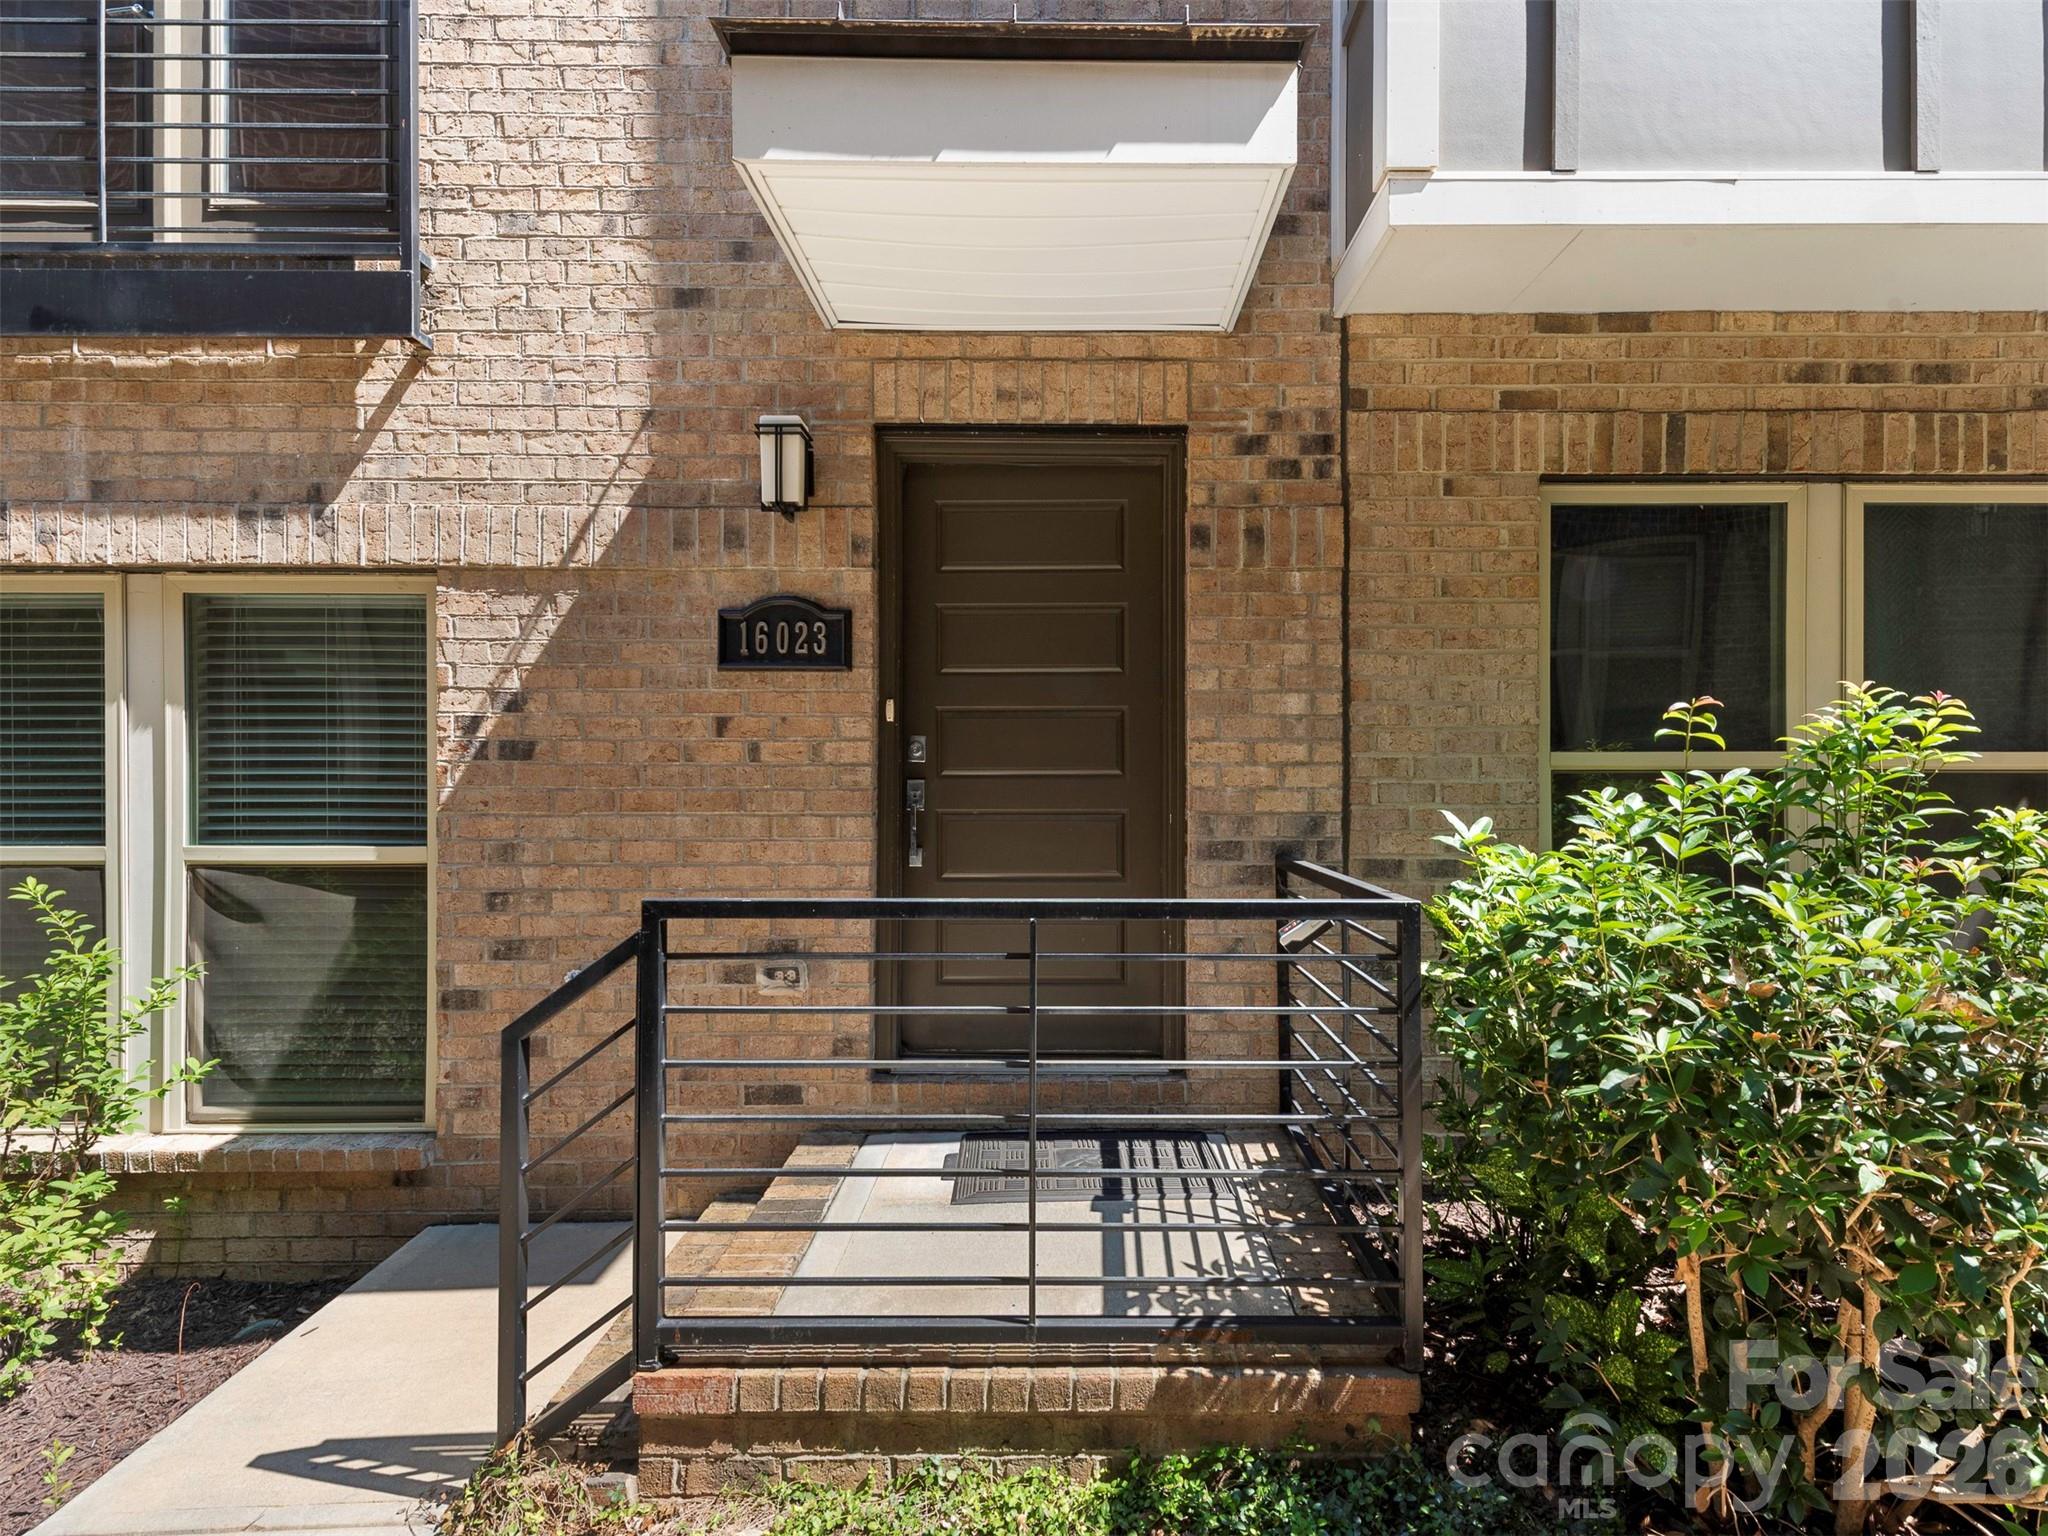
$519,000
16023 Roscoe Ln L52, Charlotte, NC 28204
3 bed · 3.5 bath · 1,914 sq ft

3
bedrooms
3.5
baths
1,914
sq.ft.
$271
price per sf
Presented by Citadel Cofield · Office (980) 272-8547
About This Property
Incredible value in popular Belmont! Set along a cozy pedestrian walkway, this three-story townhome has a tucked-away feel with just a hint of Old Town charm — all just minutes from Uptown, Optimist Hall, Plaza Midwood and NoDa. Inside, there’s plenty of room to spread out with 3 bedrooms, 3.5 baths and flexible living space across three levels. The tandem garage works for one car with loads of extra room or two cars if needed. Prefer a home gym, bike workshop or even a golf simulator? That back bay gives you options. The main living level is bright, open and easy, with generous living and dining spaces flowing into the kitchen. White cabinetry, granite countertops, stainless appliances and a surprisingly large pantry keep it fresh and functional, while a convenient half bath rounds out the floor. Upstairs are two bedrooms, each with its own private bath. The primary suite features dual sinks and a large walk-in closet. Then there’s the top floor — arguably the most fun space in the house. A third bedroom and full bath make it ideal for guests, a home office, media room or roommate setup, while the rooftop terrace brings in tons of natural light and gives you your own outdoor escape above it all. City location, tucked-away charm and way more space than you might expect — this is Belmont living with the space you want to actually live. Easy access to bike trails on the Greenway, restaurants and bars in Belmont and Midwood.
This listing shows the Down Payment Resource indicator in Canopy MLS. Explore programs through the link above. Eligibility is not guaranteed. Browse all homes with down payment assistance.
LISTING COURTESY OF: SAVVY + CO REAL ESTATE
llongstreet@carolina.rr.com

About the Neighborhood
Homes for sale in 28204 sit in one of Charlotte's most walkable and architecturally rich urban zip codes, encompassing the Elizabeth and Midtown neighborhoods just minutes from the city center. The housing stock reflects over a century of Charlotte residential history, from early 1900s foursquares and Craftsman bungalows to sleek mid-rise condos and luxury townhomes built to meet surging urban demand. Residents enjoy immediate access to the Elizabeth Avenue corridor, home to independent dining destinations like Fern and Soul Gastrolounge, as well as the sweeping green space of Independence Park. Atrium Health's main Carolinas Medical Center campus anchors the southwestern portion of the zip code, making 28204 a natural hub for healthcare professionals seeking a short commute. Uptown Charlotte is less than 10 minutes away via 4th Street or 7th Street, and the LYNX Blue Line's Elizabeth Avenue station provides direct rail connectivity to South End and beyond. The 28204 real estate market reflects strong and consistent demand from buyers prioritizing urban walkability paired with genuine architectural character.
Property Features
Property Description
- Beds Total: 3
- Bathrooms: 3 Full | 1 Half
- Year Built: 2020
- Living Area: 1,914 sqft
- New Construction: No
- MLS #: 4417301
Additional Home Features
- Subdivision: Belmont
- Neighborhood: Belmont
Association
- HOA Required: Yes
Utilities
- Cable Available
- Electricity Connected
Interior Features
- Heating: Central
- Cooling: Central Air
- Electric Dryer Hookup
- Laundry Closet
- Washer Hookup
Appliances
- Dishwasher
- Disposal
- Dryer
- Electric Cooktop
- Electric Oven
- Exhaust Fan
- Ice Maker
- Microwave
- Refrigerator with Ice Maker
- Washer
- Washer/Dryer
Construction Materials
- Brick Partial
- Fiber Cement
- Foundation: Slab
- Roof: Architectural Shingle, Flat
Cooling
- Central Air
Foundation Details
- Slab
Heating
- Central
Laundry Features
- Electric Dryer Hookup
- Laundry Closet
- Washer Hookup
Levels
- Four
Parking Features
- Attached Garage
- Garage Faces Rear
- Tandem
- Garage Spaces: 2
Exterior Features
- Patio/Porch: Balcony, Patio, Other - See Remarks
Pets Allowed
- Yes
Road
- Road Responsibility: Publicly Maintained Road
- Road Surface Type: Paved
Sewer
- Public Sewer
WaterSource
- City
Architectural Style
- Transitional
- Other
Flooring
- Carpet
- Hardwood
- Tile
Window Features
- Insulated Window(s)
Fireplace
- Fireplace: No
Tax and Financial Info
- Listing Terms: Cash, Conventional
Location
Similar homes nearby
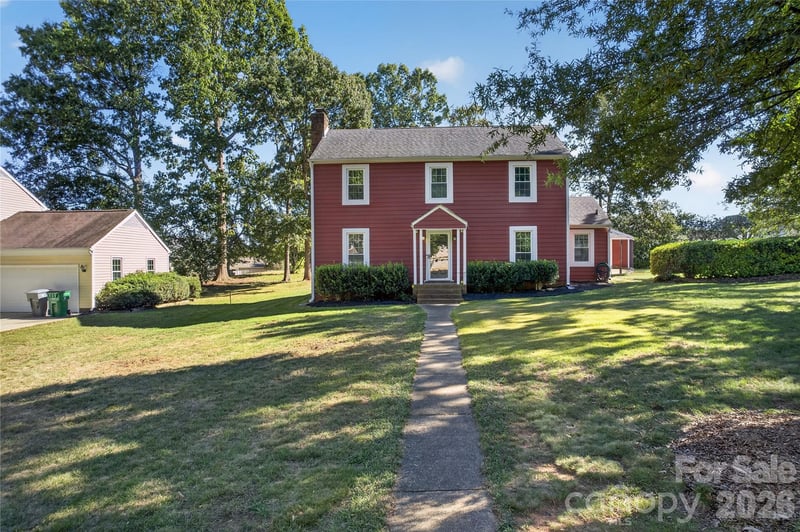
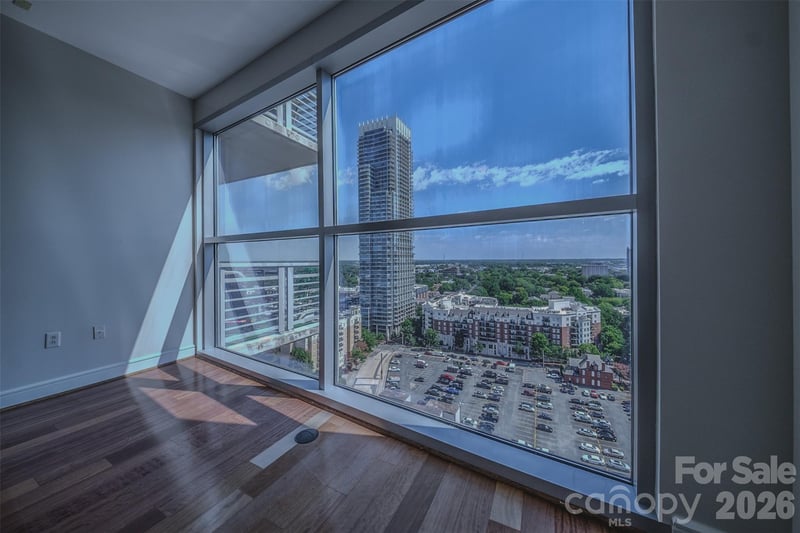
$519,000
Est. Payment: $2,668/mo
Illustrative estimate only, not an offer of credit. Assumes 20% down and a 30-year fixed loan at 6.5%, plus estimated property tax, insurance, and HOA. Actual rate, APR, and payment will vary.
Adjust down payment, rate & terms
Charlotte, NC 28204
3
bedrooms
3.5
baths
1,914
sq.ft.
$271
price per sf

Presented By
Carnarri Cofield
REALTOR®
Office: (980) 272-8547
Listings courtesy of Canopy MLS as distributed by MLS GRID.
No guarantee, warranty or representation of any kind is made regarding the completeness or accuracy of descriptions or measurements (including square footage measurements and property condition), such should be independently verified, and Citadel Cofield, its subsidiaries, affiliates and their agents and associated third parties expressly disclaims any liability in connection therewith. Photos may be virtually staged or digitally enhanced and may not reflect actual property conditions. Offers of compensation are subject to change at the discretion of the seller. No financial or legal advice provided.
Listing Courtesy of Savvy + Co Real Estate
Properties displayed may be listed or sold by various participants in the MLS. Based on information submitted to the MLS GRID. All data is obtained from various sources and may not have been verified by broker or MLS GRID. Supplied Open House Information is subject to change without notice. All information should be independently reviewed and verified for accuracy. Properties may or may not be listed by the office/agent presenting the information. Information deemed reliable but not guaranteed. Equal Housing Opportunity.
Listing information © 2026 Canopy MLS. All rights reserved.