
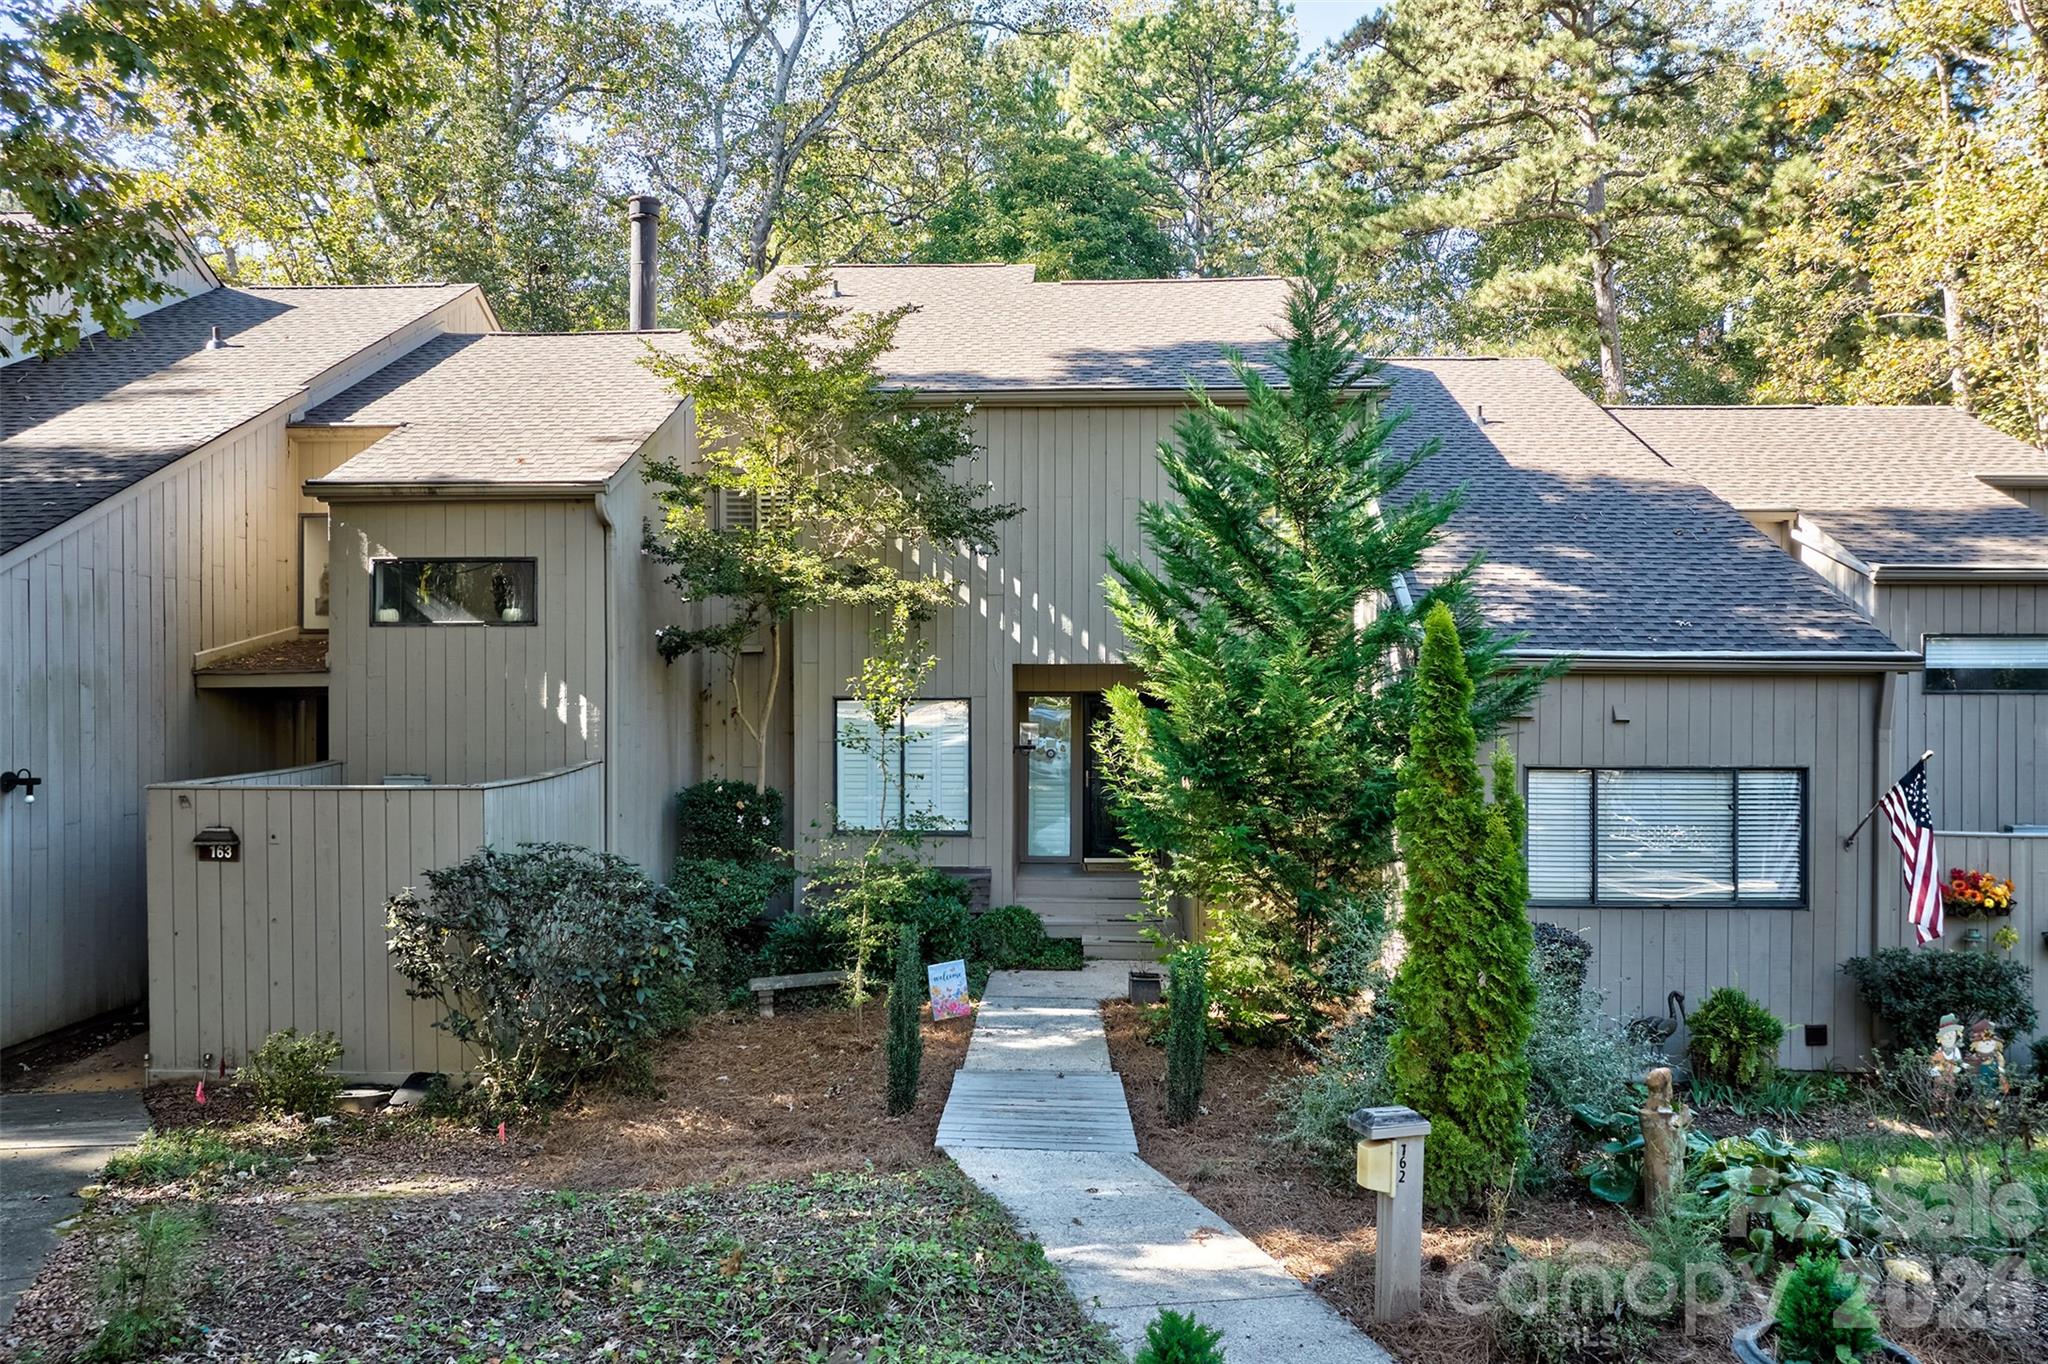
$424,000
162 Greenridge Rd, Lake Wylie, SC 29710
5 bed · 3.5 bath · 2,485 sq ft

5
bedrooms
3.5
baths
2,485
sq.ft.
$171
price per sf
Presented by Citadel Cofield · Office (980) 272-8547
About This Property
This is the large family-size unit you have been waiting for, or an ideal roommate/multi-generational setup with its own entrance next to the pool and a large lakefront greenway space with a courtesy dock. All new carpet, appliances, and fresh paint on the top two floors! New upstairs HVAC. Roof replaced July 2026. It is truly move-in ready! The two-story great room features a stacked-stone fireplace that extends to the ceiling. The main floor offers two living spaces, a dining room, covered deck, kitchen with pantry, and wet bar. The second floor features the primary bedroom with a cathedral ceiling and en-suite bathroom, along with two additional bedrooms and a full bath. The lower level offers two more bedrooms, a remodeled full bathroom with a walk in shower, an office or storage room, a huge laundry room, and large storage freezer in the laundry room, and a covered patio, all overlooking the meadow and located next to the pool. The Bluffs are a great introduction to the River Hills neighborhood. The community offers miles of walking trails, gardens, playgrounds, a marina, and a country club with two pools, an 18-hole golf course, tennis courts, pickleball courts, a waterfront park with a sandy beach, and a picnic pavilion. The marina and country club have separate membership fees. All of this is located within a gated community with 24-hour security. The home is also in the award-winning Clover School District and zoned for the new Lake Wylie High School.
This listing shows the Down Payment Resource indicator in Canopy MLS. Explore programs through the link above. Eligibility is not guaranteed. Browse all homes with down payment assistance.
LISTING COURTESY OF: KELLER WILLIAMS CONNECTED
mel.wilsonrealtor@gmail.com

About the Neighborhood
Homes for sale in 29710 deliver one of the most sought-after lake lifestyle addresses in the entire Charlotte metro, encompassing the Clover and Lake Wylie communities of southern York County along Lake Wylie's western and southern shorelines approximately 20–25 miles southwest of Uptown Charlotte via I-85 and SC-274. The residential landscape ranges from established lakefront estates with private docks and deepwater access to newer construction communities in Clover's expanding residential corridors, offering buyers a spectrum of Lake Wylie lifestyle options at varied price points. Lake Wylie's 325-mile shoreline provides boating, fishing, and water recreation, while Crowders Mountain State Park. just across the North Carolina line. offers exceptional hiking with panoramic Piedmont views. Downtown Clover's revitalizing Main Street corridor delivers a genuine small-town commercial identity, and major employers along the I-85 Gaston County corridor and the broader York County industrial base are within 20–30 minutes. The 29710 real estate market offers authentic Lake Wylie waterfront and water-access opportunities at price points that remain more competitive than Lake Norman alternatives, with South Carolina's favorable tax structure providing additional buyer appeal.
Property Features
Property Description
- Beds Total: 5
- Bathrooms: 3 Full | 1 Half
- Year Built: 1974
- Living Area: 2,485 sqft
- New Construction: No
- MLS #: 4438361
Additional Home Features
- Subdivision: River Hills
- Neighborhood: River Hills
Association
- Association Fee: $610
- Association Fee Frequency: Quarterly
- Association Name: RIVER HILLS COMM ASSOC
- HOA Required: Yes
Utilities
- Cable Available
- Electricity Connected
Interior Features
- Attic Other
- Cable Prewire
- Entrance Foyer
- Pantry
- Storage
- Walk-In Closet(s)
- Wet Bar
- Heating: Heat Pump
- Cooling: Heat Pump
- Electric Dryer Hookup
- In Basement
- Inside
- Laundry Closet
- Washer Hookup
Appliances
- Dishwasher
- Dryer
- Electric Cooktop
- Microwave
- Oven
- Refrigerator
- Washer
Construction Materials
- Wood
- Foundation: Basement
- Roof: Architectural Shingle
Cooling
- Heat Pump
Foundation Details
- Basement
Heating
- Heat Pump
Laundry Features
- Electric Dryer Hookup
- In Basement
- Inside
- Laundry Closet
- Washer Hookup
Levels
- Two
Parking Features
- Assigned
Exterior Features
- Patio/Porch: Covered, Deck, Patio
Pets Allowed
- Yes
Road
- Road Responsibility: Private Maintained Road
- Road Surface Type: Paved
Sewer
- County Sewer
WaterSource
- County Water
Community Features
- Dog Park
- Game Court
- Gated
- Golf
- Lake Access
- Outdoor Pool
- Pickleball
- Picnic Area
- Playground
- Recreation Area
- Sidewalks
- Tennis Court(s)
- Walking Trails
Security Features
- Security Service
- Smoke Detector(s)
Flooring
- Carpet
- Tile
- Vinyl
Fireplace
- Fireplace: Yes
- Wood Burning
Tax and Financial Info
- Listing Terms: Cash, Conventional, VA Loan
Location
Similar homes nearby


$424,000
Est. Payment: $2,179/mo
Illustrative estimate only, not an offer of credit. Assumes 20% down and a 30-year fixed loan at 6.5%, plus estimated property tax, insurance, and HOA. Actual rate, APR, and payment will vary.
Adjust down payment, rate & terms
Lake Wylie, SC 29710
5
bedrooms
3.5
baths
2,485
sq.ft.
$171
price per sf

Presented By
Carnarri Cofield
REALTOR®
Office: (980) 272-8547
Listings courtesy of Canopy MLS as distributed by MLS GRID.
No guarantee, warranty or representation of any kind is made regarding the completeness or accuracy of descriptions or measurements (including square footage measurements and property condition), such should be independently verified, and Citadel Cofield, its subsidiaries, affiliates and their agents and associated third parties expressly disclaims any liability in connection therewith. Photos may be virtually staged or digitally enhanced and may not reflect actual property conditions. Offers of compensation are subject to change at the discretion of the seller. No financial or legal advice provided.
Listing Courtesy of Keller Williams Connected
Properties displayed may be listed or sold by various participants in the MLS. Based on information submitted to the MLS GRID. All data is obtained from various sources and may not have been verified by broker or MLS GRID. Supplied Open House Information is subject to change without notice. All information should be independently reviewed and verified for accuracy. Properties may or may not be listed by the office/agent presenting the information. Information deemed reliable but not guaranteed. Equal Housing Opportunity.
Listing information © 2026 Canopy MLS. All rights reserved.