
$649,900
1633 Duckworth Ave, Charlotte, NC 28208
3 bed · 3.5 bath · 2,322 sq ft

3
bedrooms
3.5
baths
2,322
sq.ft.
$280
price per sf
Presented by Citadel Cofield · Office (980) 272-8547
About This Property
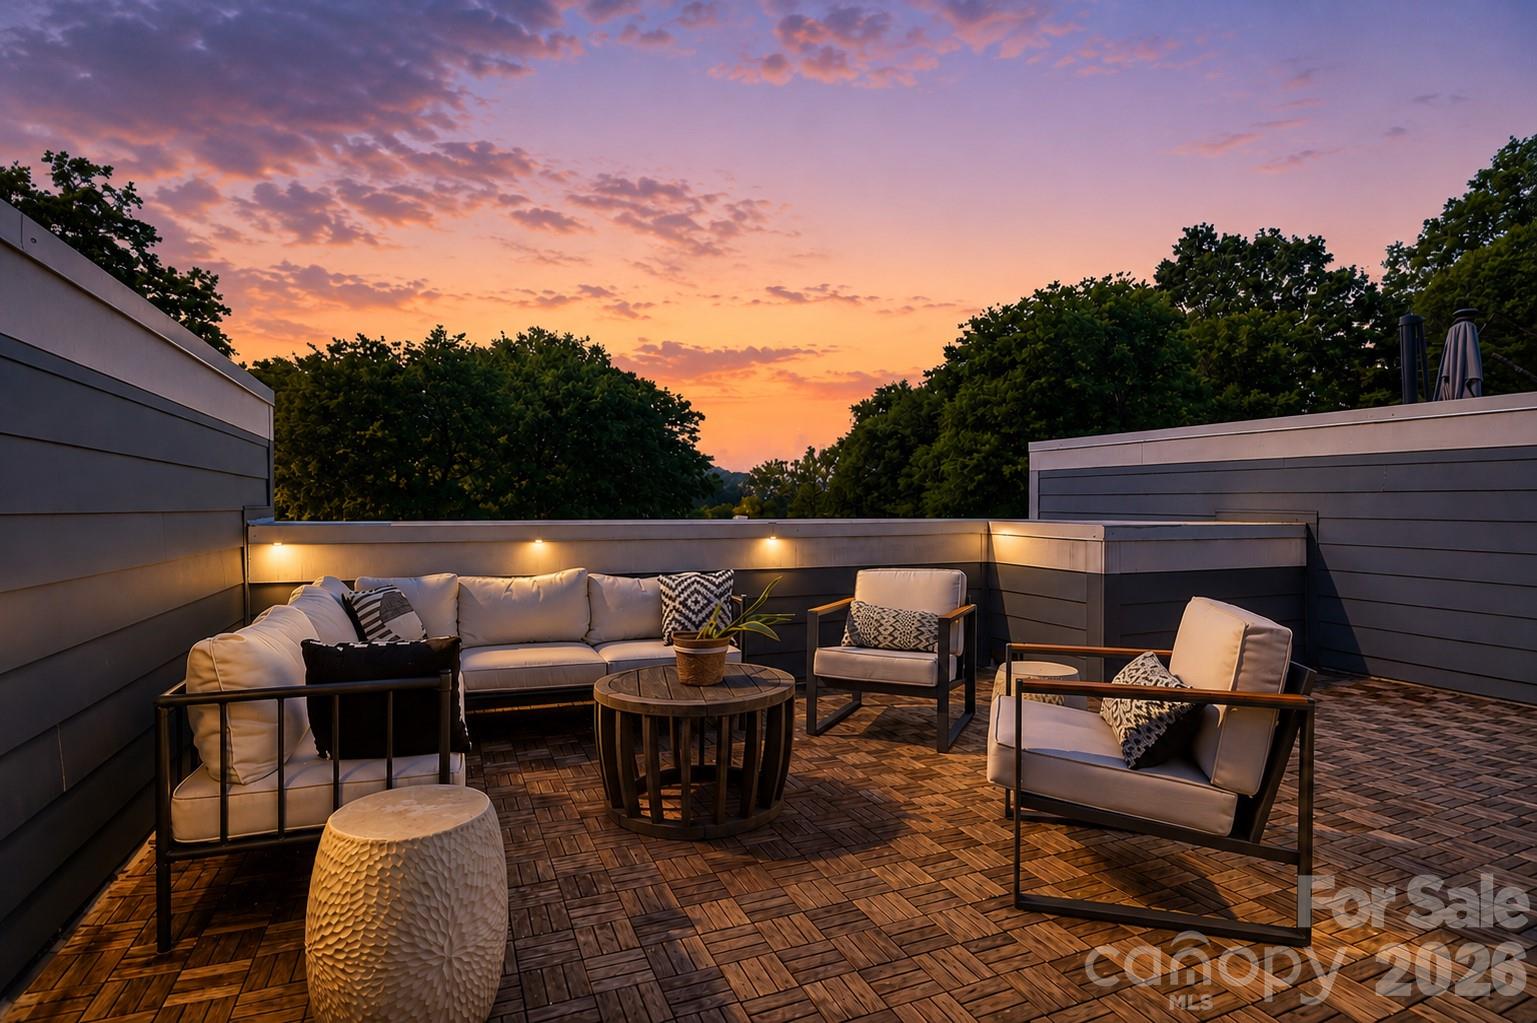
City views without giving up the neighborhood feel! Tucked along the tree-lined streets of Wesley Heights, this modern townhome pairs the energy and convenience of urban Charlotte with something increasingly hard to find this close to Uptown: private outdoor space, room to spread out, and a true sense of neighborhood. Built in 2020 and offering a rooftop terrace + over 2,300 square feet, this 3-bedroom, 3.5-bath home is part of an intimate community of just four residences. Inside, abundant natural light and clean contemporary finishes define the open-concept main level, where a spacious living and dining area flows into an island kitchen with stainless steel appliances, gas range, modern cabinetry, and walk-in pantry. Step outside to a covered terrace overlooking the treetops - one of several outdoor spaces throughout the home. A private lower-level bedroom suite with full bath offers valuable flexibility for guests, a home office, gym, or roommate-style living. Upstairs, the spacious primary suite features a large walk-in closet, dual-vanity bath with dual shower heads, and its own private terrace. A second en-suite bedroom, full-size laundry room with storage, and attached 2-car garage add everyday functionality. Outside is where this home truly stands apart. Enjoy your own fenced backyard with patio and storage, then head upstairs to the expansive private rooftop terrace - complete with dedicated spaces for lounging, dining, and grilling and surrounded by treetop views. It’s an exceptional setup for entertaining, sunset evenings, or simply having outdoor space of your own in the city. And when you’re ready to venture out, leave the car at home. The CityLYNX Gold Line streetcar is just one block away, with nearby access to Stewart Creek Greenway and neighborhood favorites including Town Brewing, Rhino Market, and Not Just Coffee. Uptown and South End are just minutes away, while CLT Airport and I-77, I-85, and I-277 are easily accessible. Rooftop living, a private fenced yard, 2-car garage, flexible floor plan, and effortless access to the best of Charlotte - this is city living with room to breathe.
This listing shows the Down Payment Resource indicator in Canopy MLS. Explore programs through the link above. Eligibility is not guaranteed. Browse all homes with down payment assistance.
About the Neighborhood
Homes for sale in 28208 sit at the center of Charlotte's most compelling westside reinvestment story, encompassing the established neighborhoods of Enderly Park and Seversville alongside the rapidly transforming Wilkinson Boulevard corridor approximately 10 minutes from Uptown Charlotte via I-85 or Wilkinson Boulevard. The housing stock delivers authentic Charlotte character. sturdy mid-century brick ranches, Craftsman-era bungalows, and period cottages on generous lots that reward buyers seeking original hardwood floors and mature tree canopy at price points well below comparable intown neighborhoods. Camp North End, the celebrated adaptive reuse of a former Ford assembly plant and Army depot along North Tryon Street, anchors the zip code's northeastern edge with creative office tenants, chef-driven restaurants, and event venues that have established the westside as one of Charlotte's most culturally dynamic corridors. Tuckaseegee Road's emerging small business district and Enderly Park's beloved community green spaces reinforce the neighborhood's authentic identity. Charlotte Douglas International Airport is a 10-minute drive, and the 28208 real estate market continues to attract discerning buyers who recognize the westside's trajectory. established architectural character, Uptown proximity, and significant ongoing investment converging at highly competitive price points.
Property Features
Property Description
- Beds Total: 3
- Bathrooms: 3 Full | 1 Half
- Year Built: 2020
- Living Area: 2,322 sqft
- New Construction: No
- MLS #: 4420197
Additional Home Features
- Subdivision: Wesley Heights
- Neighborhood: Wesley Heights
Association
- Association Fee: $290
- Association Fee Frequency: Monthly
- Association Name: CAMS Management
- HOA Required: Yes
Interior Features
- Breakfast Bar
- Drop Zone
- Kitchen Island
- Open Floorplan
- Pantry
- Storage
- Walk-In Closet(s)
- Walk-In Pantry
- Heating: Heat Pump, Zoned
- Cooling: Ceiling Fan(s), Central Air, Zoned
- Laundry Room
- Third Level
Appliances
- Dishwasher
- Disposal
- Electric Water Heater
- Gas Range
- Microwave
- Plumbed For Ice Maker
Construction Materials
- Fiber Cement
- Foundation: Slab
- Roof: Rubber
Cooling
- Ceiling Fan(s)
- Central Air
- Zoned
Foundation Details
- Slab
Heating
- Heat Pump
- Zoned
Laundry Features
- Laundry Room
- Third Level
Levels
- Three
Parking Features
- Attached Garage
- On Street
- Garage Spaces: 2
Exterior Features
- Lawn Maintenance
- Rooftop Terrace
- Storage
- Fencing: Back Yard, Fenced, Privacy
- Patio/Porch: Balcony, Covered, Patio, Terrace
Pets Allowed
- Yes
Road
- Road Responsibility: Publicly Maintained Road
- Road Surface Type: Concrete, Paved
Sewer
- Public Sewer
WaterSource
- City
Community Features
- Sidewalks
- Street Lights
Architectural Style
- Modern
View
- City
Flooring
- Tile
- Wood
Fireplace
- Fireplace: No
Tax and Financial Info
- Listing Terms: Cash, Conventional, FHA, VA Loan
Location
Similar homes nearby
LISTING COURTESY OF: IVESTER JACKSON CHRISTIE'S
kirsten@ivesterjackson.com

$649,900
Est. Payment: $3,340/mo
Adjust down payment, rate & terms
Charlotte, NC 28208
3
bedrooms
3.5
baths
2,322
sq.ft.
$280
price per sf

Presented By
Carnarri Cofield
REALTOR®
Office: (980) 272-8547
Listings courtesy of Canopy MLS as distributed by MLS GRID
No guarantee, warranty or representation of any kind is made regarding the completeness or accuracy of descriptions or measurements (including square footage measurements and property condition), such should be independently verified, and Citadel Cofield, its subsidiaries, affiliates and their agents and associated third parties expressly disclaims any liability in connection therewith. Photos may be virtually staged or digitally enhanced and may not reflect actual property conditions. Offers of compensation are subject to change at the discretion of the seller. No financial or legal advice provided. Equal Housing Opportunity.
Listing Courtesy of Ivester Jackson Christie's
Properties displayed may be listed or sold by various participants in the MLS. Based on information submitted to the MLS GRID. All data is obtained from various sources and may not have been verified by broker or MLS GRID. Supplied Open House Information is subject to change without notice. All information should be independently reviewed and verified for accuracy. Properties may or may not be listed by the office/agent presenting the information.