
$635,900
17520 Inver Dr Bld B, Unit 107, Cornelius, NC 28031
1 bed · 1.5 bath · 1,230 sq ft

1
bedrooms
1.5
baths
1,230
sq.ft.
$517
price per sf
Presented by Citadel Cofield · Office (980) 272-8547
About This Property
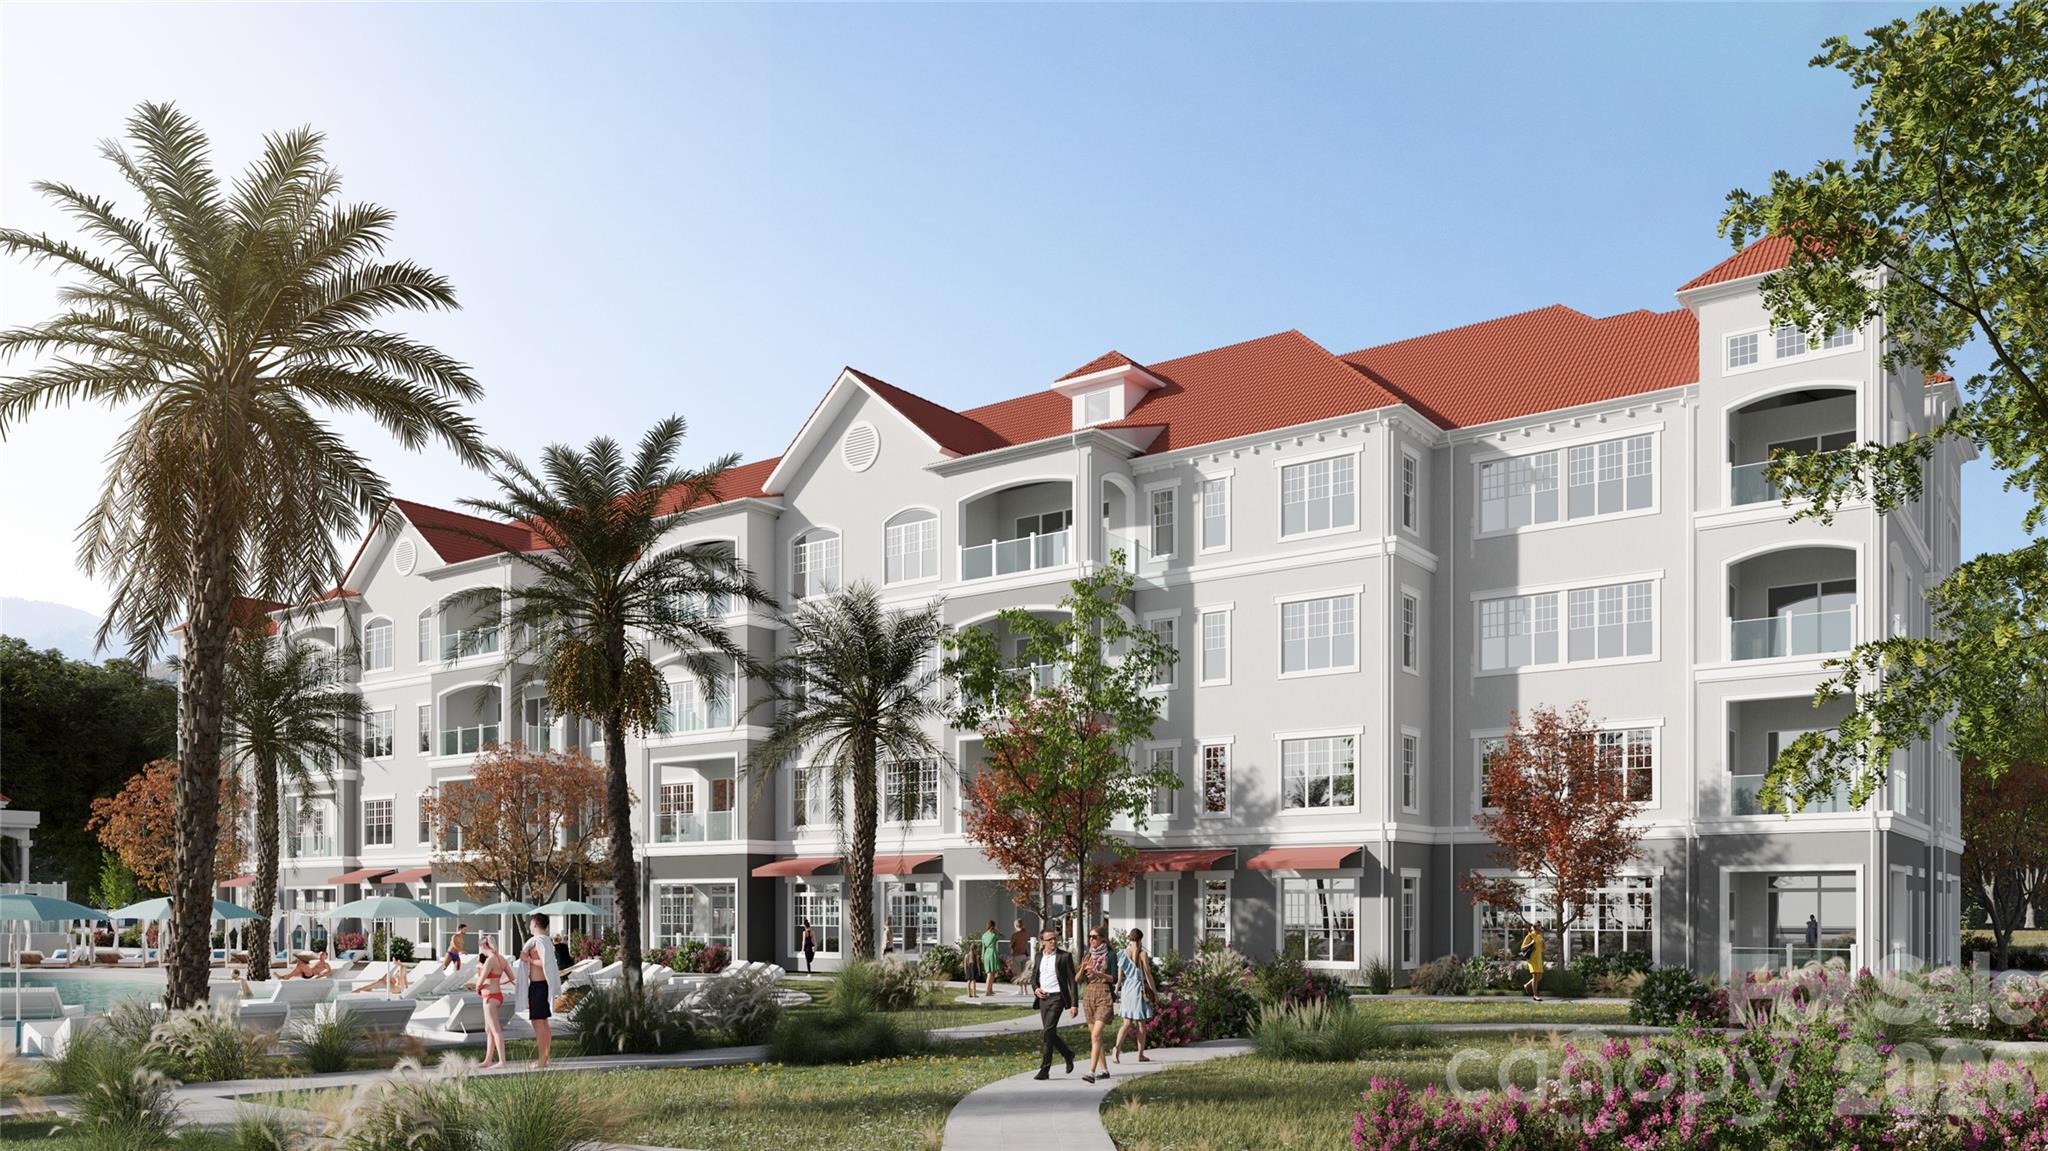
The Oasis at Bailey’s Glen. Brand-New Luxury Condominium Living in a Premier 55+ Community. Welcome to "The Oasis at Bailey’s Glen", where sophisticated, low-maintenance living meets the incredible lifestyle Bailey’s Glen is known for. These brand-new, upscale condominiums offer beautifully designed one- and two-bedroom residences featuring spacious open floorplans created for comfortable everyday living and effortless entertaining. The four-story building features elevator access to every floor, making coming and going easy and convenient. Each residence includes an underground parking space and private storage closet, providing the convenience and extra storage you want without sacrificing your living space. At The Oasis, you're purchasing much more than a beautiful new home—you’re becoming part of the vibrant Bailey’s Glen 55+ lifestyle. Bailey’s Glen features two dedicated Lifestyle Directors who coordinate a full calendar of activities, events, clubs and opportunities to connect with neighbors. Enjoy resort-style amenities including swimming pools, tennis, pickleball, bocce, pottery, woodworking, crafts and so much more. Whether you prefer staying active, discovering a new hobby, socializing with friends or simply relaxing, there is always something to enjoy. With pricing ranging from the mid-$600,000s to the mid-$800,000s, The Oasis offers an exciting opportunity to enjoy brand-new luxury condominium living combined with one of the area's most active 55+ communities. Tax values and HOA dues have not been established yet. Completion of first building estimated Spring 2027. Total of 3 buildings.
This listing shows the Down Payment Resource indicator in Canopy MLS. Explore programs through the link above. Eligibility is not guaranteed. Browse all homes with down payment assistance.
LISTING COURTESY OF: AYLA BLAKELY REALTY LLC
lori@baileysglen.com

About the Neighborhood
Homes for sale in 28031 deliver one of the most coveted addresses in the entire Lake Norman region, encompassing the waterfront communities of Cornelius along the lake's eastern shoreline approximately 20 miles north of Uptown Charlotte via I-77. The residential landscape ranges from established 1980s and 1990s traditional lakefront estates with private docks to newer construction luxury communities and low-maintenance townhomes catering to buyers seeking Lake Norman access at varied price points. Jetton Park, one of Mecklenburg County's most beloved waterfront parks featuring swimming beaches, kayak launches, and miles of greenway trails. sits directly within the zip code, as does the walkable Downtown Cornelius corridor along Catawba Avenue with its independent restaurants and local breweries. Major employers along the I-77 corporate corridor in Cornelius and Huntersville are minutes away, and the commute to Uptown Charlotte runs approximately 25–30 minutes on I-77. The 28031 real estate market commands strong and consistent demand from buyers seeking genuine lakefront lifestyle with direct interstate connectivity to Charlotte's urban core.
Property Features
Property Description
- Beds Total: 1
- Bathrooms: 1 Full | 1 Half
- Year Built: 2026
- Living Area: 1,230 sqft
- New Construction: Yes
- MLS #: 4426017
Additional Home Features
- Subdivision: Baileys Glen
- Neighborhood: Baileys Glen
Association
- HOA Required: Yes
Utilities
- Cable Available
- Electricity Connected
Interior Features
- Breakfast Bar
- Kitchen Island
- Open Floorplan
- Storage
- Walk-In Closet(s)
- Heating: Electric
- Cooling: Central Air, Electric
- Electric Dryer Hookup
- Laundry Room
- Washer Hookup
Appliances
- Dishwasher
- Disposal
- Electric Range
- Electric Water Heater
- Microwave
- Plumbed For Ice Maker
Construction Materials
- Hard Stucco
- Stone Veneer
- Foundation: Basement
Cooling
- Central Air
- Electric
Foundation Details
- Basement
Heating
- Electric
Laundry Features
- Electric Dryer Hookup
- Laundry Room
- Washer Hookup
Levels
- One
Parking Features
- Assigned
- Basement
- Electric Gate
- Parking Garage
- Parking Lot
- Parking Space(s)
- Garage Spaces: 1
Exterior Features
- Elevator
- Lawn Maintenance
- Storage
- Patio/Porch: Covered, Patio
Pets Allowed
- Yes,Number Limit
Road
- Road Responsibility: Private Maintained Road
- Road Surface Type: Asphalt, Paved
Sewer
- Public Sewer
WaterSource
- City
Community Features
- Fifty Five and Older
- Clubhouse
- Dog Park
- Elevator
- Fitness Center
- Game Court
- Outdoor Pool
- Pickleball
- Picnic Area
- Putting Green
- Recreation Area
- Sidewalks
- Sport Court
- Street Lights
- Tennis Court(s)
Security Features
- Carbon Monoxide Detector(s)
- Fire Sprinkler System
- Smoke Detector(s)
Flooring
- Carpet
- Laminate
- Tile
Window Features
- Insulated Window(s)
Fireplace
- Fireplace: No
Tax and Financial Info
- Listing Terms: Cash, Conventional
Location
Similar homes nearby
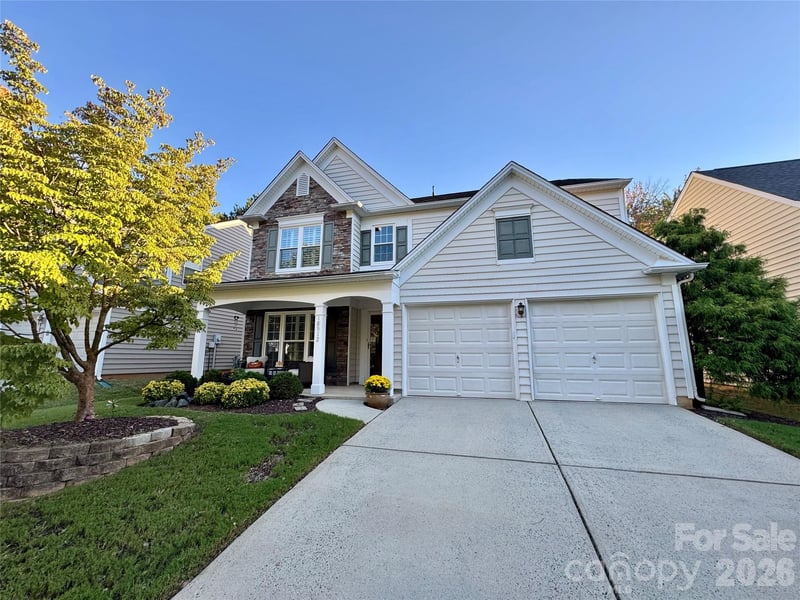
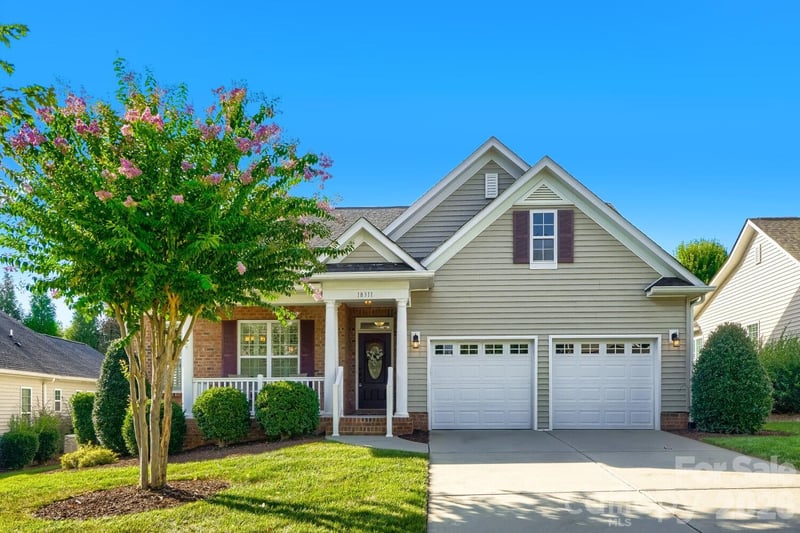
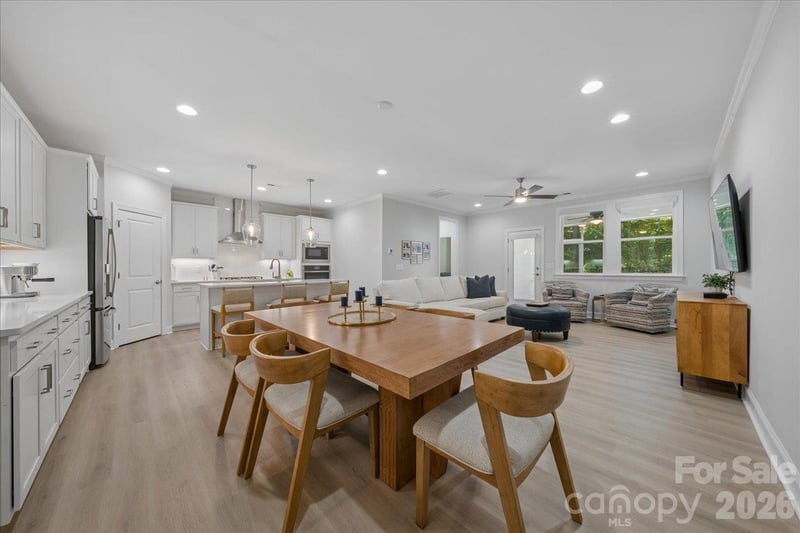
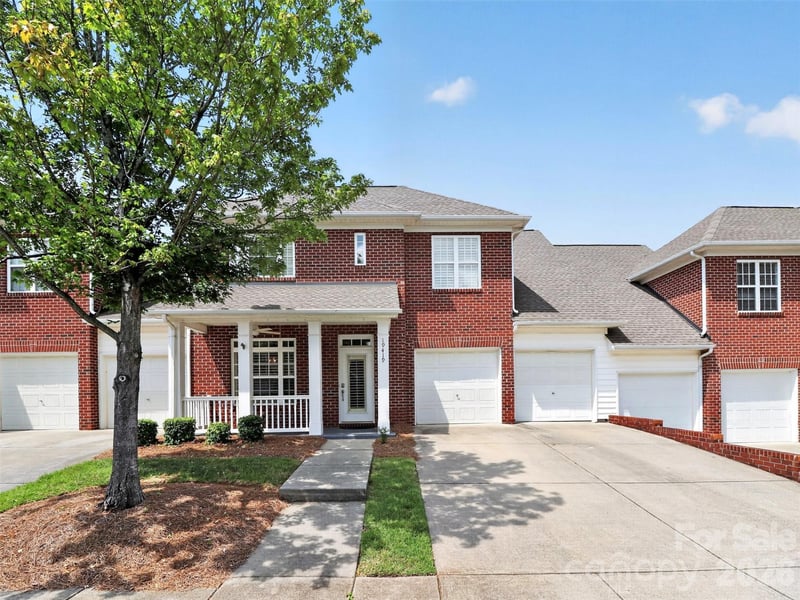
$635,900
Est. Payment: $3,268/mo
Illustrative estimate only, not an offer of credit. Assumes 20% down and a 30-year fixed loan at 6.5%, plus estimated property tax, insurance, and HOA. Actual rate, APR, and payment will vary.
Adjust down payment, rate & terms
Cornelius, NC 28031
1
bedrooms
1.5
baths
1,230
sq.ft.
$517
price per sf

Presented By
Carnarri Cofield
REALTOR®
Office: (980) 272-8547
Listings courtesy of Canopy MLS as distributed by MLS GRID.
No guarantee, warranty or representation of any kind is made regarding the completeness or accuracy of descriptions or measurements (including square footage measurements and property condition), such should be independently verified, and Citadel Cofield, its subsidiaries, affiliates and their agents and associated third parties expressly disclaims any liability in connection therewith. Photos may be virtually staged or digitally enhanced and may not reflect actual property conditions. Offers of compensation are subject to change at the discretion of the seller. No financial or legal advice provided.
Listing Courtesy of Ayla Blakely Realty LLC
Properties displayed may be listed or sold by various participants in the MLS. Based on information submitted to the MLS GRID. All data is obtained from various sources and may not have been verified by broker or MLS GRID. Supplied Open House Information is subject to change without notice. All information should be independently reviewed and verified for accuracy. Properties may or may not be listed by the office/agent presenting the information. Information deemed reliable but not guaranteed. Equal Housing Opportunity.
Listing information © 2026 Canopy MLS. All rights reserved.