
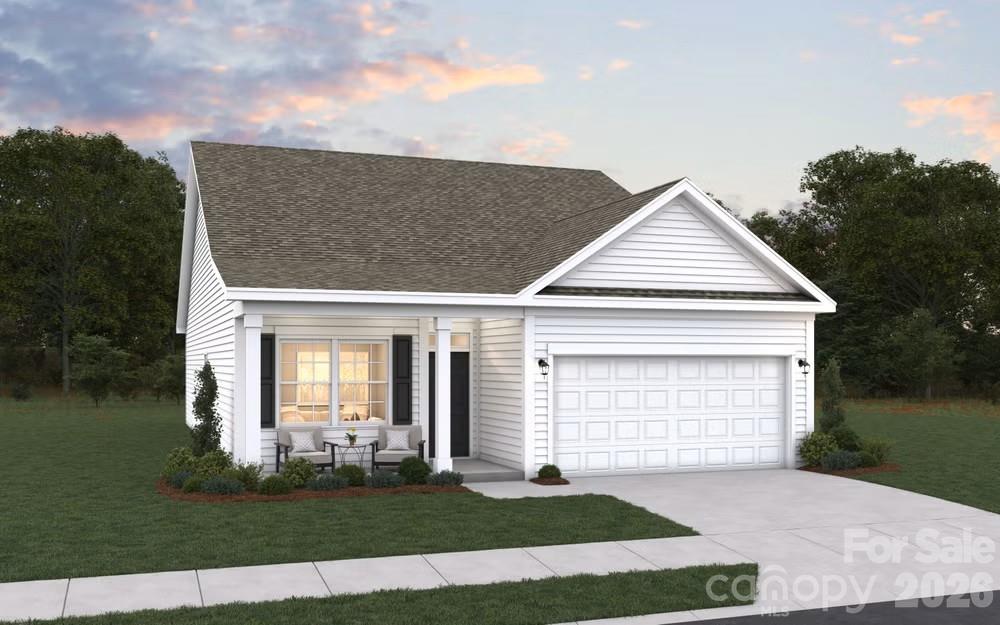
$330,370
1808 Montgomery Ave, Albemarle, NC 28001
3 bed · 2 bath · 1,604 sq ft
3
bedrooms
2
baths
1,604
sq.ft.
$206
price per sf
Presented by Citadel Cofield · Office (980) 272-8547
About This Property
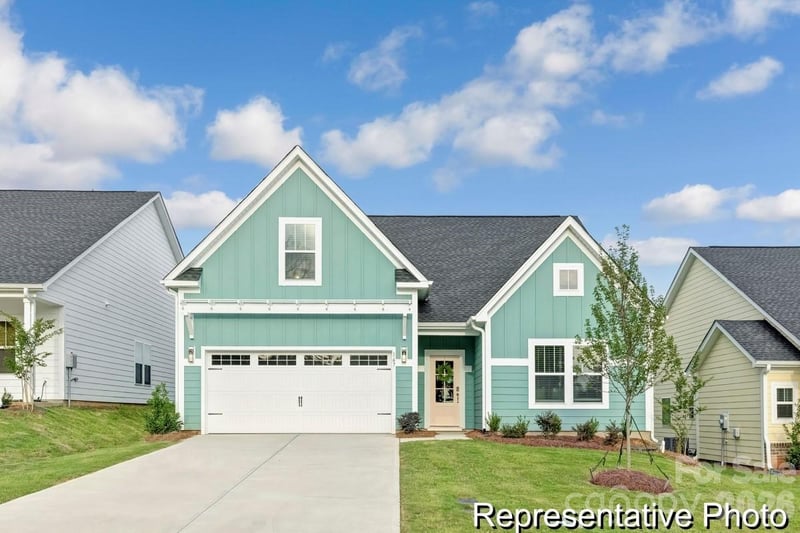
The Cascade is a thoughtfully designed one-story home offering comfortable, modern living with a convenient single-level layout that combines flexibility and easy living for today’s homeowner. The floor plan features a versatile 3rd bedroom, perfect for a home office, flex room, quiet retreat, while the open-concept design seamlessly connects the kitchen, dining, and living areas, creating an inviting space for everyday living and entertaining.
About the Neighborhood
Homes for sale in 28001 place buyers in Albemarle, the historic county seat of Stanly County, approximately 40 miles east of Charlotte via US-52, a city defined by its authentic small-town character, working industrial heritage, and a residential landscape undergoing steady reinvestment. The architectural stock reflects Albemarle's late 19th and early 20th century growth, with a strong concentration of Victorian-era foursquares, Colonial Revival homes, and Craftsman bungalows in the established downtown residential neighborhoods surrounding the historic Stanly County Courthouse. The revitalizing Downtown Albemarle district along South Second Street anchors the community's commercial identity, with Pee Dee River Adventures and Morrow Mountain State Park, one of North Carolina's premier outdoor destinations, providing exceptional natural recreation within a short drive. Major employers including Albemarle Corporation's local operations and Atrium Health Stanly anchor the local employment base. The 28001 real estate market delivers some of the most accessible price points in the greater Charlotte metro region, with substantial historic homes available at fractions of comparable intown Charlotte properties, making it an increasingly attractive option for buyers seeking character and value.
Property Features
Property Description
- Beds Total: 3
- Bathrooms: 2 Full
- Year Built: 2026
- Living Area: 1,604 sqft
- New Construction: Yes
- MLS #: 4424919
Additional Home Features
- Subdivision: Badin Meadows
- Neighborhood: Badin Meadows
Association
- Association Name: Kuester Management
- Association Phone: 803-802-0004
- HOA Required: Yes
Utilities
- Cable Available
- Electricity Connected
Interior Features
- Split Bedroom
- Walk-In Closet(s)
- Heating: Central, Electric
- Cooling: Central Air, Zoned
- Laundry Room
- Main Level
Appliances
- Dishwasher
- Disposal
- Electric Range
- Microwave
- Refrigerator
- Washer/Dryer
Construction Materials
- Vinyl
- Foundation: Slab
- Roof: Architectural Shingle
Cooling
- Central Air
- Zoned
Foundation Details
- Slab
Heating
- Central
- Electric
Laundry Features
- Laundry Room
- Main Level
Levels
- One
Parking Features
- Driveway
- Attached Garage
- Garage Spaces: 2
Exterior Features
- Patio/Porch: Front Porch, Patio
Pets Allowed
- Yes
Road
- Road Responsibility: Publicly Maintained Road
- Road Surface Type: Concrete, Paved
Sewer
- Public Sewer
WaterSource
- City
Community Features
- Sidewalks
- Street Lights
Architectural Style
- Ranch
- Traditional
Security Features
- Carbon Monoxide Detector(s)
- Smoke Detector(s)
Flooring
- Carpet
- Vinyl
Fireplace
- Fireplace: No
Tax and Financial Info
- Listing Terms: Cash, Conventional, FHA, VA Loan
Location
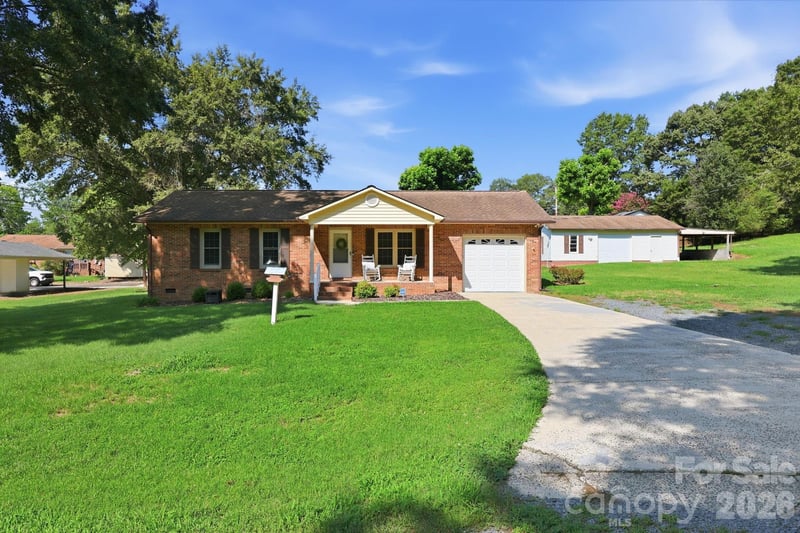
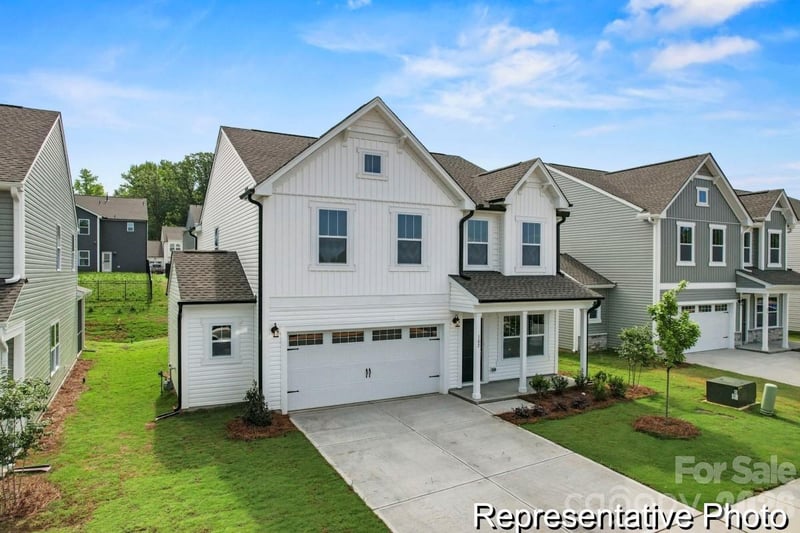
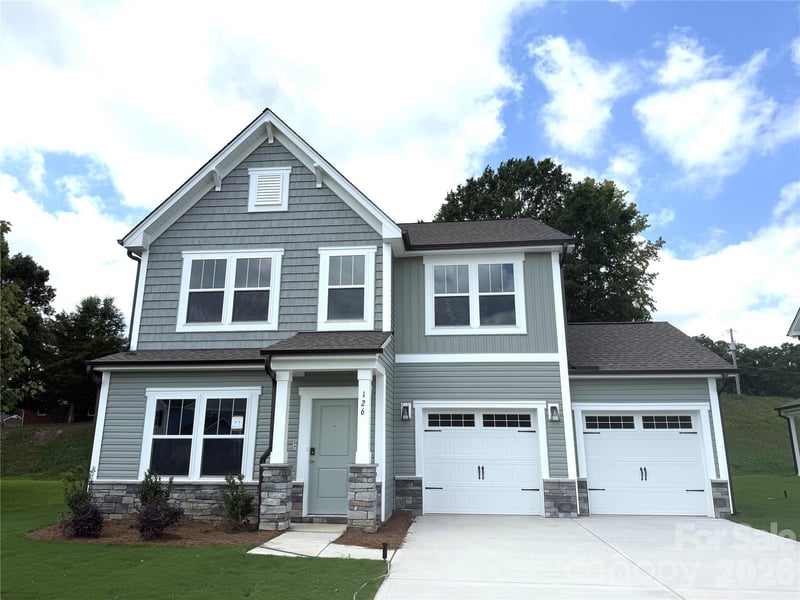
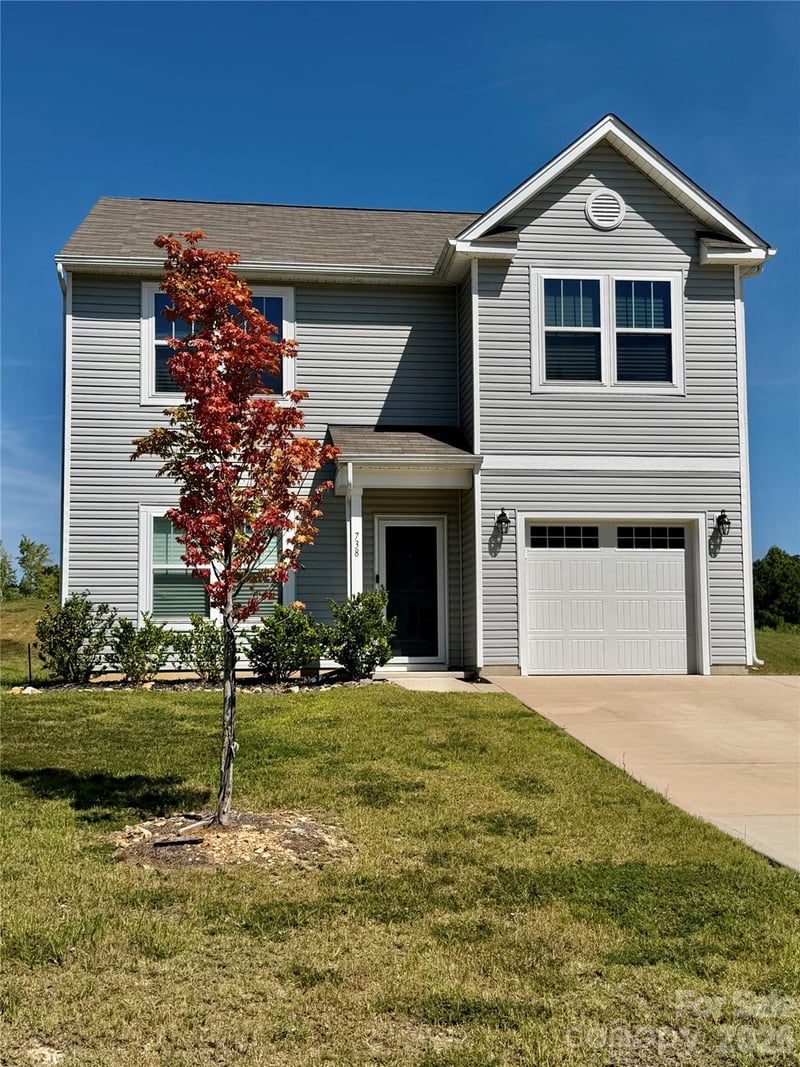
Similar homes nearby
LISTING COURTESY OF: DREAM FINDERS REALTY, LLC.
Brad.Norris@DreamFindersHomes.com

$330,370
Est. Payment: $1,698/mo
Adjust down payment, rate & terms
Albemarle, NC 28001
3
bedrooms
2
baths
1,604
sq.ft.
$206
price per sf

Presented By
Carnarri Cofield
REALTOR®
Office: (980) 272-8547
Listings courtesy of Canopy MLS as distributed by MLS GRID
No guarantee, warranty or representation of any kind is made regarding the completeness or accuracy of descriptions or measurements (including square footage measurements and property condition), such should be independently verified, and Citadel Cofield, its subsidiaries, affiliates and their agents and associated third parties expressly disclaims any liability in connection therewith. Photos may be virtually staged or digitally enhanced and may not reflect actual property conditions. Offers of compensation are subject to change at the discretion of the seller. No financial or legal advice provided. Equal Housing Opportunity.
Listing Courtesy of Dream Finders Realty, LLC.
Properties displayed may be listed or sold by various participants in the MLS. Based on information submitted to the MLS GRID. All data is obtained from various sources and may not have been verified by broker or MLS GRID. Supplied Open House Information is subject to change without notice. All information should be independently reviewed and verified for accuracy. Properties may or may not be listed by the office/agent presenting the information.