
$259,000
190 Dixie Trail Dr, Forest City, NC 28043
3 bed · 2 bath · 1,583 sq ft

3
bedrooms
2
baths
1,583
sq.ft.
$164
price per sf
Presented by Citadel Cofield · Office (980) 272-8547
About This Property
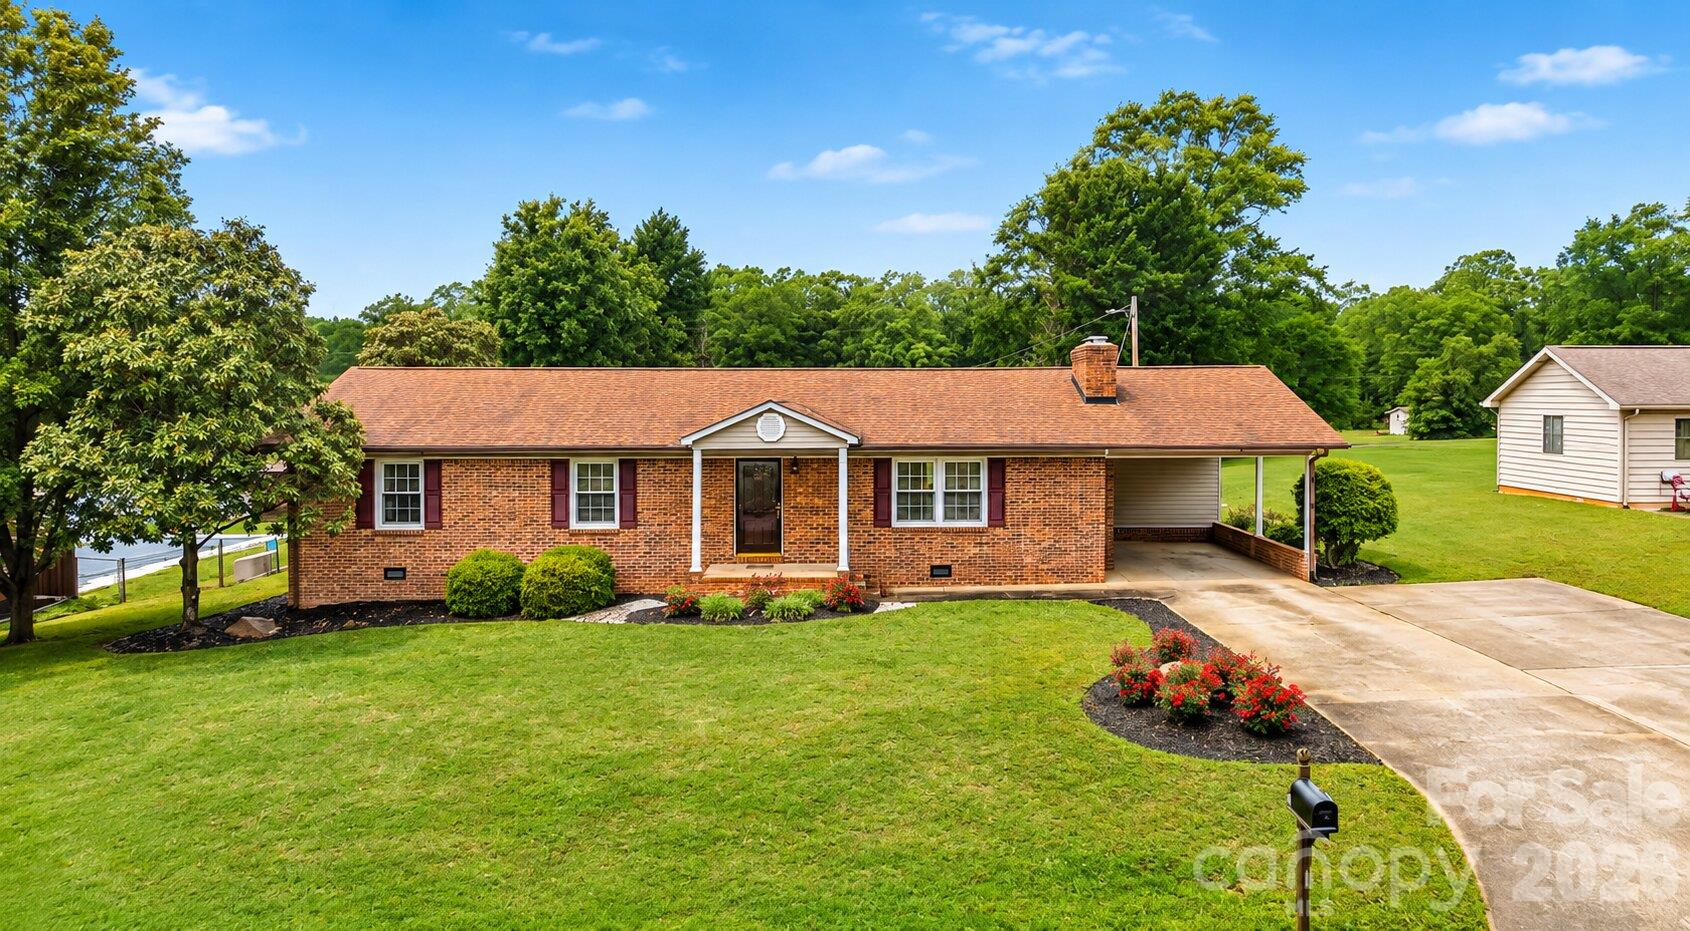
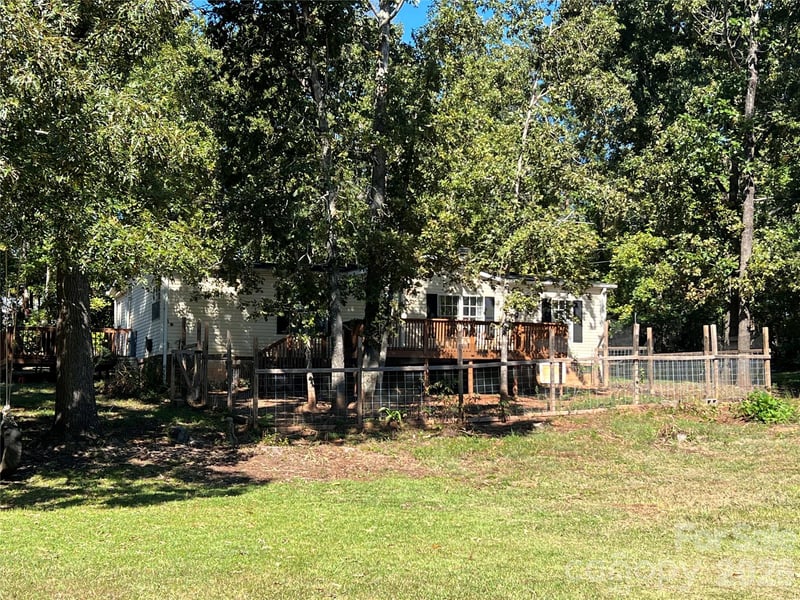
Welcome to 190 Dixie Trail Drive in Forest City, where classic brick ranch charm meets thoughtful updates, comfortable living, and an exceptional financing opportunity! Situated on a 0.35-acre lot in an established Forest City neighborhood, this well-maintained home offers 3 bedrooms, 2 full bathrooms, and 1,585 square feet of living space, all conveniently arranged on one level. With fresh interior paint throughout, brand-new kitchen appliances, a new sliding glass door, and a spacious backyard workshop, this home offers an appealing combination of character, functionality, and recent improvements. Step inside and you'll find inviting living spaces with attractive moldings, wood flooring, and a comfortable layout that makes everyday living easy. The living room features a cozy fireplace with electric logs that adds warmth and character, creating a welcoming place to gather with friends and family or unwind at the end of the day. The adjoining dining area connects naturally with the living space, providing a practical arrangement for both everyday meals and entertaining. The kitchen offers plenty of functionality, with a center island that provides additional workspace and storage, generous cabinetry, and almost new kitchen appliances. Whether you're preparing a quick breakfast or hosting a holiday gathering, the kitchen is designed to make the most of the available space. The fresh interior paint throughout the home creates a clean, updated appearance while complementing its traditional character. One of the home's most appealing features is the connection between its indoor and outdoor living spaces. A brand-new sliding glass door opens from the dining area onto the spacious rear deck, making it easy to carry meals outside, entertain guests, or simply enjoy a quiet morning overlooking the backyard. The deck provides plenty of room for outdoor seating and relaxation, while the backyard offers space for gardening, recreation, pets, or enjoying time outdoors. All three bedrooms are located on the main level, along with two full bathrooms. The single-story floor plan eliminates the need to navigate stairs between living areas, bedrooms, and laundry facilities. A particularly practical feature is the generously sized laundry room, complete with abundant cabinetry for organizing household supplies, linens, and everyday essentials. Need a workshop, hobby space, or somewhere to keep your tools and equipment? The large detached storage building in the backyard is a standout feature. Equipped with electricity and shelving, it offers excellent flexibility for woodworking, home projects, equipment storage, or a dedicated workspace away from the main house. It's the kind of additional space that can make a real difference for anyone who enjoys hands-on projects or simply needs room to stay organized. Additional conveniences include an attached carport, concrete driveway, central air conditioning, a heat pump, and a durable brick-and-vinyl exterior. The property is served by city water and an installed septic system. With no HOA, you'll also avoid mandatory homeowners association dues. An especially attractive opportunity is the home's existing VA-guaranteed mortgage, which is assumable by a qualified buyer with the required approval. Depending on the existing loan terms, an approved assumption could allow a purchaser to take advantage of a more favorable interest rate than those available through new financing. Assumption is subject to loan servicer and applicable VA approval requirements, and buyers should inquire about the existing loan balance, interest rate, required equity, and qualification process. Located in Forest City, this property offers the comfort of an established residential setting with convenient access to the area's shopping, dining, schools, and everyday amenities.
This listing shows the Down Payment Resource indicator in Canopy MLS. Explore programs through the link above. Eligibility is not guaranteed. Browse all homes with down payment assistance.
LISTING COURTESY OF: ST. CLAIR HOME AND LAND COMPAN
Chris@carolinalandnetwork.com

About the Neighborhood
Homes for sale in 28043 place buyers in Forest City, the Rutherford County seat approximately 65 miles southwest of Charlotte via US-74, a small city defined by its authentic Piedmont character, working industrial heritage, and a residential landscape offering exceptional value in the foothills of the Blue Ridge. The architectural stock blends late Victorian and Craftsman-era bungalows in the established downtown residential neighborhoods with mid-century brick ranches and newer construction on the city's expanding suburban streets. The revitalizing Downtown Forest City corridor along West Main Street anchors the community's commercial identity, while Isothermal Community College provides an educational and cultural anchor for the broader Rutherford County region. Lake Lure and Chimney Rock State Park. two of Western North Carolina's premier outdoor destinations, are within 30 minutes via scenic US-74A, making 28043 a compelling base for outdoor recreation enthusiasts. The 28043 real estate market delivers some of the most accessible price points in the greater Western Piedmont region, with substantial historic homes and newer construction available at values that remain highly competitive compared to Charlotte's suburban markets.
Property Features
Property Description
- Beds Total: 3
- Bathrooms: 2 Full
- Year Built: 1977
- Living Area: 1,583 sqft
- New Construction: No
- MLS #: 4445253
Additional Home Features
- Subdivision: None
- Neighborhood: None
Association
- HOA Required: No
Interior Features
- Heating: Central
- Cooling: Central Air
- Electric Dryer Hookup
- Utility Room
- Inside
- Washer Hookup
Appliances
- Dishwasher
- Electric Oven
- Electric Range
- Refrigerator
Construction Materials
- Brick Partial
- Vinyl
- Foundation: Crawl Space
- Roof: Architectural Shingle
Cooling
- Central Air
Foundation Details
- Crawl Space
Heating
- Central
Laundry Features
- Electric Dryer Hookup
- Utility Room
- Inside
- Washer Hookup
Levels
- One
Parking Features
- Attached Carport
- Driveway
- Carport Spaces: 1
Exterior Features
- Fire Pit
- Storage
- Other - See Remarks
Other Structures
- Shed(s)
Road
- Road Responsibility: Publicly Maintained Road
- Road Surface Type: Other, Paved
Sewer
- Septic Installed
WaterSource
- City
Fireplace
- Fireplace: Yes
Tax and Financial Info
- Listing Terms: Cash, Conventional, FHA, USDA Loan, VA Loan
Location
Similar homes nearby

$259,000
Est. Payment: $1,331/mo
Illustrative estimate only, not an offer of credit. Assumes 20% down and a 30-year fixed loan at 6.5%, plus estimated property tax, insurance, and HOA. Actual rate, APR, and payment will vary.
Adjust down payment, rate & terms
Forest City, NC 28043
3
bedrooms
2
baths
1,583
sq.ft.
$164
price per sf

Presented By
Carnarri Cofield
REALTOR®
Office: (980) 272-8547
Listings courtesy of Canopy MLS as distributed by MLS GRID.
No guarantee, warranty or representation of any kind is made regarding the completeness or accuracy of descriptions or measurements (including square footage measurements and property condition), such should be independently verified, and Citadel Cofield, its subsidiaries, affiliates and their agents and associated third parties expressly disclaims any liability in connection therewith. Photos may be virtually staged or digitally enhanced and may not reflect actual property conditions. Offers of compensation are subject to change at the discretion of the seller. No financial or legal advice provided.
Listing Courtesy of St. Clair Home and Land Compan
Properties displayed may be listed or sold by various participants in the MLS. Based on information submitted to the MLS GRID. All data is obtained from various sources and may not have been verified by broker or MLS GRID. Supplied Open House Information is subject to change without notice. All information should be independently reviewed and verified for accuracy. Properties may or may not be listed by the office/agent presenting the information. Information deemed reliable but not guaranteed. Equal Housing Opportunity.
Listing information © 2026 Canopy MLS. All rights reserved.