
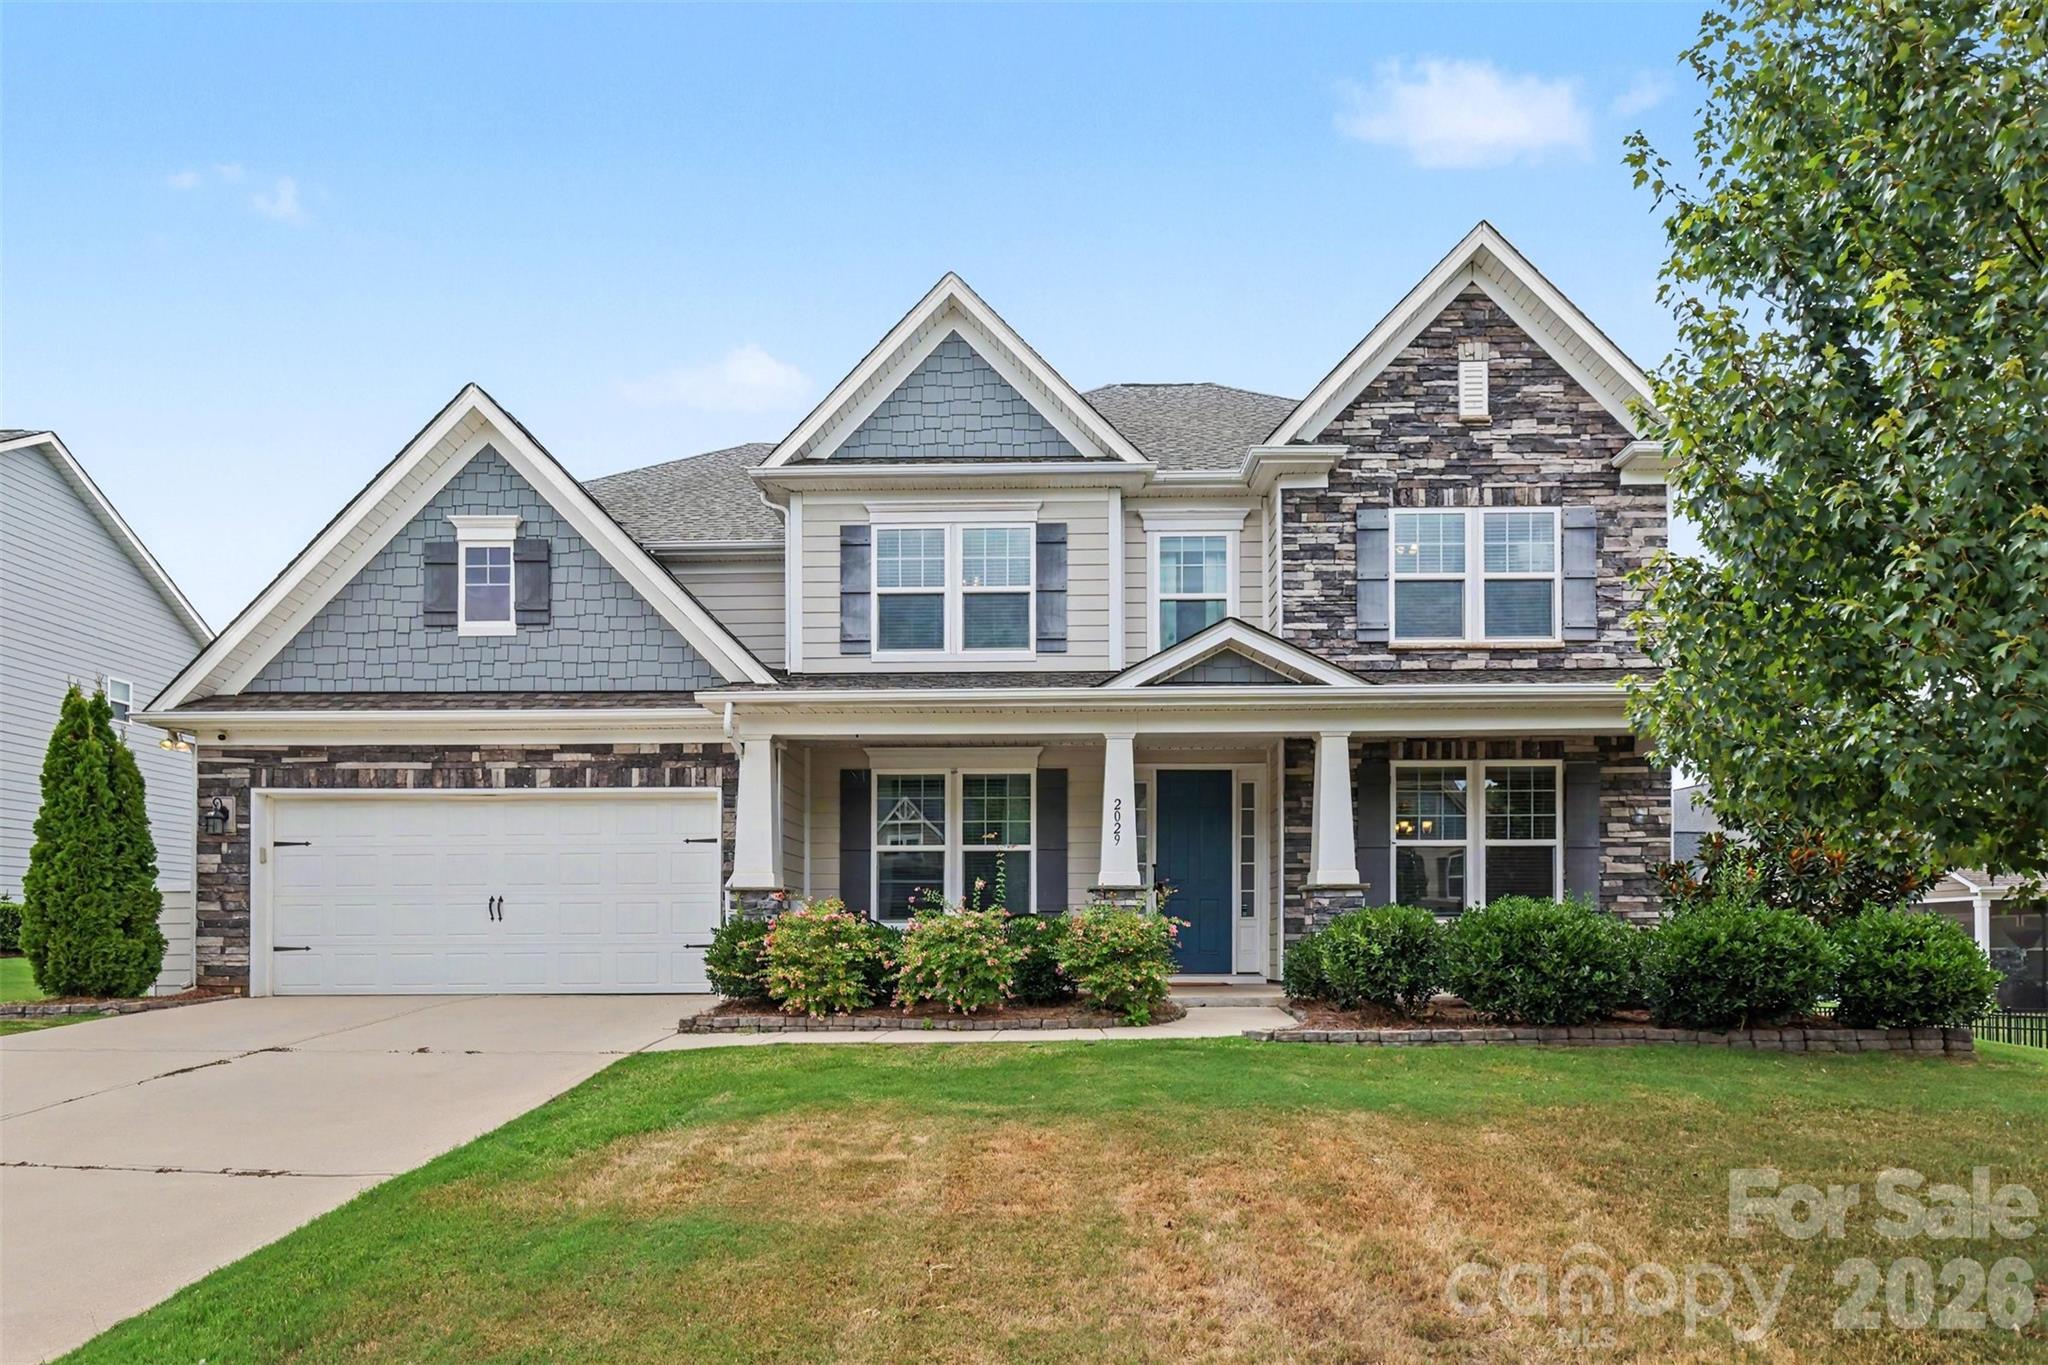
$775,000
2029 Oliver Terrace, Fort Mill, SC 29707
5 bed · 4.5 bath · 3,839 sq ft

5
bedrooms
4.5
baths
3,839
sq.ft.
$202
price per sf
Presented by Citadel Cofield · Office (980) 272-8547
About This Property
Welcome to this stunning home nestled in one of the area's most desirable communities just minutes from Ballantyne. Thoughtfully designed for both everyday living and entertaining, this spacious residence offers an exceptional blend of comfort, style, and functionality. Step inside to discover expansive living spaces filled with natural light, a beautifully appointed kitchen, generous bedrooms, and flexible spaces ideal for a home office, media room, or fitness area. The open floor plan seamlessly connects the main living areas, creating the perfect setting for family gatherings and entertaining guests. The luxurious primary suite provides a private retreat with a spa-inspired bath and oversized walk-in closet, while additional bedrooms offer ample space for family and visitors. Outside, enjoy a beautifully landscaped yard with room to relax, play, or entertain. Located just moments from Ballantyne's premier shopping, dining, golf courses, and entertainment, this home also offers convenient access to schools, parks, major highways, and Uptown Charlotte. Combining generous living space with an unbeatable location, this exceptional property is the perfect place to call home. Please note: The current property taxes reflect the out-of-state owner tax rate. Taxes for an owner-occupant using the home as a primary residence would be significantly lower.
This listing shows the Down Payment Resource indicator in Canopy MLS. Explore programs through the link above. Eligibility is not guaranteed. Browse all homes with down payment assistance.
About the Neighborhood
Homes for sale in 29707 place buyers in Indian Land, one of the most remarkable growth stories in the entire Charlotte metro, a Lancaster County community that has transformed from rural South Carolina farmland into a thriving master-planned residential destination in less than two decades, situated just 12–15 miles south of Uptown Charlotte via US-521. The residential landscape is defined almost entirely by newer construction, with master-planned communities featuring Craftsman, transitional, and traditional architecture on well-amenitized streets reflecting the zip code's sustained development momentum. The Sun City Carolina Lakes active adult community anchors a significant portion of Indian Land's residential identity, while newer mixed-use and retail development along US-521 and Harrisburg Road continues to build out the zip code's commercial infrastructure. Major employers in the I-77 Fort Mill corporate corridor and the broader Charlotte south metro are within 20–25 minutes. The 29707 real estate market leverages South Carolina's favorable tax structure, Lancaster County's competitive price points relative to York and Mecklenburg counties, and exceptional US-521 Charlotte connectivity to deliver one of the region's strongest value propositions for buyers seeking newer construction in a rapidly maturing community.
Property Features
Property Description
- Beds Total: 5
- Bathrooms: 4 Full | 1 Half
- Year Built: 2019
- Living Area: 3,839 sqft
- New Construction: No
- MLS #: 4406339
Additional Home Features
- Subdivision: The Overlook at Barber Rock
- Neighborhood: The Overlook at Barber Rock
Association
- Association Fee: $1400
- Association Fee Frequency: Annually
- HOA Required: Yes
Interior Features
- Heating: Central, Natural Gas
- Cooling: Ceiling Fan(s), Central Air
- Electric Dryer Hookup
- Mud Room
- Inside
- Laundry Room
- Main Level
- Washer Hookup
Appliances
- Dishwasher
- Disposal
- Exhaust Fan
- Exhaust Hood
- Gas Cooktop
- Microwave
- Oven
Construction Materials
- Fiber Cement
- Stone
- Foundation: Slab
- Roof: Architectural Shingle
Cooling
- Ceiling Fan(s)
- Central Air
Foundation Details
- Slab
Heating
- Central
- Natural Gas
Laundry Features
- Electric Dryer Hookup
- Mud Room
- Inside
- Laundry Room
- Main Level
- Washer Hookup
Levels
- Two
Parking Features
- Driveway
- Attached Garage
- Garage Door Opener
- Garage Faces Front
- Garage Shop
- Garage Spaces: 2
Exterior Features
- Fencing: Back Yard, Fenced
Road
- Road Responsibility: Publicly Maintained Road
- Road Surface Type: Concrete, Paved
Sewer
- County Sewer
WaterSource
- County Water
Community Features
- Cabana
- Outdoor Pool
- Sidewalks
- Street Lights
Architectural Style
- Arts and Crafts
Fireplace
- Fireplace: Yes
- Family Room
- Gas
- Gas Log
- Gas Vented
Tax and Financial Info
- Listing Terms: Cash, Conventional, FHA, VA Loan
Location
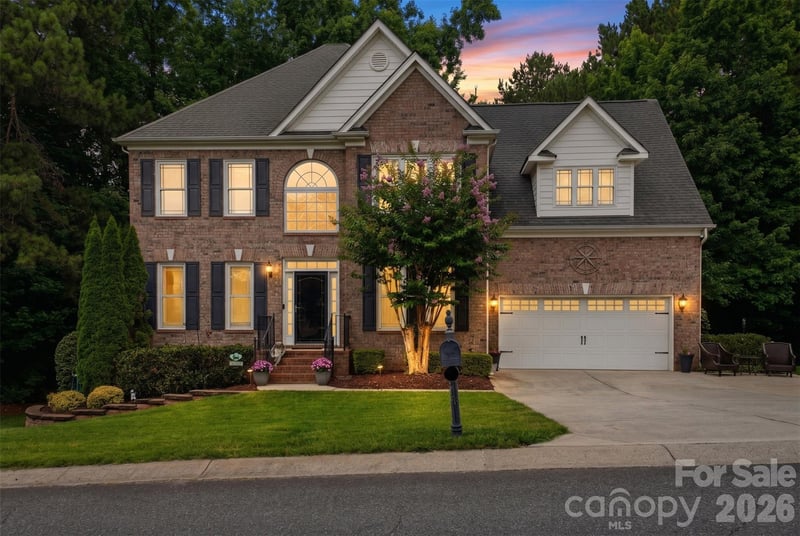
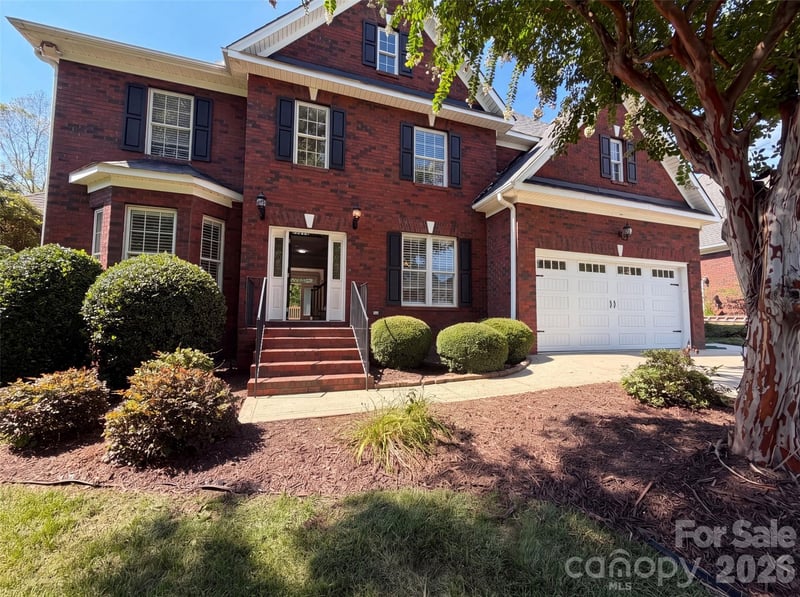
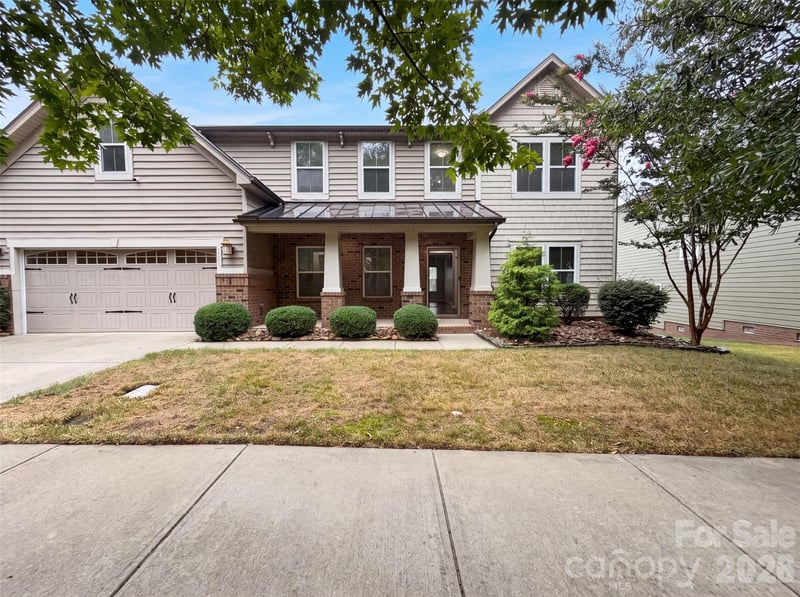
Similar homes nearby
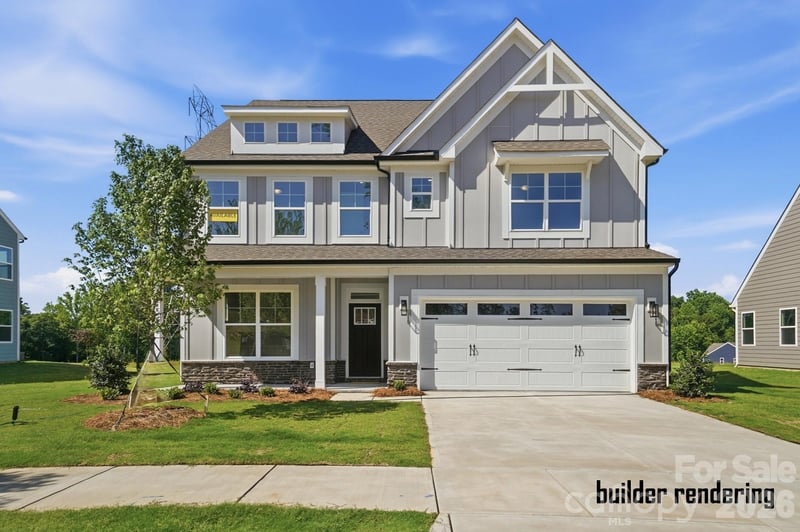
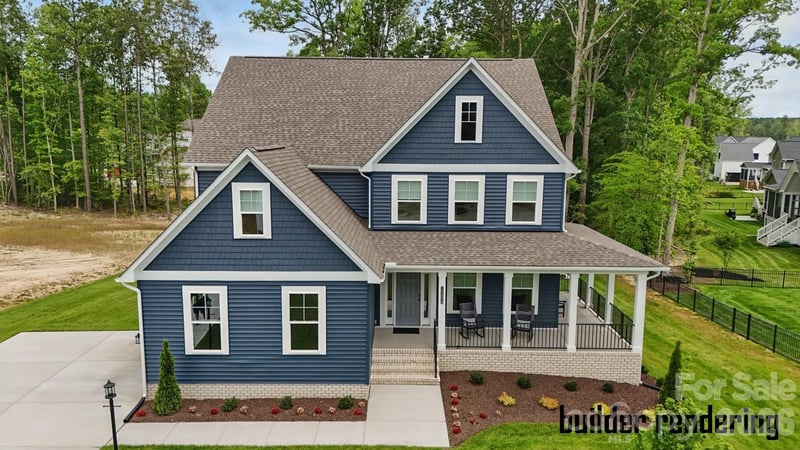
LISTING COURTESY OF: BETTER HOMES AND GARDEN REAL ESTATE PARACLE
steve@millerhomeadvisors.com

$775,000
Est. Payment: $3,983/mo
Adjust down payment, rate & terms
Fort Mill, SC 29707
5
bedrooms
4.5
baths
3,839
sq.ft.
$202
price per sf

Presented By
Carnarri Cofield
REALTOR®
Office: (980) 272-8547
Listings courtesy of Canopy MLS as distributed by MLS GRID
No guarantee, warranty or representation of any kind is made regarding the completeness or accuracy of descriptions or measurements (including square footage measurements and property condition), such should be independently verified, and Citadel Cofield, its subsidiaries, affiliates and their agents and associated third parties expressly disclaims any liability in connection therewith. Photos may be virtually staged or digitally enhanced and may not reflect actual property conditions. Offers of compensation are subject to change at the discretion of the seller. No financial or legal advice provided. Equal Housing Opportunity.
Listing Courtesy of Better Homes and Garden Real Estate Paracle
Properties displayed may be listed or sold by various participants in the MLS. Based on information submitted to the MLS GRID. All data is obtained from various sources and may not have been verified by broker or MLS GRID. Supplied Open House Information is subject to change without notice. All information should be independently reviewed and verified for accuracy. Properties may or may not be listed by the office/agent presenting the information.