
$526,354
2049 Belmont View Dr Apt 374, Belmont, NC 28012
2 bed · 2 bath · 1,403 sq ft

2
bedrooms
2
baths
1,403
sq.ft.
$375
price per sf
Presented by Citadel Cofield · Office (980) 272-8547
About This Property
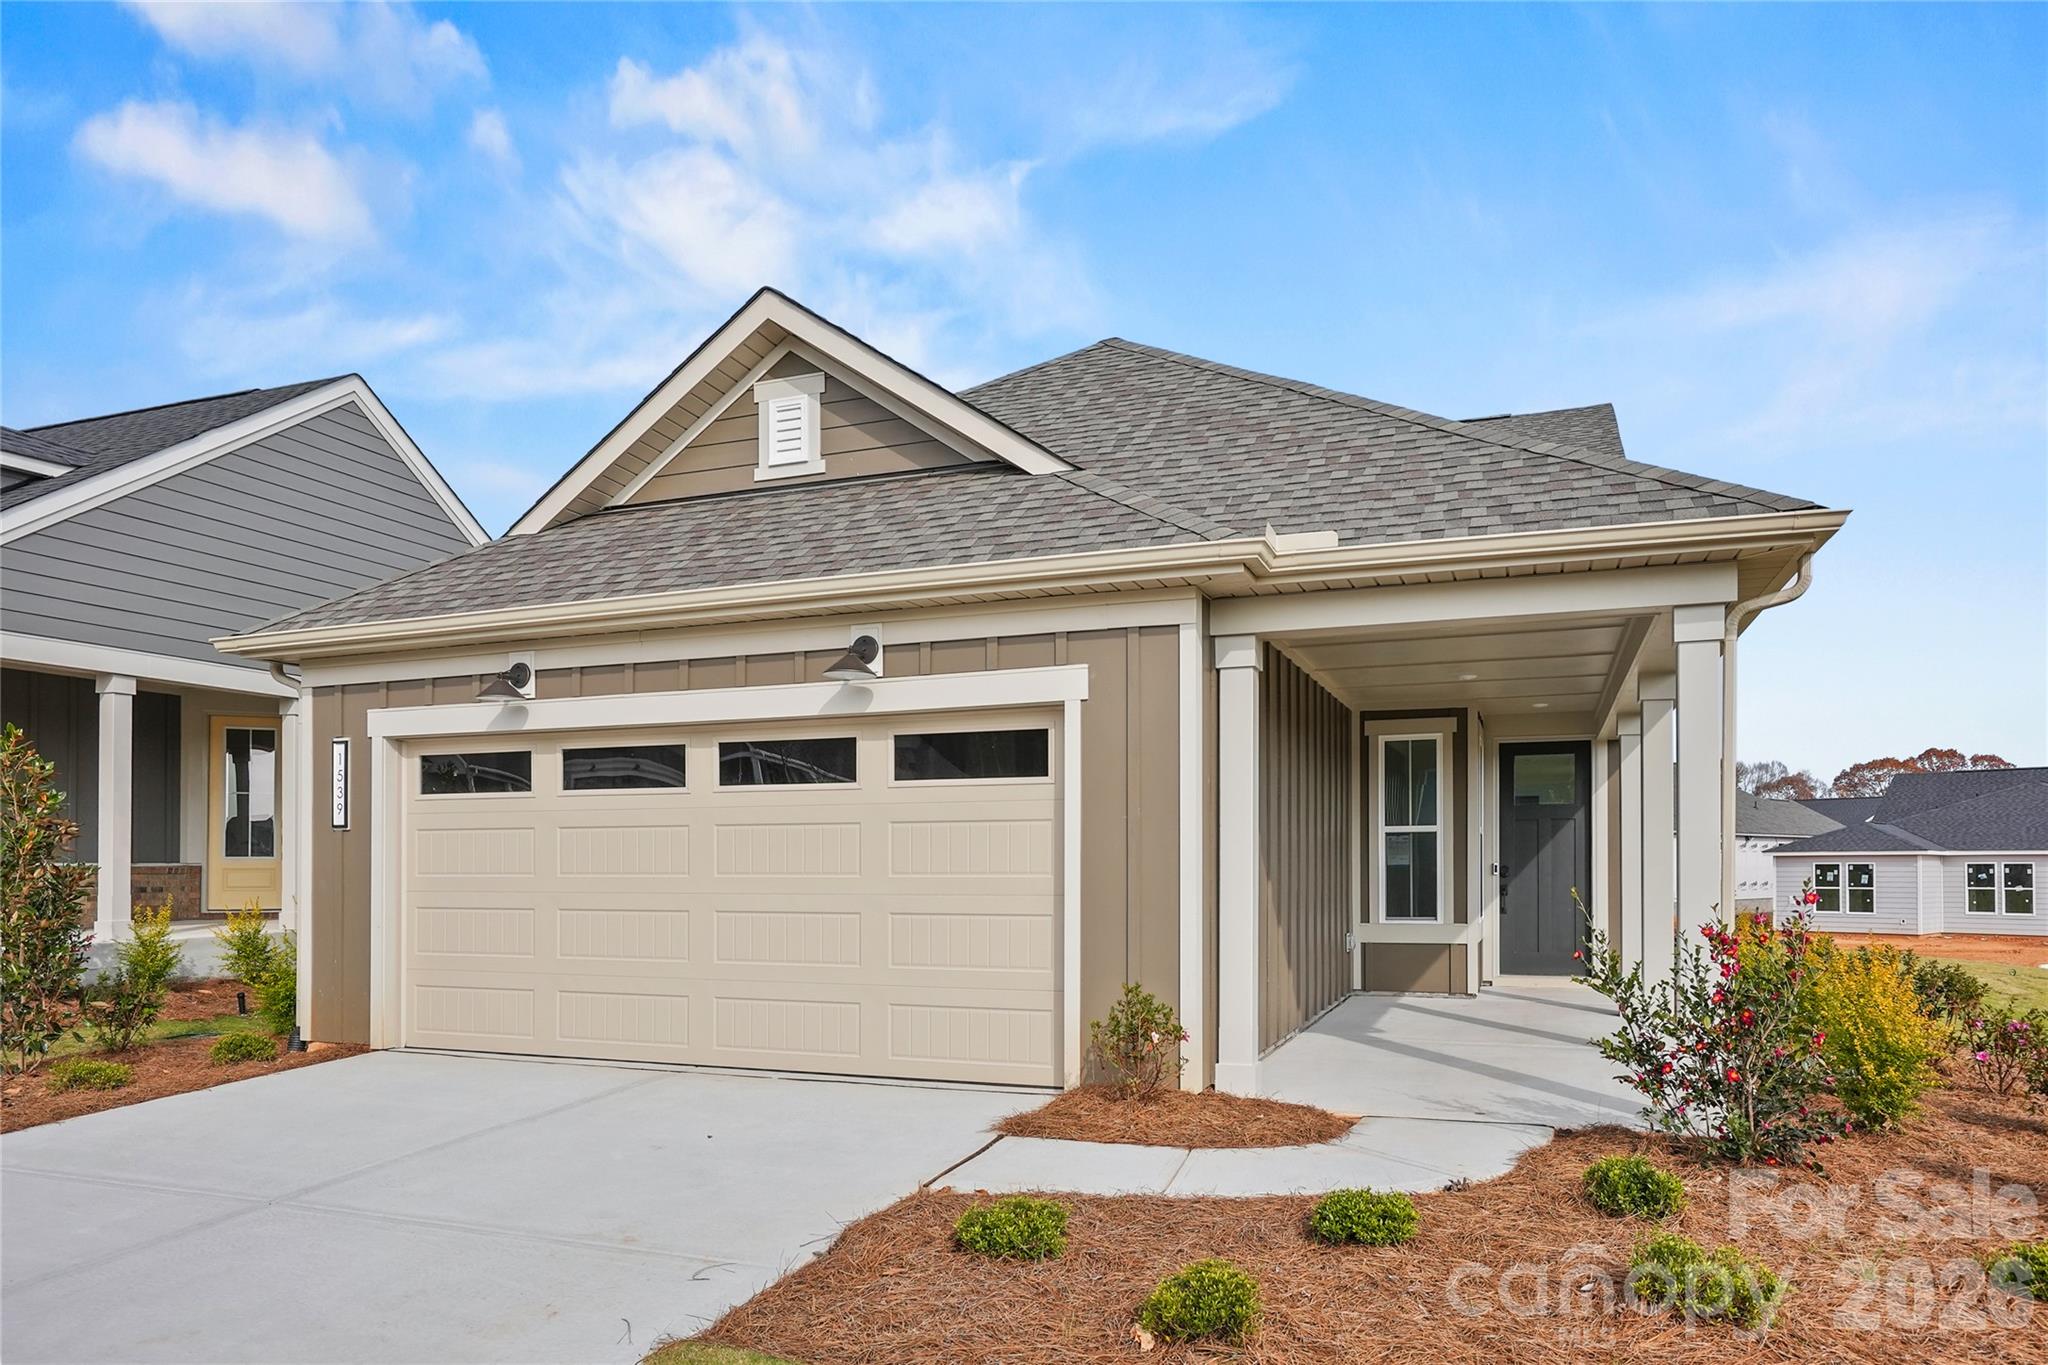
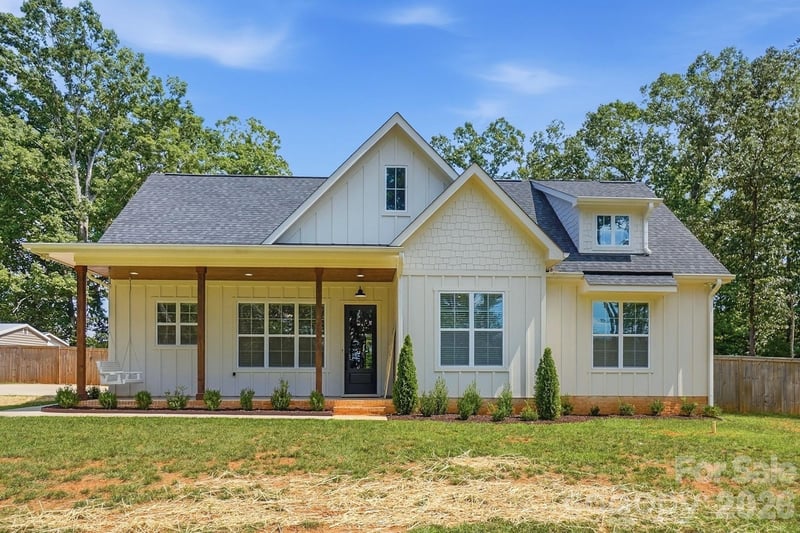
Welcome home to this beautifully designed 2-bedroom, 2-bath home with flex space and anticipated January 2027 completion! Enjoy the Del Webb 55+ lifestyle, where thoughtfully designed homes, resort-style amenities, and opportunities to connect with neighbors come together. The brand-new amenity center is NOW OPEN, making this the perfect time to experience all Carolina Riverside has to offer. Inside, you’ll find today’s most desirable home designs and finishes, including a gourmet kitchen with gas cooktop, stainless steel hood, upgraded matte black finishes, and added trim details throughout. The spacious Owner’s Suite features a beautifully appointed bath with an oversized walk-in shower and built-in bench. Step outside to the covered rear patio, perfect for relaxing or entertaining, while the charming exterior elevation adds beautiful curb appeal. Buying new means more than a beautiful home—you’ll also enjoy the benefits of today’s energy-efficient construction, modern building standards, and the added peace of mind of a builder-backed warranty. Located near the charming town of Belmont, NC, you’ll have convenient access to local restaurants, shopping, entertainment, and everything that makes the area such a special place to call home—all while enjoying the active 55+ lifestyle of Del Webb. Make 2027 unforgettable at Carolina Riverside!
This listing shows the Down Payment Resource indicator in Canopy MLS. Explore programs through the link above. Eligibility is not guaranteed. Browse all homes with down payment assistance.
LISTING COURTESY OF: PULTE HOME CORPORATION
stacey.delozier@pulte.com

About the Neighborhood
Homes for sale in 28012 place buyers in Belmont, one of Gaston County's most sought-after and architecturally rich small cities, situated along the South Fork Catawba River approximately 15 miles west of Uptown Charlotte via I-85. Belmont's residential landscape is anchored by beautifully preserved late Victorian, Colonial Revival, and Craftsman homes surrounding the historic downtown core and Belmont Abbey College campus, a Benedictine institution whose Gothic Revival architecture defines the community's distinctive skyline. The celebrated Downtown Belmont corridor along Catawba Street delivers an acclaimed independent restaurant and boutique retail scene that draws visitors from across the Charlotte metro, with local favorites anchoring a walkable Main Street environment genuinely rare in the suburban landscape. Stowe Community Park and Catawba River access via Buster Boyd Bridge Road provide outdoor recreation, and the 28012 real estate market consistently commands among the strongest price points in Gaston County, driven by architectural character, a walkable historic downtown, and a direct I-85 commute placing Uptown Charlotte approximately 20–25 minutes away.
Property Features
Property Description
- Beds Total: 2
- Bathrooms: 2 Full
- Year Built: 2027
- Living Area: 1,403 sqft
- New Construction: Yes
- MLS #: 4435641
Additional Home Features
- Subdivision: Carolina Riverside
- Neighborhood: Carolina Riverside
Association
- Association Fee: $320
- Association Fee Frequency: Monthly
- Association Name: CAMS Management
- HOA Required: Yes
Interior Features
- Attic Stairs Pulldown
- Entrance Foyer
- Kitchen Island
- Open Floorplan
- Pantry
- Walk-In Closet(s)
- Heating: Natural Gas
- Cooling: Heat Pump
- Electric Dryer Hookup
- Laundry Room
- Main Level
- Washer Hookup
Appliances
- Dishwasher
- Disposal
- Electric Oven
- Exhaust Hood
- Gas Cooktop
- Low Flow Fixtures
- Microwave
- Oven
- Plumbed For Ice Maker
- Self Cleaning Oven
- Tankless Water Heater
- Wall Oven
Construction Materials
- Brick Partial
- Fiber Cement
- Foundation: Slab
- Roof: Architectural Shingle
Cooling
- Heat Pump
Foundation Details
- Slab
Heating
- Natural Gas
Laundry Features
- Electric Dryer Hookup
- Laundry Room
- Main Level
- Washer Hookup
Levels
- One
Parking Features
- Driveway
- Attached Garage
- Garage Door Opener
- Garage Faces Front
- Keypad Entry
- Garage Spaces: 2
Exterior Features
- Lawn Maintenance
- Patio/Porch: Covered, Front Porch, Patio, Porch, Rear Porch
Road
- Road Responsibility: Dedicated to Public Use Pending Acceptance
- Road Surface Type: Concrete, Paved
Sewer
- Public Sewer
WaterSource
- City
Community Features
- Fifty Five and Older
- Cabana
- Clubhouse
- Concierge
- Dog Park
- Fitness Center
- Hot Tub
- Indoor Pool
- Outdoor Pool
- Pickleball
- Picnic Area
- Recreation Area
- Sidewalks
- Street Lights
- Walking Trails
Security Features
- Carbon Monoxide Detector(s)
- Smoke Detector(s)
Flooring
- Tile
- Vinyl
Window Features
- Window Treatments
Fireplace
- Fireplace: No
Tax and Financial Info
- Listing Terms: Cash, Conventional, VA Loan
Location
Similar homes nearby
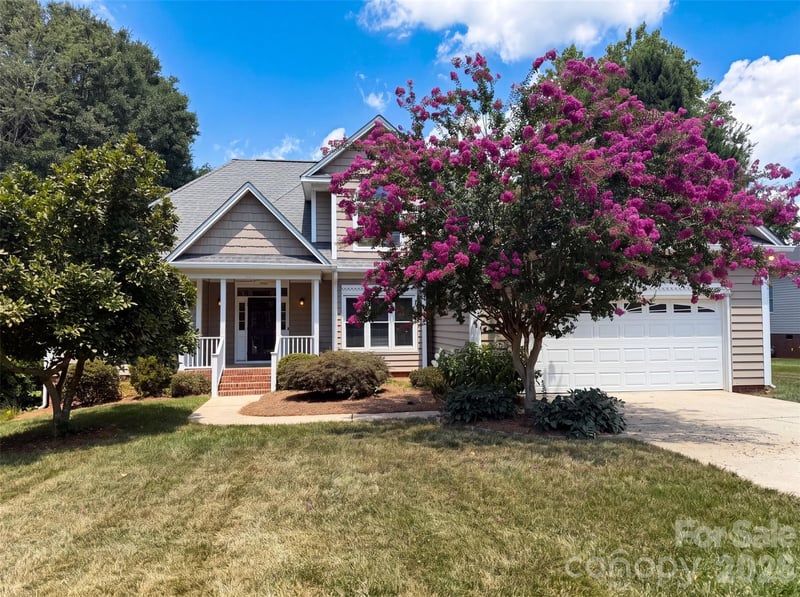
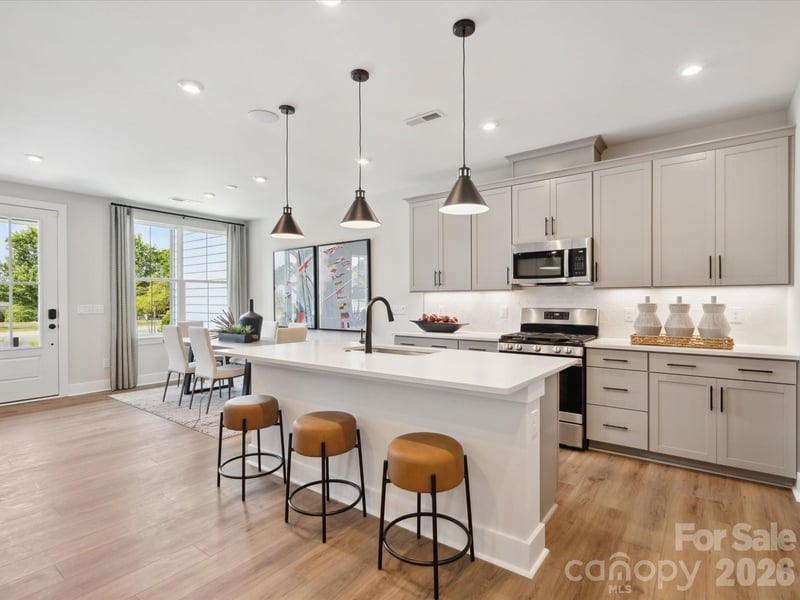
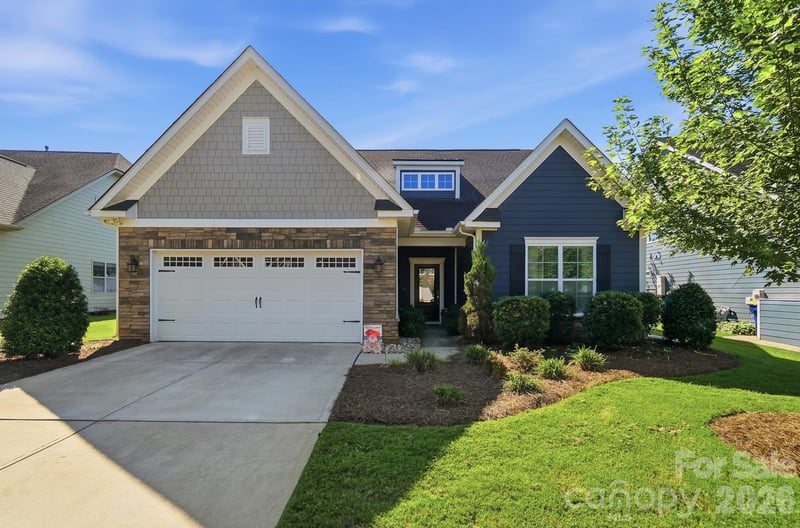
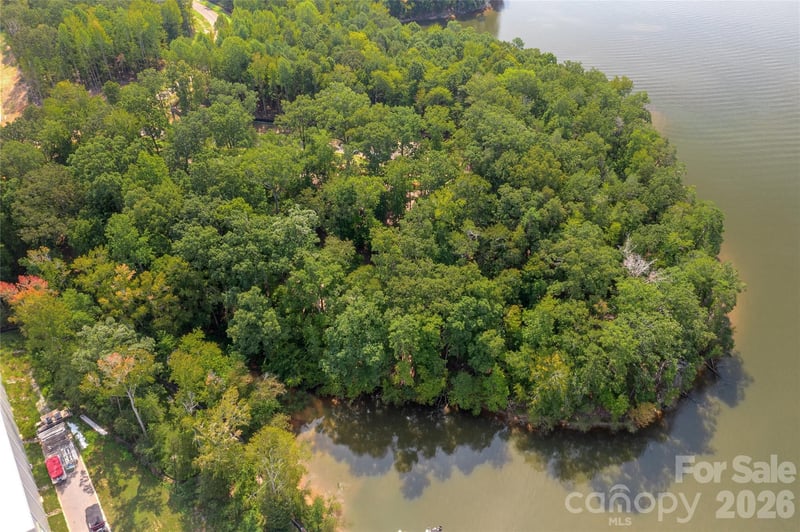
$526,354
Est. Payment: $2,705/mo
Illustrative estimate only, not an offer of credit. Assumes 20% down and a 30-year fixed loan at 6.5%, plus estimated property tax, insurance, and HOA. Actual rate, APR, and payment will vary.
Adjust down payment, rate & terms
Belmont, NC 28012
2
bedrooms
2
baths
1,403
sq.ft.
$375
price per sf

Presented By
Carnarri Cofield
REALTOR®
Office: (980) 272-8547
Listings courtesy of Canopy MLS as distributed by MLS GRID.
No guarantee, warranty or representation of any kind is made regarding the completeness or accuracy of descriptions or measurements (including square footage measurements and property condition), such should be independently verified, and Citadel Cofield, its subsidiaries, affiliates and their agents and associated third parties expressly disclaims any liability in connection therewith. Photos may be virtually staged or digitally enhanced and may not reflect actual property conditions. Offers of compensation are subject to change at the discretion of the seller. No financial or legal advice provided.
Listing Courtesy of Pulte Home Corporation
Properties displayed may be listed or sold by various participants in the MLS. Based on information submitted to the MLS GRID. All data is obtained from various sources and may not have been verified by broker or MLS GRID. Supplied Open House Information is subject to change without notice. All information should be independently reviewed and verified for accuracy. Properties may or may not be listed by the office/agent presenting the information. Information deemed reliable but not guaranteed. Equal Housing Opportunity.
Listing information © 2026 Canopy MLS. All rights reserved.