
$335,000
2126 Midnight Blue Ln, Fort Mill, SC 29708
3 bed · 3 bath · 1,975 sq ft

3
bedrooms
3
baths
1,975
sq.ft.
$170
price per sf
Presented by Citadel Cofield · Office (980) 272-8547
About This Property
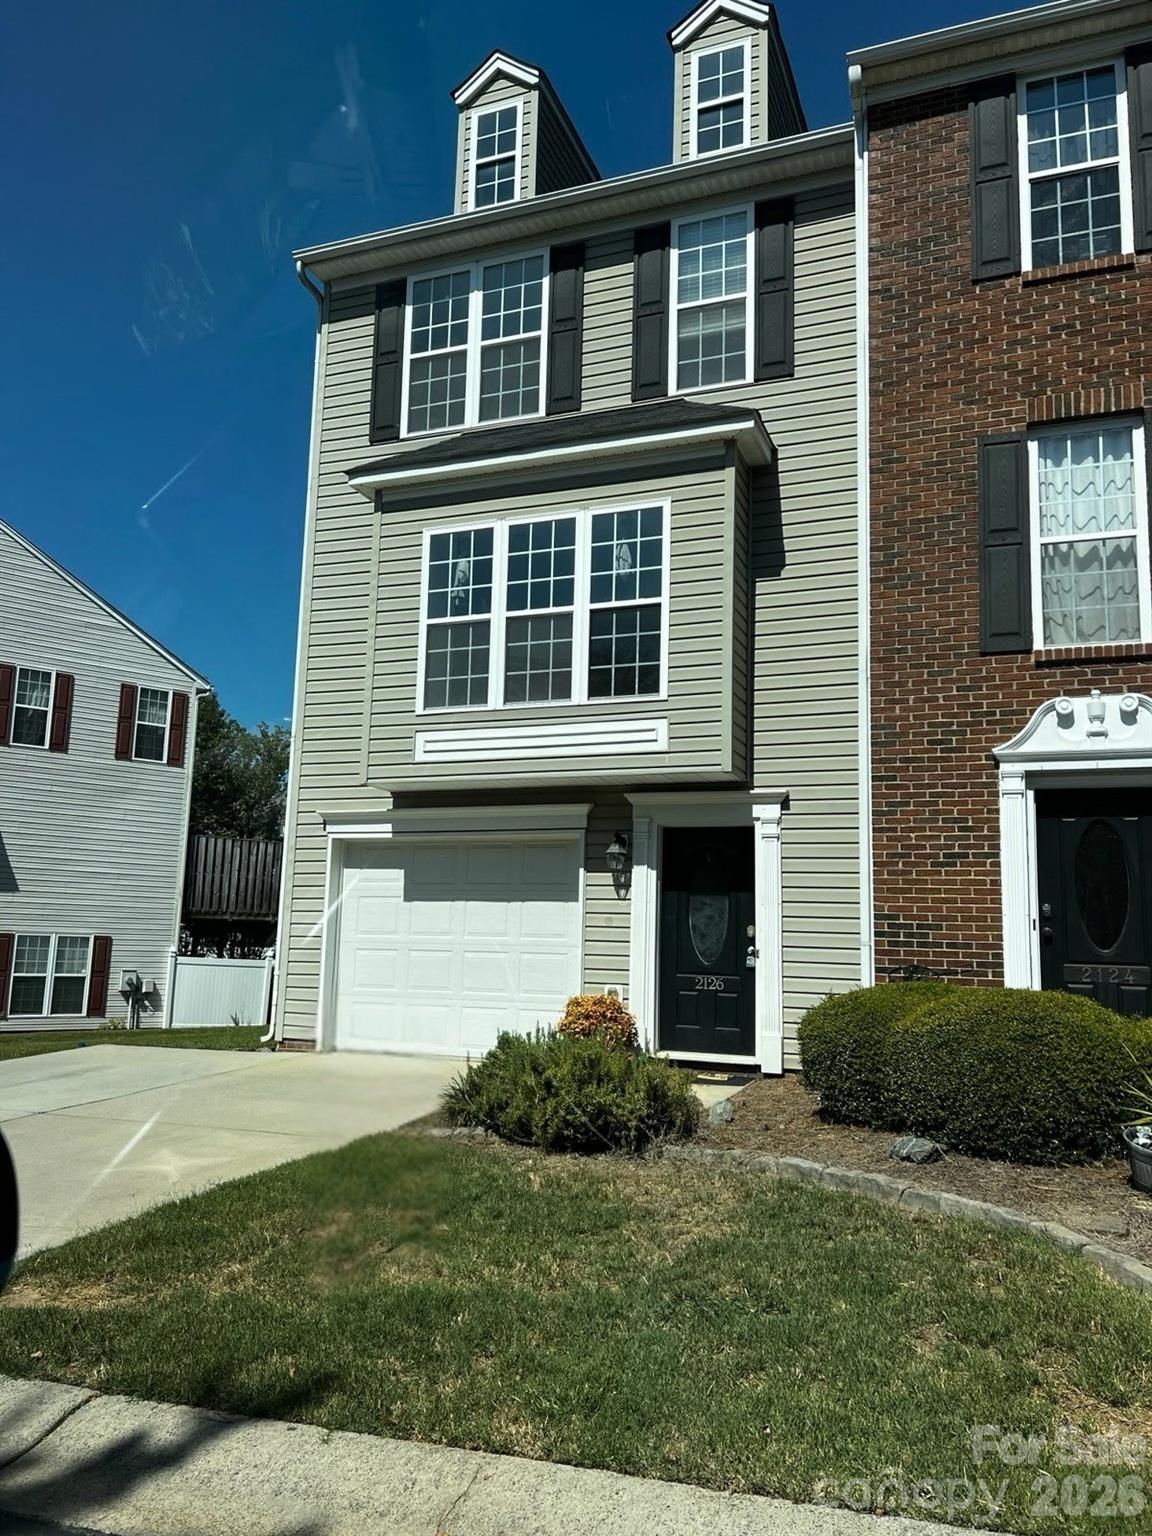
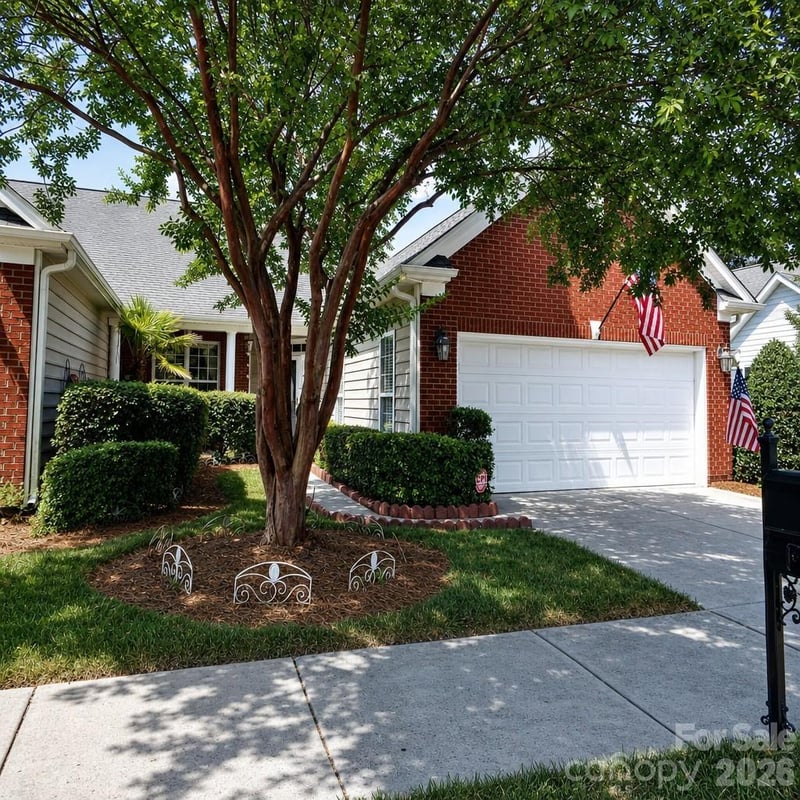
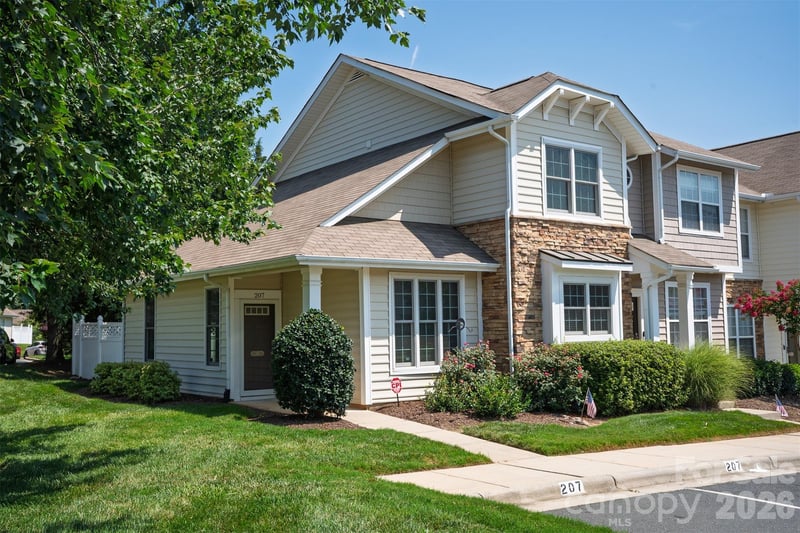
Assumable Rate 5.5%, 26 year mortgage. Out of pocket difference does not exceed $10k. You must qualify with Freedom Mortgage. Seller has docs ready! Welcome to 2126 Midnight Blue, a modernized end-unit home offering thoughtful updates, smart-home convenience, and features that truly set it apart within the community. One of the standout features is the rare combination of a one-car garage and two-car driveway, providing coveted additional parking. As an end unit, the home also enjoys added outdoor space and a more open feel. Inside, three levels provide flexibility for the way you live. The versatile first floor can serve as a home gym, recreation room, office, flex space, or potentially be converted into an additional bedroom to suit your needs. A new ceiling fan, refreshed first-floor bath, and custom drop zone for shoes, bags, and keys add everyday function. Head upstairs on the newly installed hardwood staircase with motion-sensor lighting—a modern upgrade that delivers both style and convenience. The kitchen brings smart technology home with a smart range - elevate your experience by purchasing a smart frige. The stove has Alexa-enabled connectivity and app-based functionality. The kitchen package also includes the original dishwasher, microwave with air-fry functionality, and a wine refrigerator. Throughout the home, thoughtful modernization creates a fresh, updated feel that distinguishes this property from others nearby. And just outside? A mature rosemary bush adds a special touch—fresh rosemary for cooking, home uses, or simply enjoying its fragrance after the rain. With three levels of living, an end-unit location, expanded parking, smart appliances, modern upgrades, flexible living space, and generous outdoor space, 2126 Midnight Blue offers features that are hard to duplicate. Schedule your private showing and experience what makes this home different. Ask your agent to share the payment in the agent notes.
This listing shows the Down Payment Resource indicator in Canopy MLS. Explore programs through the link above. Eligibility is not guaranteed. Browse all homes with down payment assistance.
About the Neighborhood
Homes for sale in 29708 place buyers at the heart of Fort Mill and Tega Cay, two York County, South Carolina communities situated just across the North Carolina state line approximately 15–20 miles south of Uptown Charlotte via I-77. The residential landscape spans a broad spectrum, from planned communities like Baxter Village and Kingsley, featuring New Urbanist and Craftsman-inspired architecture on walkable, amenity-rich streets, to Tega Cay's distinctive peninsula communities along Lake Wylie's shoreline offering genuine waterfront and water-access living. Baxter Village Town Center delivers a celebrated walkable retail and dining hub, and Tega Cay Golf Club and the city's extensive Lake Wylie shoreline park system provide exceptional outdoor recreation. Major employers along the I-77 corporate corridor, including Lowe's Companies' regional offices, provide strong local employment anchoring and support steady buyer demand. Parts of 29708 have Lake Wylie access and planned communities, and I-77 connects to Charlotte in approximately 20–25 minutes.
Property Features
Property Description
- Beds Total: 3
- Bathrooms: 2 Full | 2 Half
- Year Built: 2002
- Living Area: 1,975 sqft
- New Construction: No
- MLS #: 4426589
Additional Home Features
- Subdivision: Waterstone
- Neighborhood: Waterstone
Association
- HOA Required: Yes
Interior Features
- Heating: Central
- Cooling: Central Air
- Electric Dryer Hookup
- Washer Hookup
Appliances
- Dishwasher
- Disposal
- Exhaust Hood
Construction Materials
- Brick Partial
- Foundation: Slab
Cooling
- Central Air
Foundation Details
- Slab
Heating
- Central
Laundry Features
- Electric Dryer Hookup
- Washer Hookup
Levels
- Three
Parking Features
- Driveway
- Attached Garage
- Garage Spaces: 2
Road
- Road Responsibility: Publicly Maintained Road
- Road Surface Type: Concrete, Paved
Sewer
- Public Sewer
WaterSource
- City
Community Features
- Outdoor Pool
- Playground
Fireplace
- Fireplace: No
Tax and Financial Info
- Listing Terms: Assumable, Cash, Conventional, FHA, VA Loan
Assumable Mortgage Available
This property may have an existing FHA or VA loan that can be transferred to a qualified buyer, potentially at a below-market interest rate.
Verify Eligibility & ProcessThird-party service. Assumption requires lender/servicer approval. FHA/VA eligibility applies. Verify all terms with listing agent before making decisions.
Location
Similar homes nearby
LISTING COURTESY OF: UPSURGE REALTY
queenhelen@leveluprealty.org

$335,000
Est. Payment: $1,722/mo
Illustrative estimate only, not an offer of credit. Assumes 20% down and a 30-year fixed loan at 6.5%, plus estimated property tax, insurance, and HOA. Actual rate, APR, and payment will vary.
Adjust down payment, rate & terms
Fort Mill, SC 29708
3
bedrooms
3
baths
1,975
sq.ft.
$170
price per sf

Presented By
Carnarri Cofield
REALTOR®
Office: (980) 272-8547
Listings courtesy of Canopy MLS as distributed by MLS GRID.
No guarantee, warranty or representation of any kind is made regarding the completeness or accuracy of descriptions or measurements (including square footage measurements and property condition), such should be independently verified, and Citadel Cofield, its subsidiaries, affiliates and their agents and associated third parties expressly disclaims any liability in connection therewith. Photos may be virtually staged or digitally enhanced and may not reflect actual property conditions. Offers of compensation are subject to change at the discretion of the seller. No financial or legal advice provided.
Listing Courtesy of UPSURGE Realty
Properties displayed may be listed or sold by various participants in the MLS. Based on information submitted to the MLS GRID. All data is obtained from various sources and may not have been verified by broker or MLS GRID. Supplied Open House Information is subject to change without notice. All information should be independently reviewed and verified for accuracy. Properties may or may not be listed by the office/agent presenting the information. Information deemed reliable but not guaranteed. Equal Housing Opportunity.
Listing information © 2026 Canopy MLS. All rights reserved.