
$865,000
2429 Cassidy Dr, Davidson, NC 28036
4 bed · 2.5 bath · 2,046 sq ft
4
bedrooms
2.5
baths
2,046
sq.ft.
$423
price per sf
Presented by Citadel Cofield · Office (980) 272-8547
About This Property
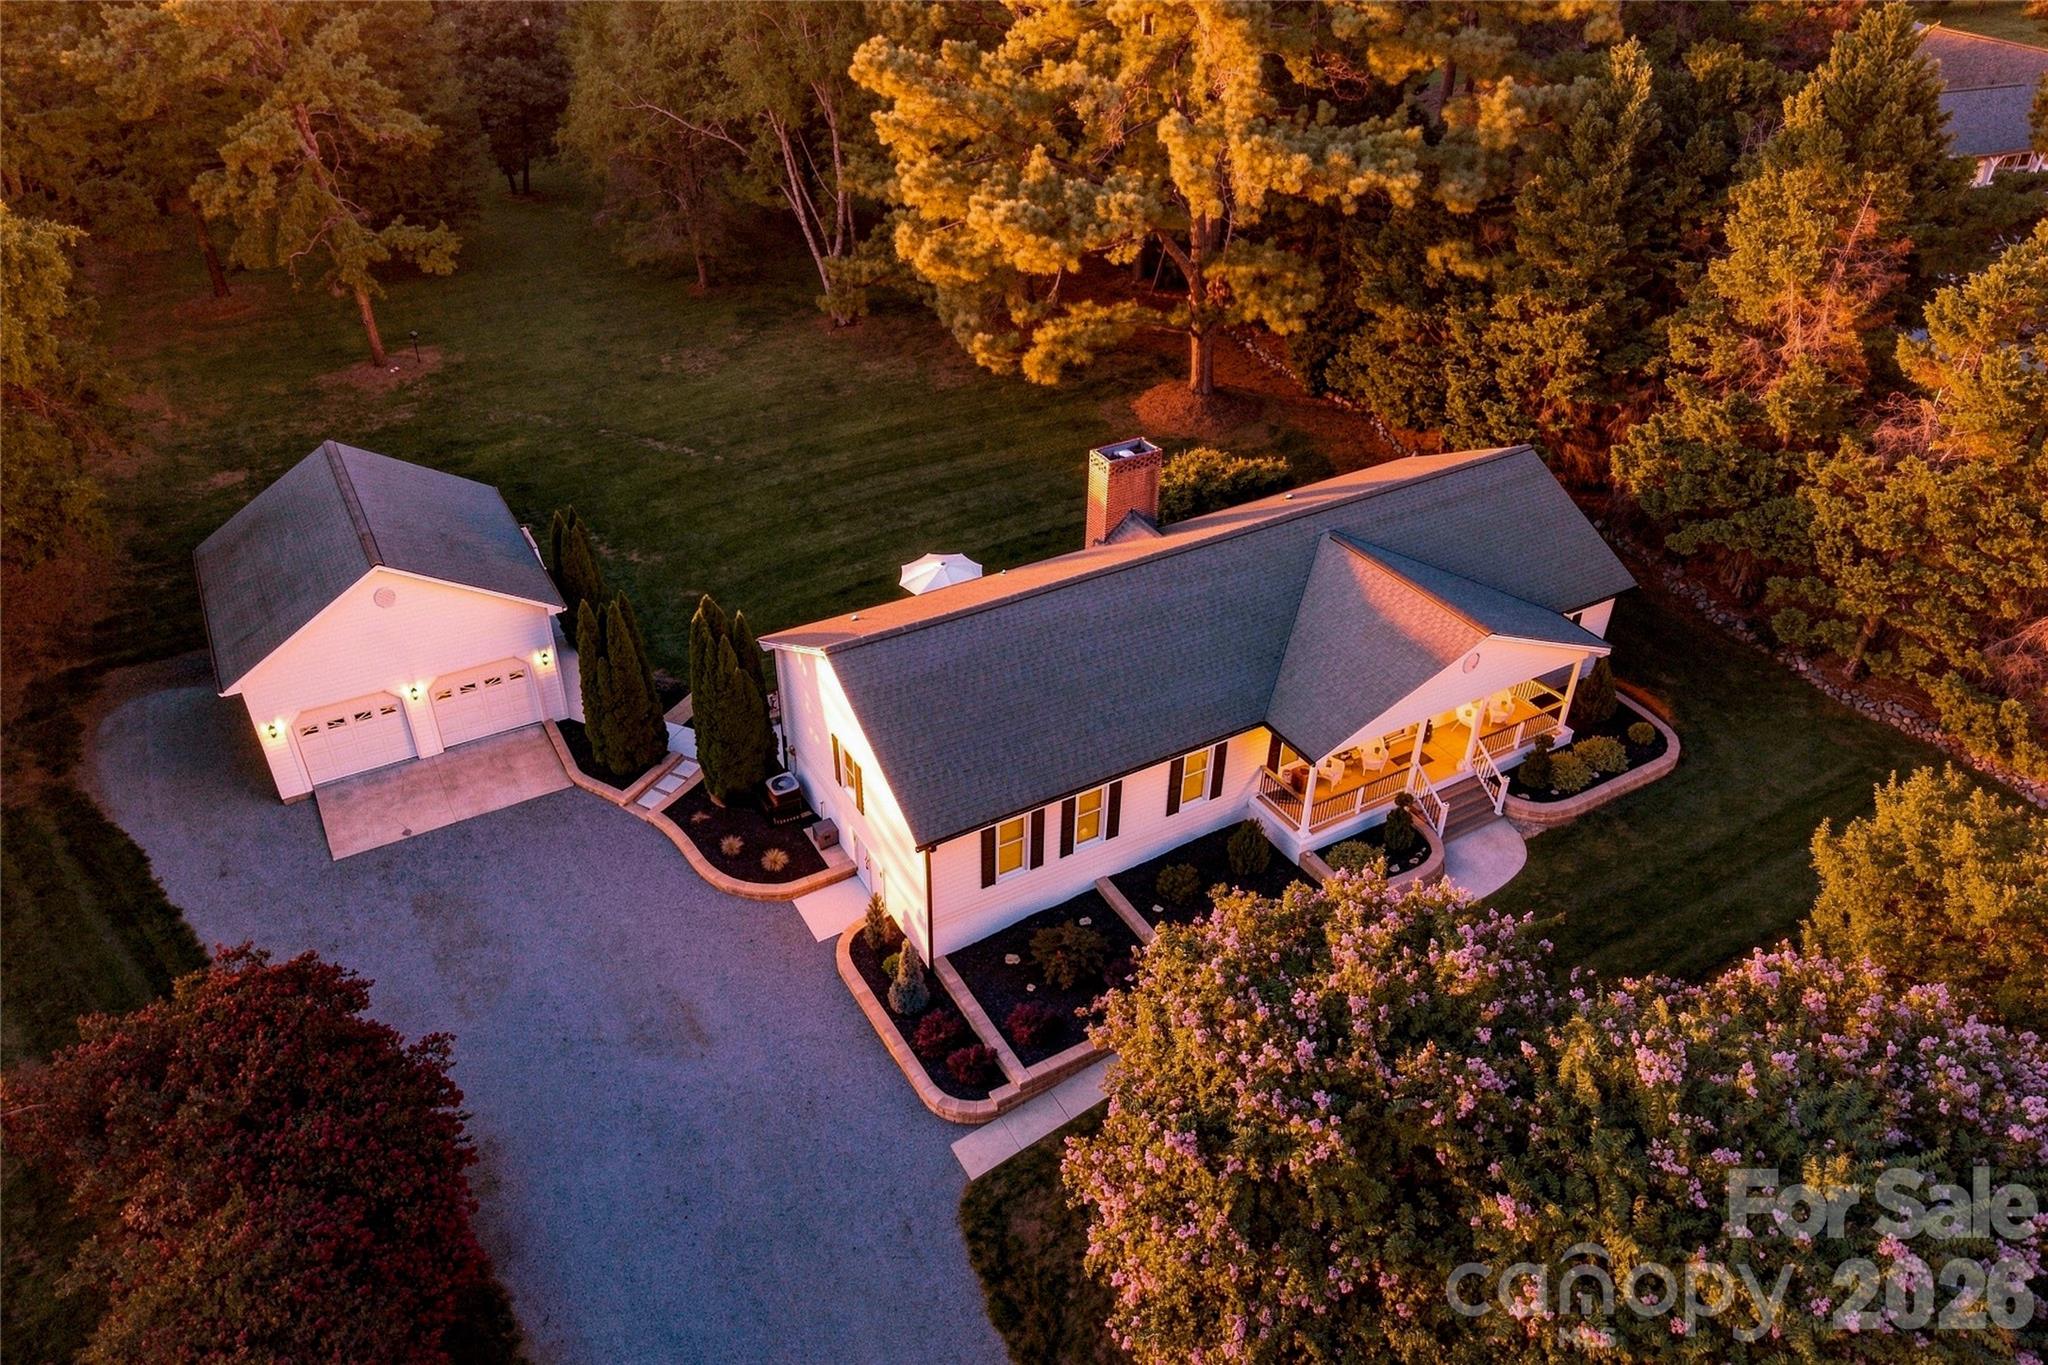
A Rare Davidson Opportunity! • Over 1 acre • No HOA • Updated Ranch • Garage/Workshop • 4 Bedrooms & 3 Baths • Quiet Cul-de-sac street • 2 miles to Downtown Davidson • Set on just over an acre in a peaceful and wooded subdivision just down the beautiful Grey Road, this meticulously cared for Davidson ranch offers the rare combination of privacy and space, just minutes from the heart of downtown Davidson. Recent major improvements include: Modern kitchen and bathrooms, new windows and doors, an encapsulated and conditioned crawl space, composite front and rear decking, French drainage system surrounding the home, and custom tiered stone garden beds. Enjoy the split bedroom floor plan with a large living room that leads out to the rear patio, a formal dining room or office space, a modern kitchen with sleek quartz countertops, a massive primary suite with modern updates and a spacious walk in closet. The oversized 2-car garage features 635 square feet on the main level and 438 (unfinished) square feet on the second level. The built-in workbenches and a steel I-beam set the foundation for a perfect workshop, while the second level offers massive amounts of storage or a blank canvas for a future office, studio, or second living space. The quintessential southern rocking chair front porch and back deck allow you to take in the natural beauty and peace of the wooded surroundings, where wildlife is part of the experience in this special tucked away community. Enjoy the best of both worlds in this move-in ready gem: a thoughtfully renovated home set on a large peaceful lot, just minutes to Lake Norman for lake life, Downtown Davidson for restaurants, shops, and parks, or a 30 minute commute to Charlotte or CLT airport. Offering a FREE 1 Year Home Warranty with accepted offer! • Showings Begin Friday, Sept 4. Book your showing today to experience this lovely home.
About the Neighborhood
Homes for sale in 28036 place buyers in Davidson, one of the most architecturally and culturally distinctive small towns in the entire Charlotte metro, anchored by the nationally recognized Davidson College campus and a walkable historic downtown that draws comparisons to New England college towns. The residential landscape blends late 19th and early 20th century Victorian and Colonial Revival homes in the historic core with newer Traditional Neighborhood Development communities like Antiquity and River Run, which deliver Craftsman and Low Country-inspired architecture on pedestrian-scaled streets. The Lake Norman shoreline forms Davidson's western boundary, with public water access available at Davidson Landing Park, while the town's celebrated Main Street corridor offers independent coffee shops like Summit Coffee, which originated here. alongside locally owned boutiques and restaurants. Davidson College and its associated employment, the I-77 corporate corridor, and a 25–30 minute commute to Uptown Charlotte make 28036 real estate among the most consistently desirable in Mecklenburg County's northern tier.
Property Features
Property Description
- Beds Total: 4
- Bathrooms: 2 Full | 1 Half
- Year Built: 1986
- Living Area: 2,046 sqft
- New Construction: No
- MLS #: 4420057
Additional Home Features
- Subdivision: Greyland Hills
- Neighborhood: Greyland Hills
Association
- HOA Required: No
Interior Features
- Attic Stairs Pulldown
- Entrance Foyer
- Walk-In Closet(s)
- Heating: Heat Pump
- Cooling: Central Air
- Laundry Closet
- Main Level
Appliances
- Dishwasher
- Electric Range
- Microwave
- Oven
- Plumbed For Ice Maker
- Refrigerator with Ice Maker
Construction Materials
- Wood
- Other - See Remarks
- Foundation: Crawl Space
- Roof: Architectural Shingle
Cooling
- Central Air
Foundation Details
- Crawl Space
Heating
- Heat Pump
Laundry Features
- Laundry Closet
- Main Level
Levels
- One
Parking Features
- Detached Garage
- Garage Faces Front
- Garage Shop
- Garage Spaces: 2
Exterior Features
- Fire Pit
- Patio/Porch: Deck, Front Porch, Rear Porch
Road
- Road Responsibility: Publicly Maintained Road
- Road Surface Type: Gravel, Paved
Sewer
- Septic Installed
WaterSource
- Well
Architectural Style
- Ranch
Security Features
- Carbon Monoxide Detector(s)
- Smoke Detector(s)
Flooring
- Carpet
- Vinyl
Window Features
- Insulated Window(s)
Fireplace
- Fireplace: Yes
Tax and Financial Info
- Listing Terms: Cash, Conventional, FHA, VA Loan
Location
Similar homes nearby
LISTING COURTESY OF: CALL IT CLOSED INTERNATIONAL INC
jensimmons704@gmail.com

$865,000
Est. Payment: $4,446/mo
Adjust down payment, rate & terms
Davidson, NC 28036
4
bedrooms
2.5
baths
2,046
sq.ft.
$423
price per sf

Presented By
Carnarri Cofield
REALTOR®
Office: (980) 272-8547
Listings courtesy of Canopy MLS as distributed by MLS GRID
No guarantee, warranty or representation of any kind is made regarding the completeness or accuracy of descriptions or measurements (including square footage measurements and property condition), such should be independently verified, and Citadel Cofield, its subsidiaries, affiliates and their agents and associated third parties expressly disclaims any liability in connection therewith. Photos may be virtually staged or digitally enhanced and may not reflect actual property conditions. Offers of compensation are subject to change at the discretion of the seller. No financial or legal advice provided. Equal Housing Opportunity.
Listing Courtesy of Call It Closed International Inc
Properties displayed may be listed or sold by various participants in the MLS. Based on information submitted to the MLS GRID. All data is obtained from various sources and may not have been verified by broker or MLS GRID. Supplied Open House Information is subject to change without notice. All information should be independently reviewed and verified for accuracy. Properties may or may not be listed by the office/agent presenting the information.