
Photos loading...
Please check back shortly
$528,900
2752 Ashton Park Ln, Monroe, NC 28110
5 bed · 3 bath · 3,059 sq ft

5
bedrooms
3
baths
3,059
sq.ft.
$173
price per sf
Presented by Citadel Cofield · Office (980) 272-8547
About This Property
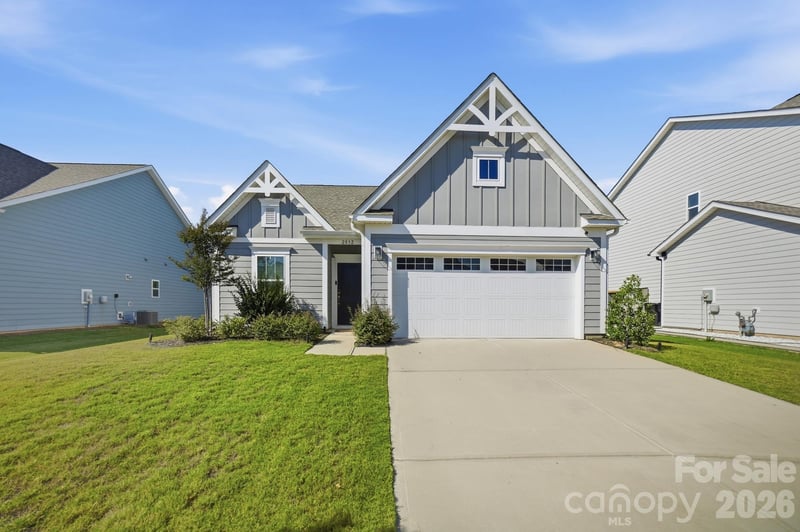
Welcome to the highly desirable and spacious, two-story Davidson floorplan in the new Ashton Park community of Monroe! The main level features a welcoming foyer with a tray ceiling and a beautifully appointed kitchen with white cabinetry, matte black hardware, quartz countertops, tile backsplash, stainless steel appliances, and a large center island. A convenient butler’s pantry leads from the kitchen into the dining room, which features an elegant tray ceiling. The inviting family room is complete with a cozy gas fireplace with a shiplap wall and black slate surround, while a main-level guest bedroom and full bath offer added flexibility for visitors or a home office. Upstairs, the spacious primary suite features a well-appointed bath with dual vanities, quartz countertops, Luxury tiled shower with bench seat, and a walk-in closet. Three additional bedrooms, a full bath with tub/shower combo, versatile loft, and conveniently located laundry room complete the second level. Enjoy outdoor living from the covered rear porch. Ashton Park offers neighborhood amenities including a dog park and walking trail, plus convenient access to the Monroe Expressway and Downtown Monroe for shopping, dining, and entertainment. A beautiful combination of space, style, and convenience. Schedule your tour of the Davidson at Ashton Park today!
This listing shows the Down Payment Resource indicator in Canopy MLS. Explore programs through the link above. Eligibility is not guaranteed. Browse all homes with down payment assistance.
About the Neighborhood
Homes for sale in 28110 place buyers in Monroe, the Union County seat and one of the Charlotte metro's most historically significant and rapidly evolving small cities, approximately 25 miles southeast of Uptown via US-74. The residential landscape spans Monroe's full architectural history, from beautifully preserved Victorian and Colonial Revival homes surrounding the historic Union County Courthouse to mid-century brick ranches in established in-town neighborhoods and newer construction subdivisions along the city's expanding southern and eastern corridors. The revitalizing Downtown Monroe corridor along West Jefferson Street anchors a growing independent dining and retail scene, while Belk-Tonawanda Park provides green space and athletic facilities directly within the city's core. Major employers including Atrium Health Union and the Union County industrial corridor along US-74 anchor strong local employment, and the zip code's position along the US-74 expressway makes Uptown Charlotte accessible in approximately 30–35 minutes. The 28110 real estate market delivers exceptional value for buyers seeking historic architectural character, established neighborhoods, and a genuine small-city lifestyle within one of North Carolina's most economically dynamic outer-ring counties.
Property Features
Property Description
- Beds Total: 5
- Bathrooms: 3 Full
- Year Built: 2026
- Living Area: 3,059 sqft
- New Construction: Yes
- MLS #: 4430811
Additional Home Features
- Subdivision: Ashton Park
- Neighborhood: Ashton Park
Association
- Association Fee: $58.34
- Association Fee Frequency: Monthly
- Association Name: Associa Carolinas Inc
- Association Phone: 704-944-8181
- HOA Required: Yes
Interior Features
- Drop Zone
- Walk-In Closet(s)
- Walk-In Pantry
- Heating: Forced Air
- Cooling: Central Air
- Electric Dryer Hookup
- Laundry Room
- Upper Level
Appliances
- Dishwasher
- Disposal
- Exhaust Hood
- Gas Cooktop
- Wall Oven
Construction Materials
- Brick Partial
- Fiber Cement
- Foundation: Slab
- Roof: Architectural Shingle
Cooling
- Central Air
Foundation Details
- Slab
Heating
- Forced Air
Laundry Features
- Electric Dryer Hookup
- Laundry Room
- Upper Level
Levels
- Two
Parking Features
- Driveway
- Attached Garage
- Garage Door Opener
- Garage Faces Front
- Garage Spaces: 2
Exterior Features
- Patio/Porch: Covered, Front Porch, Rear Porch
Road
- Road Responsibility: Dedicated to Public Use Pending Acceptance
- Road Surface Type: Concrete, Paved
Sewer
- Public Sewer
WaterSource
- City
Community Features
- Dog Park
- Sidewalks
- Walking Trails
Flooring
- Carpet
- Vinyl
Window Features
- Insulated Window(s)
Fireplace
- Fireplace: Yes
- Family Room
- Gas Vented
Tax and Financial Info
- Listing Terms: Cash, Conventional, FHA, VA Loan
Location
Similar homes nearby
LISTING COURTESY OF: EASTWOOD HOMES
mconley@eastwoodhomes.com

$528,900
Est. Payment: $2,718/mo
Illustrative estimate only, not an offer of credit. Assumes 20% down and a 30-year fixed loan at 6.5%, plus estimated property tax, insurance, and HOA. Actual rate, APR, and payment will vary.
Adjust down payment, rate & terms
Monroe, NC 28110
5
bedrooms
3
baths
3,059
sq.ft.
$173
price per sf

Presented By
Carnarri Cofield
REALTOR®
Office: (980) 272-8547
Listings courtesy of Canopy MLS as distributed by MLS GRID.
No guarantee, warranty or representation of any kind is made regarding the completeness or accuracy of descriptions or measurements (including square footage measurements and property condition), such should be independently verified, and Citadel Cofield, its subsidiaries, affiliates and their agents and associated third parties expressly disclaims any liability in connection therewith. Photos may be virtually staged or digitally enhanced and may not reflect actual property conditions. Offers of compensation are subject to change at the discretion of the seller. No financial or legal advice provided.
Listing Courtesy of Eastwood Homes
Properties displayed may be listed or sold by various participants in the MLS. Based on information submitted to the MLS GRID. All data is obtained from various sources and may not have been verified by broker or MLS GRID. Supplied Open House Information is subject to change without notice. All information should be independently reviewed and verified for accuracy. Properties may or may not be listed by the office/agent presenting the information. Information deemed reliable but not guaranteed. Equal Housing Opportunity.
Listing information © 2026 Canopy MLS. All rights reserved.