
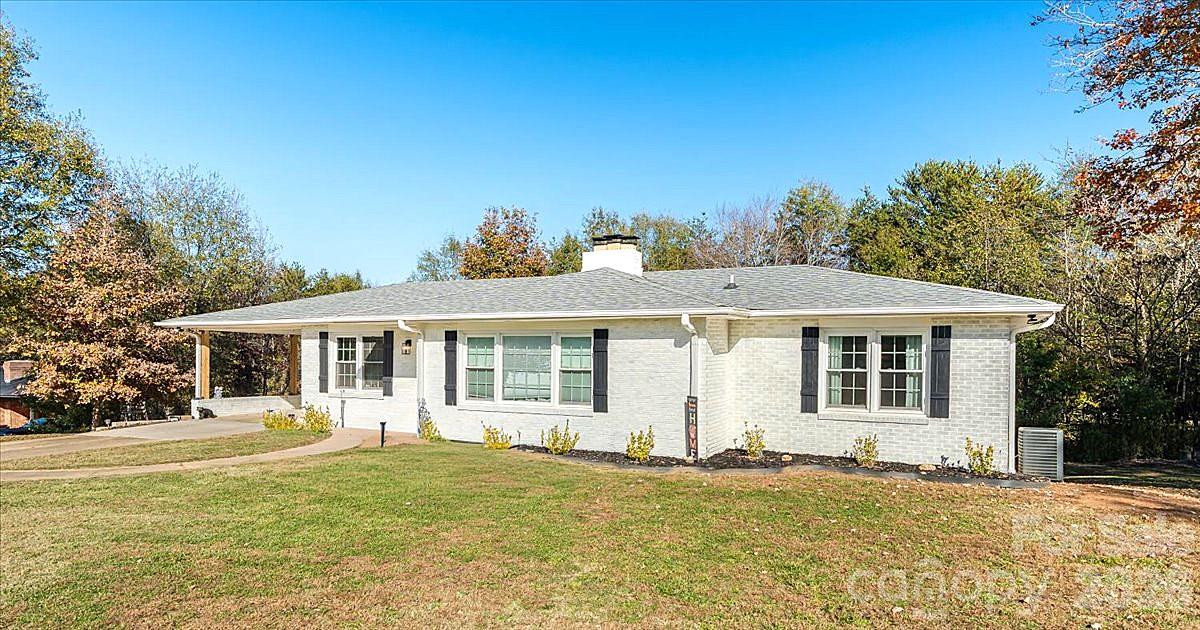
$360,000
281 Jack McKinney Dr, Forest City, NC 28043
3 bed · 2 bath · 1,642 sq ft

3
bedrooms
2
baths
1,642
sq.ft.
$219
price per sf
Presented by Citadel Cofield · Office (980) 272-8547
About This Property
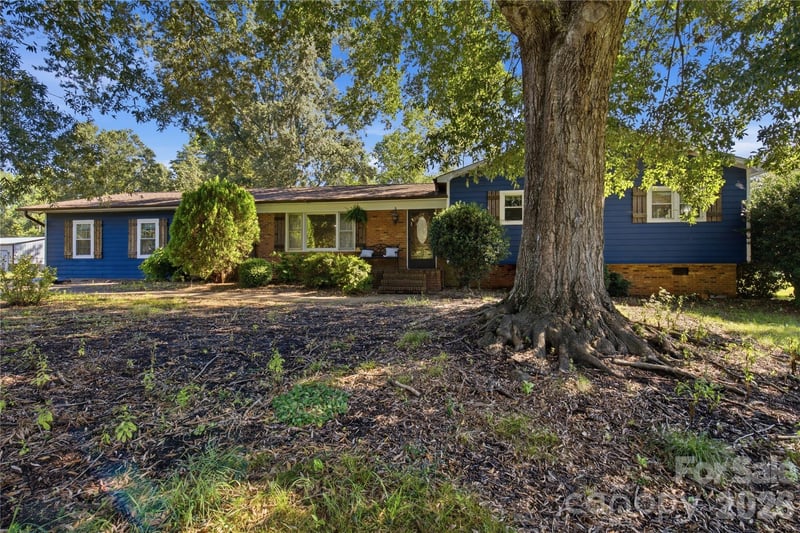
Updated from top to bottom and move-in ready! This cozy and bright 3BR/2BA home features an open concept floorplan situated on nearly an acre with a partially fenced in private backyard and new patio. Offering three bedrooms on the main level, updated kitchen with new SS appliances and granite countertops with matching backsplash, new windows, newer roof, A/C, recessed lighting in every room, updated baths and a fully finished walk-out basement with an abundance of natural light. The lower level features two additional bonus rooms both with closets that can be used as extra bedrooms, office, flex-room or storage. There is plenty of room to add a 3rd bathroom and turn it into an in-law-suite or basement apartment potential. Add a mini-split to the already finished but unheated portion of the basement to increase the total livable area of the home to 2,254sq ft. The possibilities are truly endless. Two wood-burning fireplaces, one on each level, create a warm homely and inviting setting throughout the entire home. Freshly painted in warm, soothing neutrals reflecting a sense of simplicity yet effortless charm. 281 Jack McKinney is conveniently located near Hwy 221 and 74 in the heart of Rutherford County, 40 min from DT Hendersonville. Not too far from here, there is a 3/8-mile dirt track providing the cherished southern family tradition of weekend short track dirt racing since 1955 with plenty of fun planned for the entire family especially for their young fans. The seller of this immaculately maintained home has also ensured that all appliances are in working order, the HVAC has been inspected and serviced, the septic system pumped, crawlspace checked and new vapor barrier installed. The lawn is professionally maintained; pest treatment is in place and in addition every interested buyer will have access to a recently performed home inspection and new appliances warranties. All that is left is to move in and enjoy your new home!
This listing shows the Down Payment Resource indicator in Canopy MLS. Explore programs through the link above. Eligibility is not guaranteed. Browse all homes with down payment assistance.
LISTING COURTESY OF: KELLER WILLIAMS PROFESSIONALS
michelevz@kw.com

About the Neighborhood
Homes for sale in 28043 place buyers in Forest City, the Rutherford County seat approximately 65 miles southwest of Charlotte via US-74, a small city defined by its authentic Piedmont character, working industrial heritage, and a residential landscape offering exceptional value in the foothills of the Blue Ridge. The architectural stock blends late Victorian and Craftsman-era bungalows in the established downtown residential neighborhoods with mid-century brick ranches and newer construction on the city's expanding suburban streets. The revitalizing Downtown Forest City corridor along West Main Street anchors the community's commercial identity, while Isothermal Community College provides an educational and cultural anchor for the broader Rutherford County region. Lake Lure and Chimney Rock State Park. two of Western North Carolina's premier outdoor destinations, are within 30 minutes via scenic US-74A, making 28043 a compelling base for outdoor recreation enthusiasts. The 28043 real estate market delivers some of the most accessible price points in the greater Western Piedmont region, with substantial historic homes and newer construction available at values that remain highly competitive compared to Charlotte's suburban markets.
Property Features
Property Description
- Beds Total: 3
- Bathrooms: 2 Full
- Year Built: 1968
- Living Area: 1,642 sqft
- New Construction: No
- MLS #: 4443469
Additional Home Features
- Subdivision: None
- Neighborhood: None
Association
- HOA Required: No
Utilities
- Cable Available
- Cable Connected
- Electricity Connected
- Phone Connected
- Satellite Internet Available
- Underground Power Lines
- Wired Internet Available
Interior Features
- Built-in Features
- Open Floorplan
- Storage
- Heating: Heat Pump
- Cooling: Central Air, Electric, Heat Pump
- Electric Dryer Hookup
- In Basement
Appliances
- Dishwasher
- Electric Cooktop
- Electric Oven
- Electric Range
- Electric Water Heater
- Exhaust Hood
- Microwave
- Oven
- Plumbed For Ice Maker
Construction Materials
- Brick Partial
- Foundation: Basement, Crawl Space
- Roof: Architectural Shingle
Cooling
- Central Air
- Electric
- Heat Pump
Foundation Details
- Basement
- Crawl Space
Heating
- Heat Pump
Laundry Features
- Electric Dryer Hookup
- In Basement
Levels
- One
Parking Features
- Attached Carport
- Parking Space(s)
- Carport Spaces: 1
Exterior Features
- Fencing: Back Yard, Fenced, Partial
- Patio/Porch: Patio
Road
- Road Responsibility: Publicly Maintained Road
- Road Surface Type: Concrete, Paved
Sewer
- Septic Installed
WaterSource
- City
Architectural Style
- Ranch
Security Features
- Smoke Detector(s)
Flooring
- Tile
- Vinyl
Window Features
- Insulated Window(s)
Fireplace
- Fireplace: Yes
- Family Room
- Living Room
- Wood Burning
Tax and Financial Info
- Listing Terms: Cash, Conventional, Exchange, FHA, USDA Loan, VA Loan
Location
Similar homes nearby
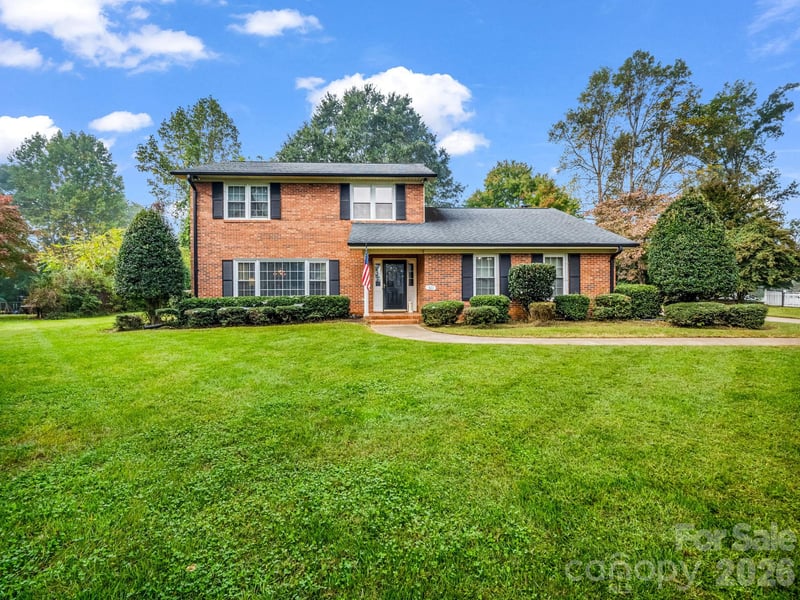
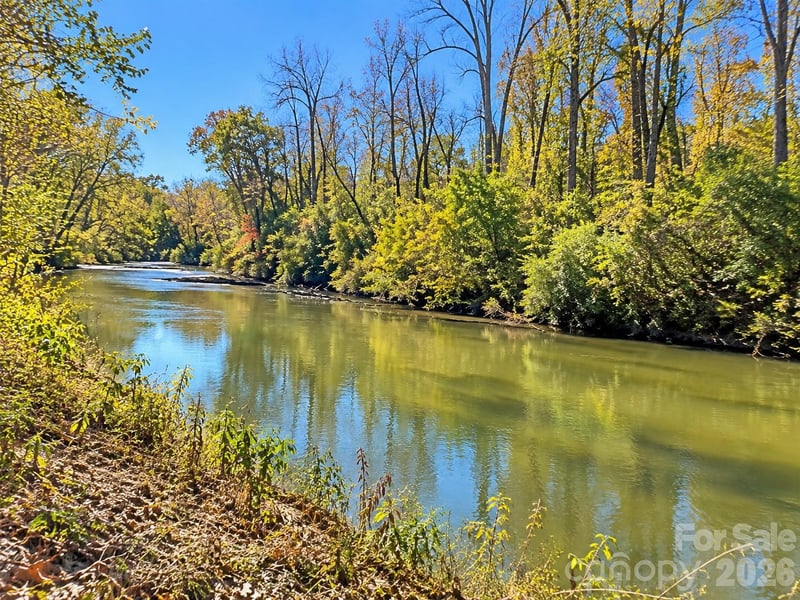
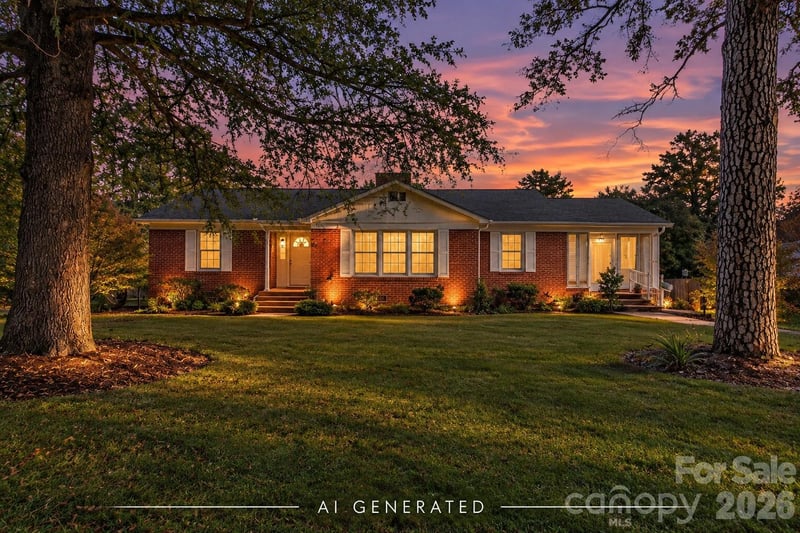
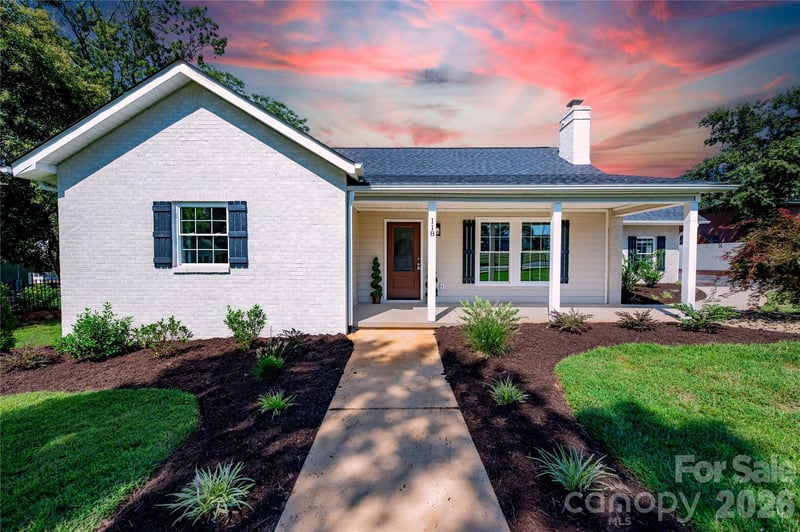

$360,000
Est. Payment: $1,850/mo
Illustrative estimate only, not an offer of credit. Assumes 20% down and a 30-year fixed loan at 6.5%, plus estimated property tax, insurance, and HOA. Actual rate, APR, and payment will vary.
Adjust down payment, rate & terms
Forest City, NC 28043
3
bedrooms
2
baths
1,642
sq.ft.
$219
price per sf

Presented By
Carnarri Cofield
REALTOR®
Office: (980) 272-8547
Listings courtesy of Canopy MLS as distributed by MLS GRID.
No guarantee, warranty or representation of any kind is made regarding the completeness or accuracy of descriptions or measurements (including square footage measurements and property condition), such should be independently verified, and Citadel Cofield, its subsidiaries, affiliates and their agents and associated third parties expressly disclaims any liability in connection therewith. Photos may be virtually staged or digitally enhanced and may not reflect actual property conditions. Offers of compensation are subject to change at the discretion of the seller. No financial or legal advice provided.
Listing Courtesy of Keller Williams Professionals
Properties displayed may be listed or sold by various participants in the MLS. Based on information submitted to the MLS GRID. All data is obtained from various sources and may not have been verified by broker or MLS GRID. Supplied Open House Information is subject to change without notice. All information should be independently reviewed and verified for accuracy. Properties may or may not be listed by the office/agent presenting the information. Information deemed reliable but not guaranteed. Equal Housing Opportunity.
Listing information © 2026 Canopy MLS. All rights reserved.