
$700,000
305 Ficker Cir, Hendersonville, NC 28739
6 bed · 4 bath · 4,183 sq ft

6
bedrooms
4
baths
4,183
sq.ft.
$167
price per sf
Presented by Citadel Cofield · Office (980) 272-8547
About This Property
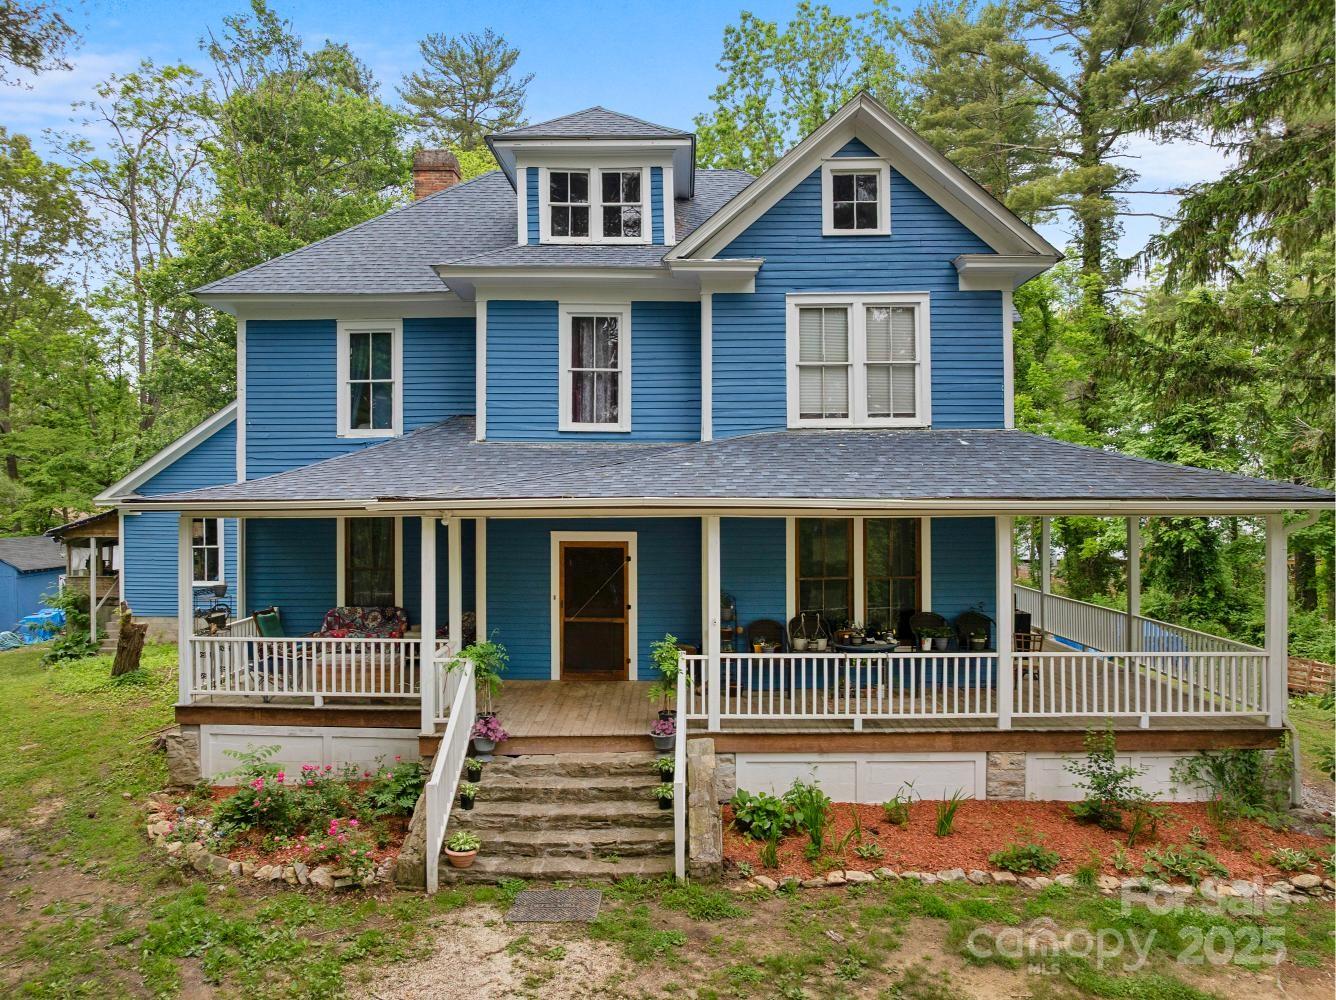
This original FARMHOUSE, once known as the Annie Ficker Boarding House, sits on 3+ acres near Hendersonville Country Club and offers a range of living and investment possibilities once it is fully restored. This expansive home with unfinished caretaker’s cottage accommodates multigenerational family living and gathering uses now, with potential for income and acreage development. Current owners have restored much of the interior, including floors, walls and staircase, to preserve original features in the spirit of early-1900s design. The main level’s central foyer, featuring an original/restored wood stove, is flanked by 3 bedrooms / sitting rooms, a spacious living room, and an updated eat-in kitchen with double appliances, walk-in pantry, extensive cabinetry and large “butcher block” style island. The main level also offers a bonus / flex room, 1.5 baths, laundry area, and an unheated/ unfinished storage room. Ascend the central staircase to the second level and you’ll find another large foyer serving up to 3 bedrooms, a full bath with standalone shower spa and walk-in closet, a half bath, and a laundry room. A walk-up third (attic) level is unfinished and unheated, but with a full bath already installed. Ductless heating and AC in the home provided by mini-splits, wall units, a wood stove and multiple fireplaces. The home has two cellars and a separate workshed. Outside, there is a front wraparound porch and large rear deck. Exterior is original clapboard, repainted in 2025. Roof replaced in 2019 and original windowpanes gradually replaced, per owner. The caretakers’ cottage needs full restoration. The property is served by city water, natural gas and high-speed internet. Owner-improved septic, no permit available. Motivated sellers want to hand off to new owners. Imagine the possibilities!
This listing shows the Down Payment Resource indicator in Canopy MLS. Explore programs through the link above. Eligibility is not guaranteed. Browse all homes with down payment assistance.
LISTING COURTESY OF: CENTURY 21 MOUNTAIN LIFESTYLES
maryg@c21mountainlifestyles.com

About the Neighborhood
Homes for sale in 28739 place buyers in Horse Shoe and the Henderson County communities along the French Broad River corridor, approximately 25 miles south of Asheville via US-64 and I-26, in Western North Carolina. The residential landscape ranges from mid-century ranch homes and traditional mountain cottages on the valley floor to newer custom construction on elevated wooded lots commanding layered Blue Ridge and Pisgah National Forest views. The French Broad River provides whitewater kayaking, fishing, and tubing access directly from the zip code's western edge, while the Dupont State Recreational Forest, one of the most celebrated waterfall hiking destinations in the eastern United States, is within a 15-minute drive. The growing Hendersonville downtown corridor along Main Street, with its acclaimed independent restaurants and boutique retailers, is approximately 10 minutes away. The 28739 real estate market draws consistent buyer interest from those seeking a balance of natural access, mountain character, and Asheville proximity, with I-26 placing downtown Asheville approximately 25–30 minutes north, at price points more competitive than Asheville's core markets.
Property Features
Property Description
- Beds Total: 6
- Bathrooms: 3 Full | 2 Half
- Year Built: 1905
- Living Area: 4,183 sqft
- New Construction: No
- MLS #: 4240043
Additional Home Features
- Subdivision: none
Association
- HOA Required: No
Utilities
- Fiber Optics
- Natural Gas
Interior Features
- Attic Stairs Fixed
- Attic Stairs Pulldown
- Entrance Foyer
- Kitchen Island
- Storage
- Walk-In Closet(s)
- Walk-In Pantry
- Heating: Ductless, Electric, Wood Stove, Other - See Remarks
- Cooling: Ceiling Fan(s), Ductless, Electric, Wall Unit(s), Window Unit(s)
- Main Level
- Upper Level
Appliances
- Dishwasher
- Dryer
- Exhaust Hood
- Freezer
- Gas Oven
- Gas Range
- Gas Water Heater
- Microwave
- Refrigerator
- Tankless Water Heater
- Washer
Construction Materials
- Wood
- Foundation: Stone
- Roof: Architectural Shingle
Cooling
- Ceiling Fan(s)
- Ductless
- Electric
- Wall Unit(s)
- Window Unit(s)
Foundation Details
- Stone
Heating
- Ductless
- Electric
- Wood Stove
- Other - See Remarks
Laundry Features
- Main Level
- Upper Level
Levels
- Three
Parking Features
- Driveway
- Electric Gate
Exterior Features
- Fencing: Full
- Patio/Porch: Covered, Deck, Front Porch, Wrap Around
Other Structures
- Shed(s)
- Other - See Remarks
Road
- Road Responsibility: Publicly Maintained Road
- Road Surface Type: Dirt, Gravel
Sewer
- Septic Installed
WaterSource
- City
- Well
Architectural Style
- Farmhouse
Security Features
- Carbon Monoxide Detector(s)
- Smoke Detector(s)
Flooring
- Tile
- Wood
Fireplace
- Fireplace: Yes
- Bonus Room
- Kitchen
- Living Room
- Wood Burning Stove
Location
Schools
Elementary
Atkinson
Middle
Flat Rock
High School
East Henderson
Similar homes nearby
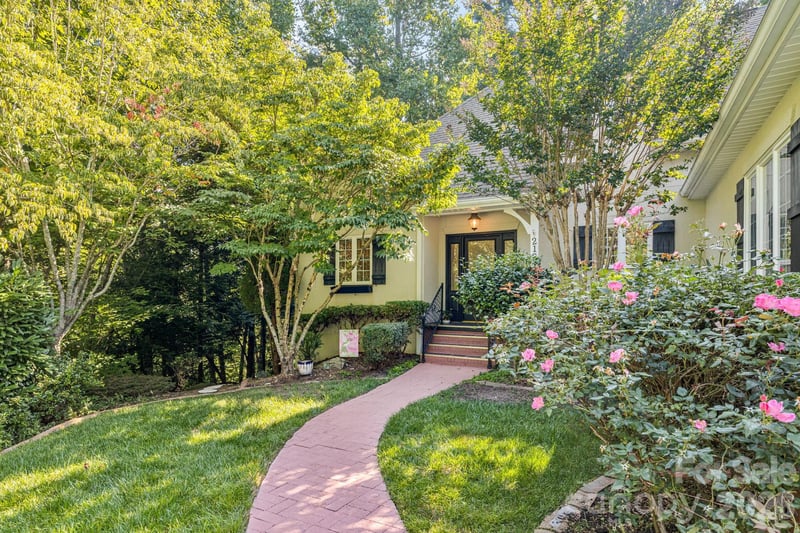
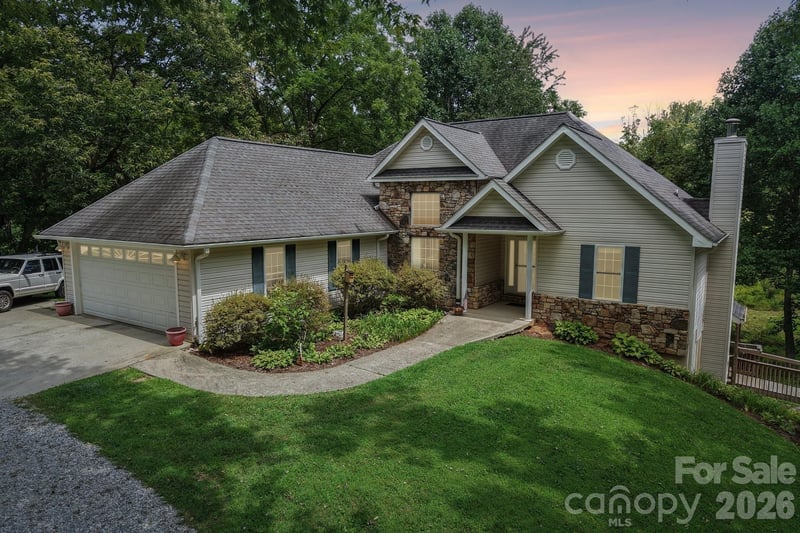
$700,000
Est. Payment: $3,598/mo
Illustrative estimate only, not an offer of credit. Assumes 20% down and a 30-year fixed loan at 6.5%, plus estimated property tax, insurance, and HOA. Actual rate, APR, and payment will vary.
Adjust down payment, rate & terms
Hendersonville, NC 28739
6
bedrooms
4
baths
4,183
sq.ft.
$167
price per sf

Presented By
Carnarri Cofield
REALTOR®
Office: (980) 272-8547
Listings courtesy of Canopy MLS as distributed by MLS GRID.
No guarantee, warranty or representation of any kind is made regarding the completeness or accuracy of descriptions or measurements (including square footage measurements and property condition), such should be independently verified, and Citadel Cofield, its subsidiaries, affiliates and their agents and associated third parties expressly disclaims any liability in connection therewith. Photos may be virtually staged or digitally enhanced and may not reflect actual property conditions. Offers of compensation are subject to change at the discretion of the seller. No financial or legal advice provided.
Listing Courtesy of Century 21 Mountain Lifestyles
Properties displayed may be listed or sold by various participants in the MLS. Based on information submitted to the MLS GRID. All data is obtained from various sources and may not have been verified by broker or MLS GRID. Supplied Open House Information is subject to change without notice. All information should be independently reviewed and verified for accuracy. Properties may or may not be listed by the office/agent presenting the information. Information deemed reliable but not guaranteed. Equal Housing Opportunity.
Listing information © 2026 Canopy MLS. All rights reserved.